Save
Ask
Tour
Hide
Share
$325,000
New Listing

708 48TH STREET S
BIRMINGHAM, AL 35222

For Sale|Single Family Residence|Active
2
Beds
1
Total Bath
1
Full Bath
999
SqFt
$325
/SqFt
1950
Built
Subdivision:
FOREST GROVE
County:
Jefferson
Listing courtesy of RE/MAX Marketplace
Call Now: 205-447-2456
Is this the listing for you? We can help make it yours.
205-447-2456
Upcoming Open Houses
Sat, Nov 7, 2:00 PM - 4:00 PM
Sun, Nov 8, 2:00 PM - 4:00 PM
708 48TH STREET S708 48TH STREET S708 48TH STREET S708 48TH STREET S
Save
Ask
Tour
Hide
Share

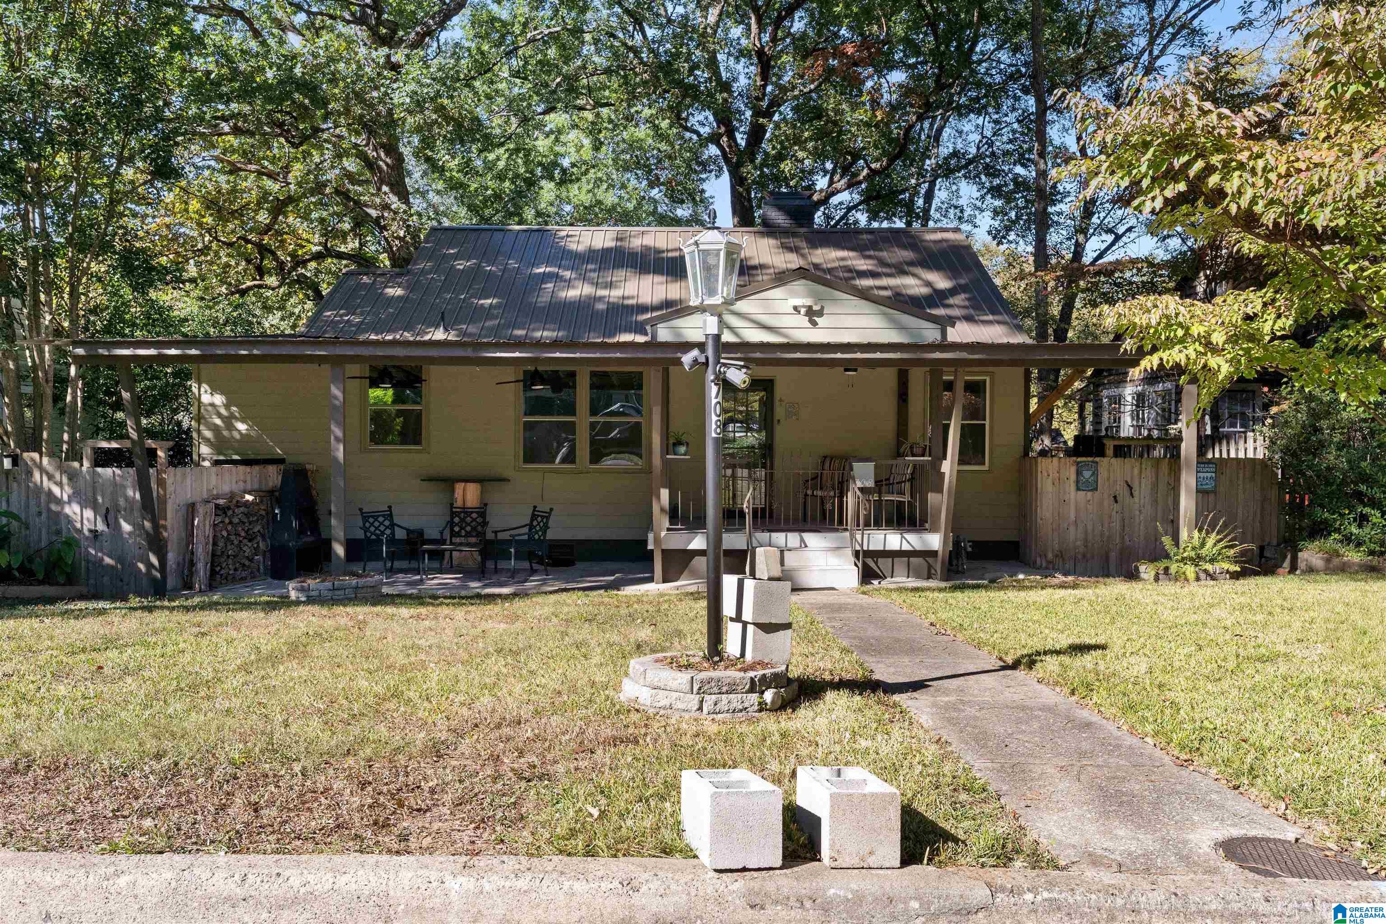
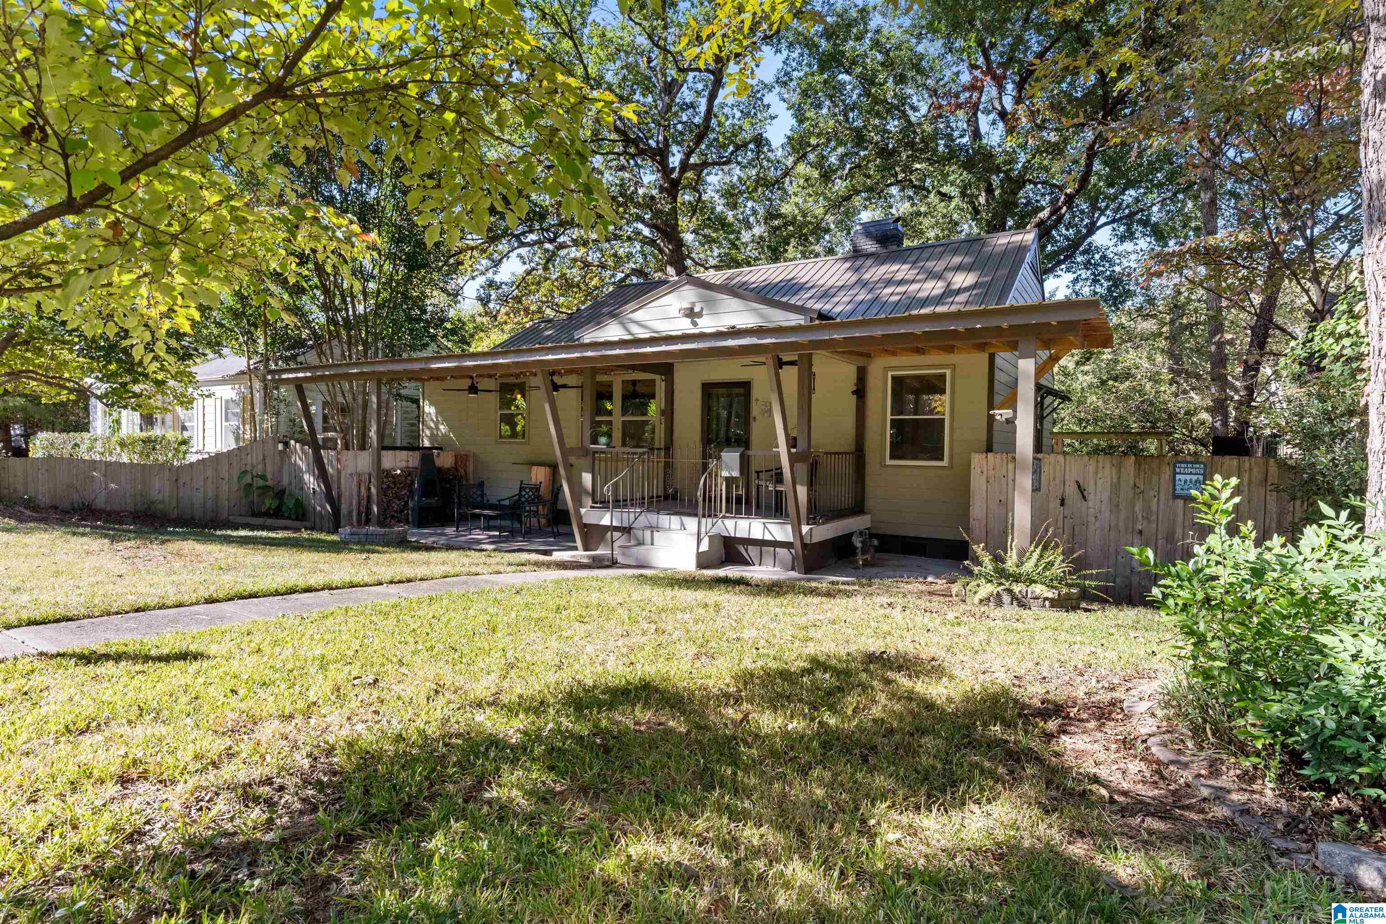
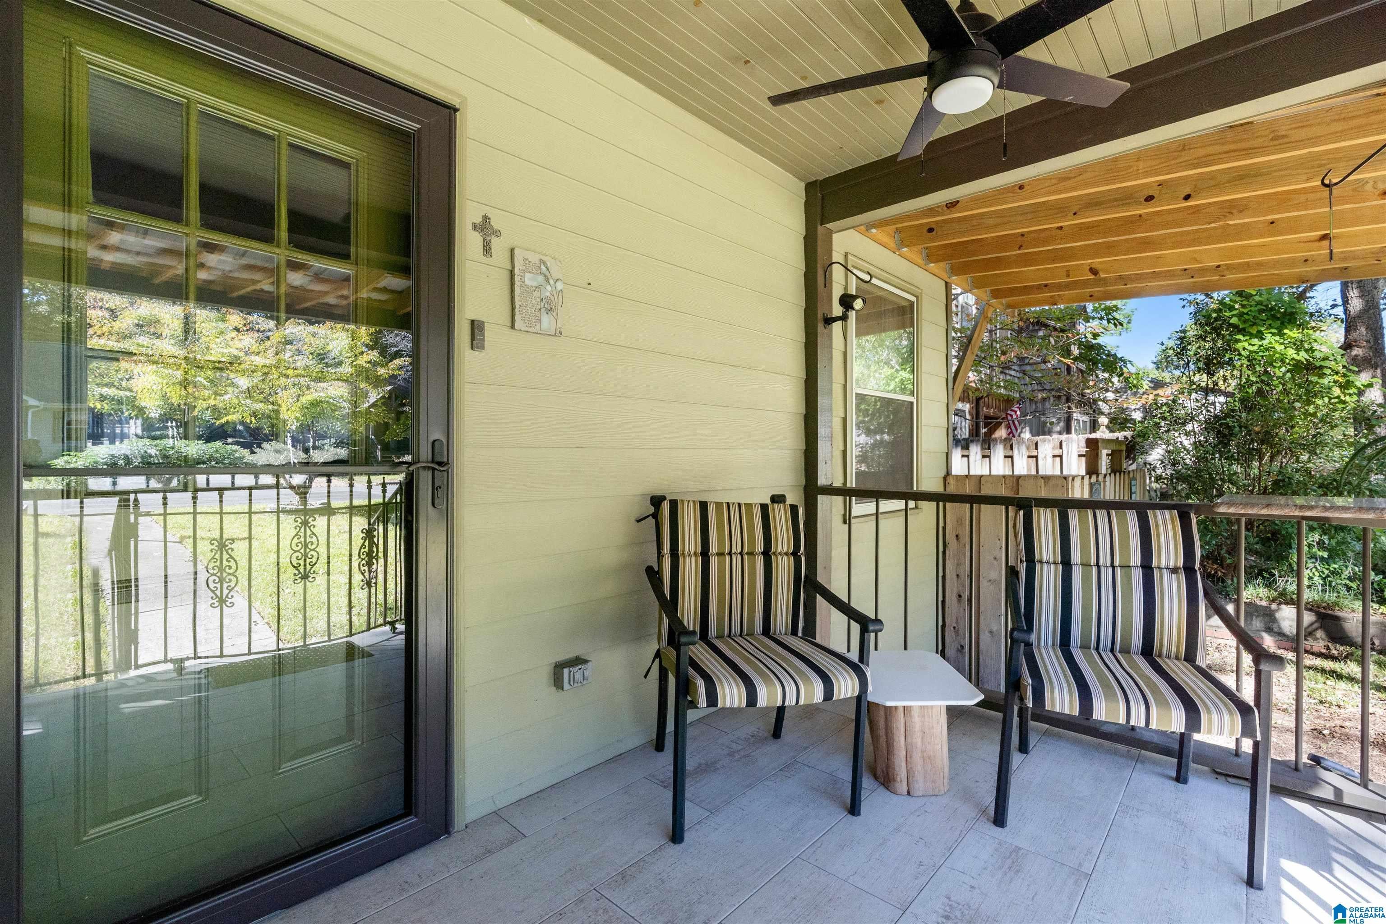
Charming Mid-Century Cottage with Modern Upgrades in Crestwood! Welcome home to this beautifully renovated and updated bungalow, perfectly blending classic character with modern convenience. Step past the inviting covered front porch to find bright, spacious living areas showcasing gleaming refinished hardwood floors throughout. Fully updated kitchen with granite and a spacious and modern bathroom! Head downstairs to find a massive full basement, offering incredible storage, a workshop space, or future expansion potential. Outside, your private oasis awaits: a spacious rear deck looks out over a fully fenced yard, making it the ultimate setup for weekend BBQs, pets, and entertaining. This turn-Key gem is fully remodeled and updated to include new wiring, plumbing, duct work, insulation and a new roof! Less than 3 miles to UAB hospital, Kirklin Clinic, Birmingham School of Law, Bham Shuttlesworth Airport!

Save
Ask
Tour
Hide
Share
Listing Snapshot
Price 
$325,000
Days On Site 
0 Days
Bedrooms 
2
Inside Area (SqFt) 
999 sqft
Total Baths 
1
Full Baths 
1
Partial Baths 
N/A
Lot Size 
0.14 Acres
Year Built 
1950
MLS Number 
21469173
Status 
Active
Property Tax 
N/A
HOA/Condo/Coop Fees 
N/A
Sq Ft Source 
N/A
Friends & Family
Recent Activity
4 hours agoListing updated with changes from the MLS
6 hours agoListing first seen on site
General Features
Acres 
0.14
Attached Garage 
Yes
Garage 
Yes
Garage Spaces 
1
Green Energy Efficient 
Lighting
Parking 
On StreetAttachedBasementGarage Faces FrontDriveway
Property Sub Type 
Single Family Residence
Security 
Security System
Style 
1.5-Story
Utilities 
Sewer Connected
Water Source 
Public
Interior Features
Appliances 
Electric CooktopRefrigeratorGas Water HeaterDryerSelf Cleaning OvenStainless Steel Appliance(s)
Basement 
FullUnfinishedBlockConcrete
Cooling 
Ceiling Fan(s)Central Air
Fireplace 
Yes
Fireplace Features 
DenWood Burning
Fireplaces 
1
Flooring 
Hardwood
Heating 
CentralNatural Gas
Interior 
Crown MoldingStone CountersEat-in Kitchen
Laundry Features 
In BasementElectric Dryer HookupWasher HookupIn Garage
Window Features 
Double Pane WindowsWindow Treatments
Bathroom 1 
Level - First
Bedroom 1 
Level - First
Bedroom 2 
Level - First
Bedroom 3 
Level - First
Family Room 
Level - First
Kitchen 
Level - First
Save
Ask
Tour
Hide
Share
Exterior Features
Construction Details 
Vinyl Siding
Fencing 
Fenced
Lot Features 
Interior LotFew Trees
Patio And Porch 
DeckPorchCovered
Road Frontage 
Alley
Windows/Doors 
Double Pane WindowsWindow Treatments
Community Features
Accessibility Features 
Accessible Full Bath
MLS Area 
Avondale, Crestwood, Highland Pk, Forest Pk
Financing Terms Available 
CashConventionalFHAVA Loan
Schools
School District
Unknown
Elementary School
AVONDALE
Middle School
PUTNAM, W E
High School
WOODLAWN
Listing courtesy of RE/MAX Marketplace

IDX information is provided exclusively for consumers’ personal, non-commercial use, and may not be used for any purpose other than to identify prospective properties consumers may be interested in purchasing. The content of this site is not guaranteed accurate by the MLS. Listing source GALMLS.

Copyright 2026 Greater Alabama MLS, Inc.

Neighborhood & Commute
Source: Walkscore
Disclosure: Community information and market data powered by Constellation Data Labs. Information is deemed reliable but not guaranteed.
Save
Ask
Tour
Hide
Share