Save
Ask
Tour
Hide
Share
$399,900
1 Day On Site

6228 PEREGRINE CIRCLE
TRUSSVILLE, AL 35173

For Sale|Single Family Residence|Active
4
Beds
3
Total Baths
2
Full Baths
1
Partial Bath
2,572
SqFt
$155
/SqFt
2005
Built
Subdivision:
HAWK RIDGE
County:
Jefferson
Listing courtesy of ARC Realty 280
Call Now: 205-447-2456
Is this the listing for you? We can help make it yours.
205-447-2456
6228 PEREGRINE CIRCLE6228 PEREGRINE CIRCLE6228 PEREGRINE CIRCLE6228 PEREGRINE CIRCLE
Save
Ask
Tour
Hide
Share

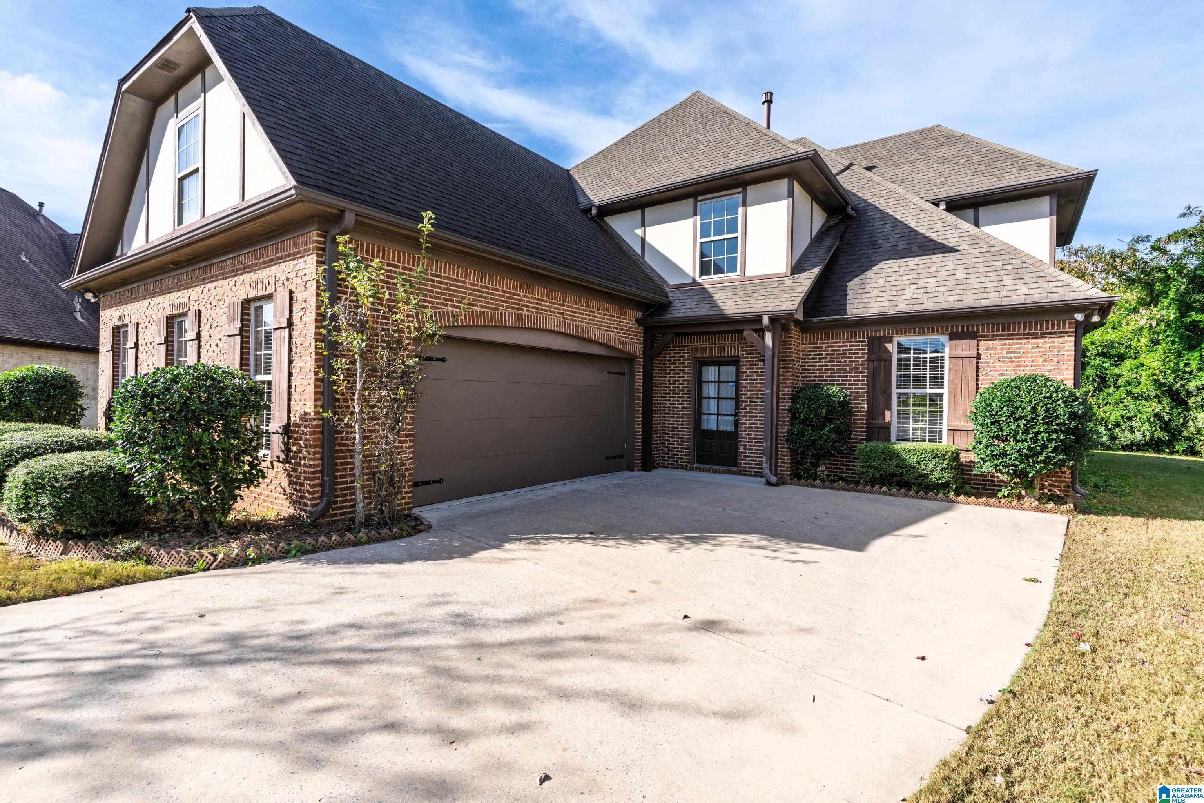
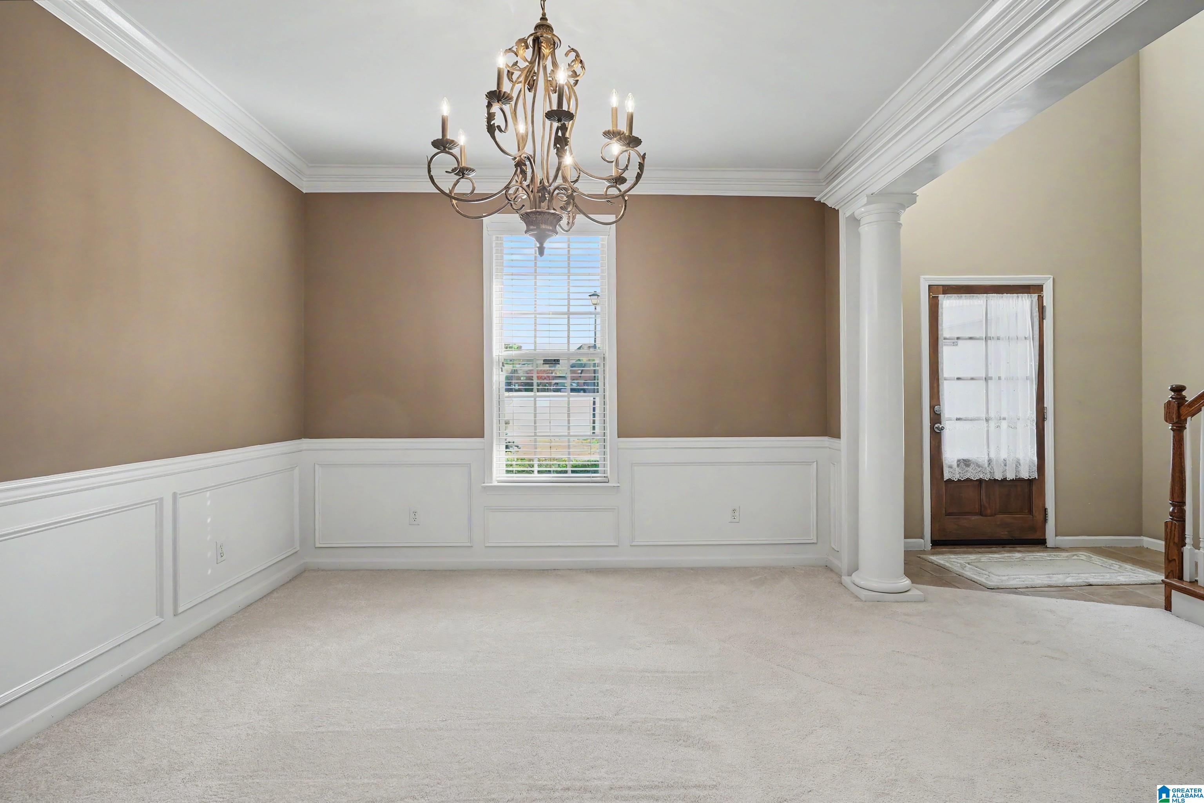
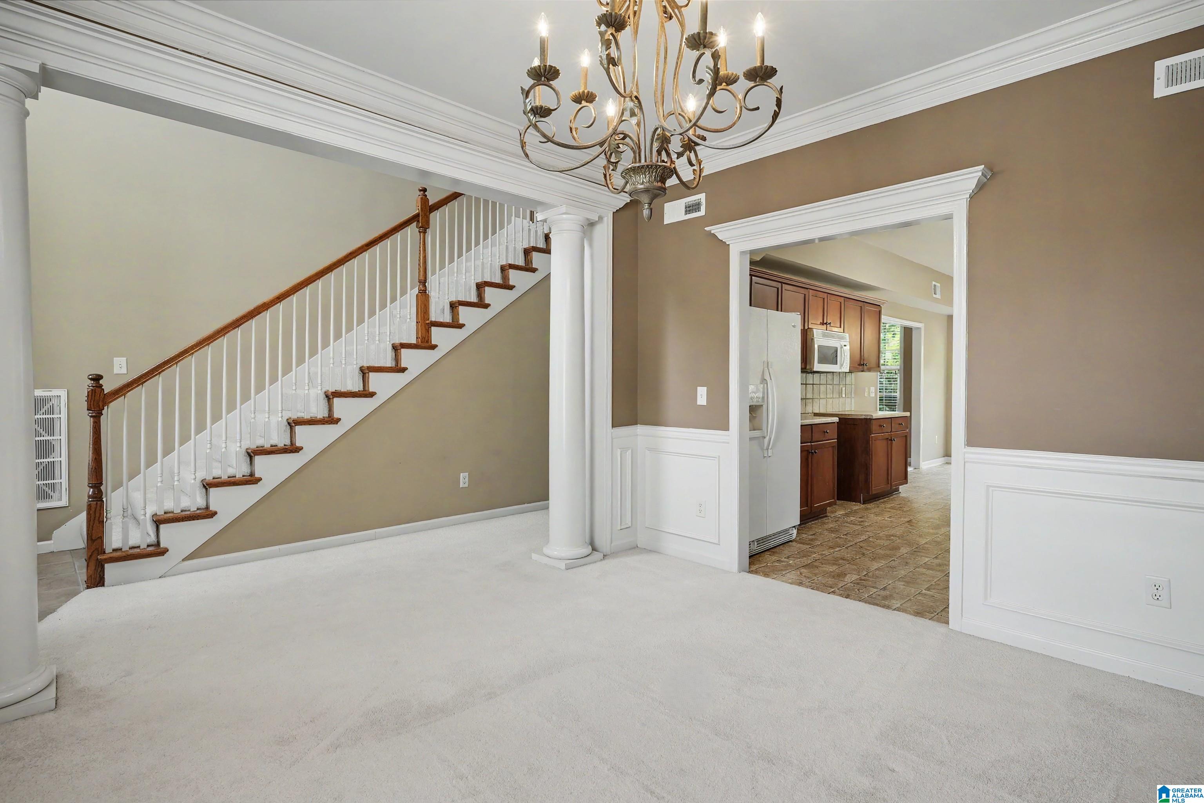
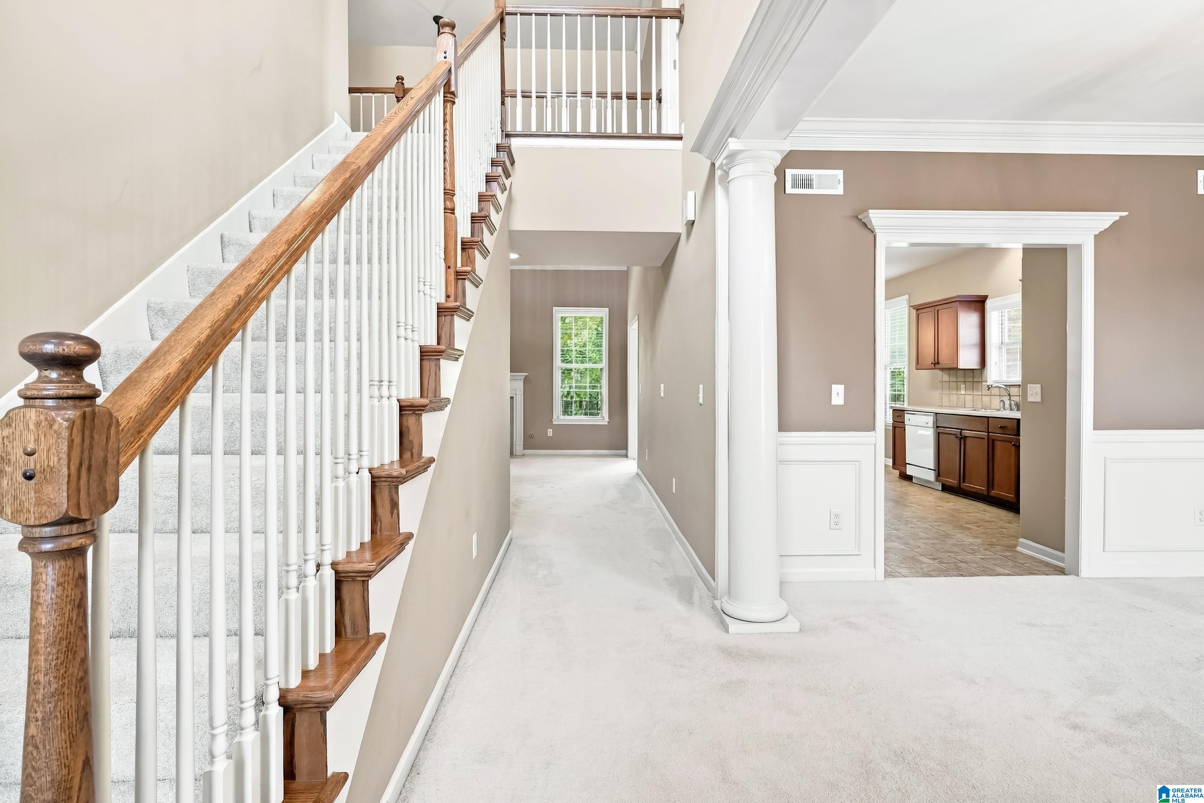
The popular Trussville subdivision of Hawk Ridge is the site for this 4BR, 2.5BA all brick home that sits on a .48 acre cul-de-sac lot. Desirable features include all brick construction, a 2-story family room, side entry garage, neutral colors, extensive neutral carpeting and a level lot. The main level includes a dining room with columns and wainscoting; a family room with a gas, wood-burning fireplace; a private master suite with a deep trey ceiling and the bath has dual sinks, garden tub, separate shower, water closet and a large walk-in closet. The eat-in kitchen has an island, pantry and plenty of work and storage space. There is also a door off the kitchen to the rear patio. Rounding out the main level is a half bath and laundry room. Upstairs are 3 bedrooms and a full bath with a tub/shower combination. Loads of storage throughout the home. Enjoy the private backyard area with a porch and loads of potential. Vacant and immediate occupancy! New main level HVAC in 2025.

Save
Ask
Tour
Hide
Share
Listing Snapshot
Price 
$399,900
Days On Site 
1 Day
Bedrooms 
4
Inside Area (SqFt) 
2,572 sqft
Total Baths 
3
Full Baths 
2
Partial Baths 
1
Lot Size 
0.475 Acres
Year Built 
2005
MLS Number 
21469308
Status 
Active
Property Tax 
N/A
HOA/Condo/Coop Fees 
$20.83 monthly
Sq Ft Source 
N/A
Friends & Family
Recent Activity
8 hours agoListing updated with changes from the MLS
yesterdayListing first seen on site
General Features
Acres 
0.475
Attached Garage 
Yes
Foundation 
Slab
Garage 
Yes
Garage Spaces 
2
Parking 
AttachedGarage Faces SideDriveway
Property Sub Type 
Single Family Residence
Style 
1.5-Story
Utilities 
Underground UtilitiesSewer Connected
Water Source 
Public
Interior Features
Appliances 
DishwasherRefrigeratorMicrowaveGas Water HeaterDisposalDryer
Cooling 
Ceiling Fan(s)Central AirDual
Fireplace 
Yes
Fireplace Features 
Family RoomGas StarterWood BurningGas
Fireplaces 
1
Flooring 
CarpetLaminateTileVinyl
Heating 
Forced AirNatural Gas
Interior 
Cathedral Ceiling(s)Kitchen IslandCrown MoldingTray Ceiling(s)High CeilingsRecessed LightingLaminate CountersMaster Downstairs
Laundry Features 
Laundry RoomMain LevelElectric Dryer HookupWasher Hookup
Window Features 
Double Pane Windows
Bathroom 2 
Level - First
Bathroom 3 
Level - Second
Bedroom 2 
Level - Second
Bedroom 3 
Level - Second
Bedroom 4 
Level - Second
Dining Room 
Level - First
Family Room 
Level - First
Laundry 
Level - First
Master Bathroom 
Level - First
Master Bedroom 
Level - First
Save
Ask
Tour
Hide
Share
Exterior Features
Construction Details 
Brick
Lot Features 
Cul-De-SacIrregular LotInterior Lot
Patio And Porch 
PatioPorch
Windows/Doors 
Double Pane Windows
Community Features
Association Fee 
$250.0
Association Fee Frequency 
Annually
Community Features 
SidewalksStreet Lights
MLS Area 
Trussville
Financing Terms Available 
CashConventionalFHAVA Loan
Roads 
Paved
Schools
School District
Unknown
Elementary School
MAGNOLIA
Middle School
HEWITT-TRUSSVILLE
High School
HEWITT-TRUSSVILLE
Listing courtesy of ARC Realty 280

IDX information is provided exclusively for consumers’ personal, non-commercial use, and may not be used for any purpose other than to identify prospective properties consumers may be interested in purchasing. The content of this site is not guaranteed accurate by the MLS. Listing source GALMLS.

Copyright 2026 Greater Alabama MLS, Inc.

Neighborhood & Commute
Source: Walkscore
Disclosure: Community information and market data powered by Constellation Data Labs. Information is deemed reliable but not guaranteed.
Save
Ask
Tour
Hide
Share