
Save
Ask
Tour
Hide
$245,000
1 Day On Site
7729 SHRINER DRIVEPINSON, AL 35126
For Sale|Single Family Residence|Active
3
Beds
2
Total Baths
2
Full Baths
2,684
SqFt
$91
/SqFt
1973
Built
Subdivision:
SHRINEHAVEN ESTATES
County:
Jefferson
Listing courtesy of EXIT Legacy Realty
Call Now: 205-447-2456
Is this the listing for you? We can help make it yours.
205-447-2456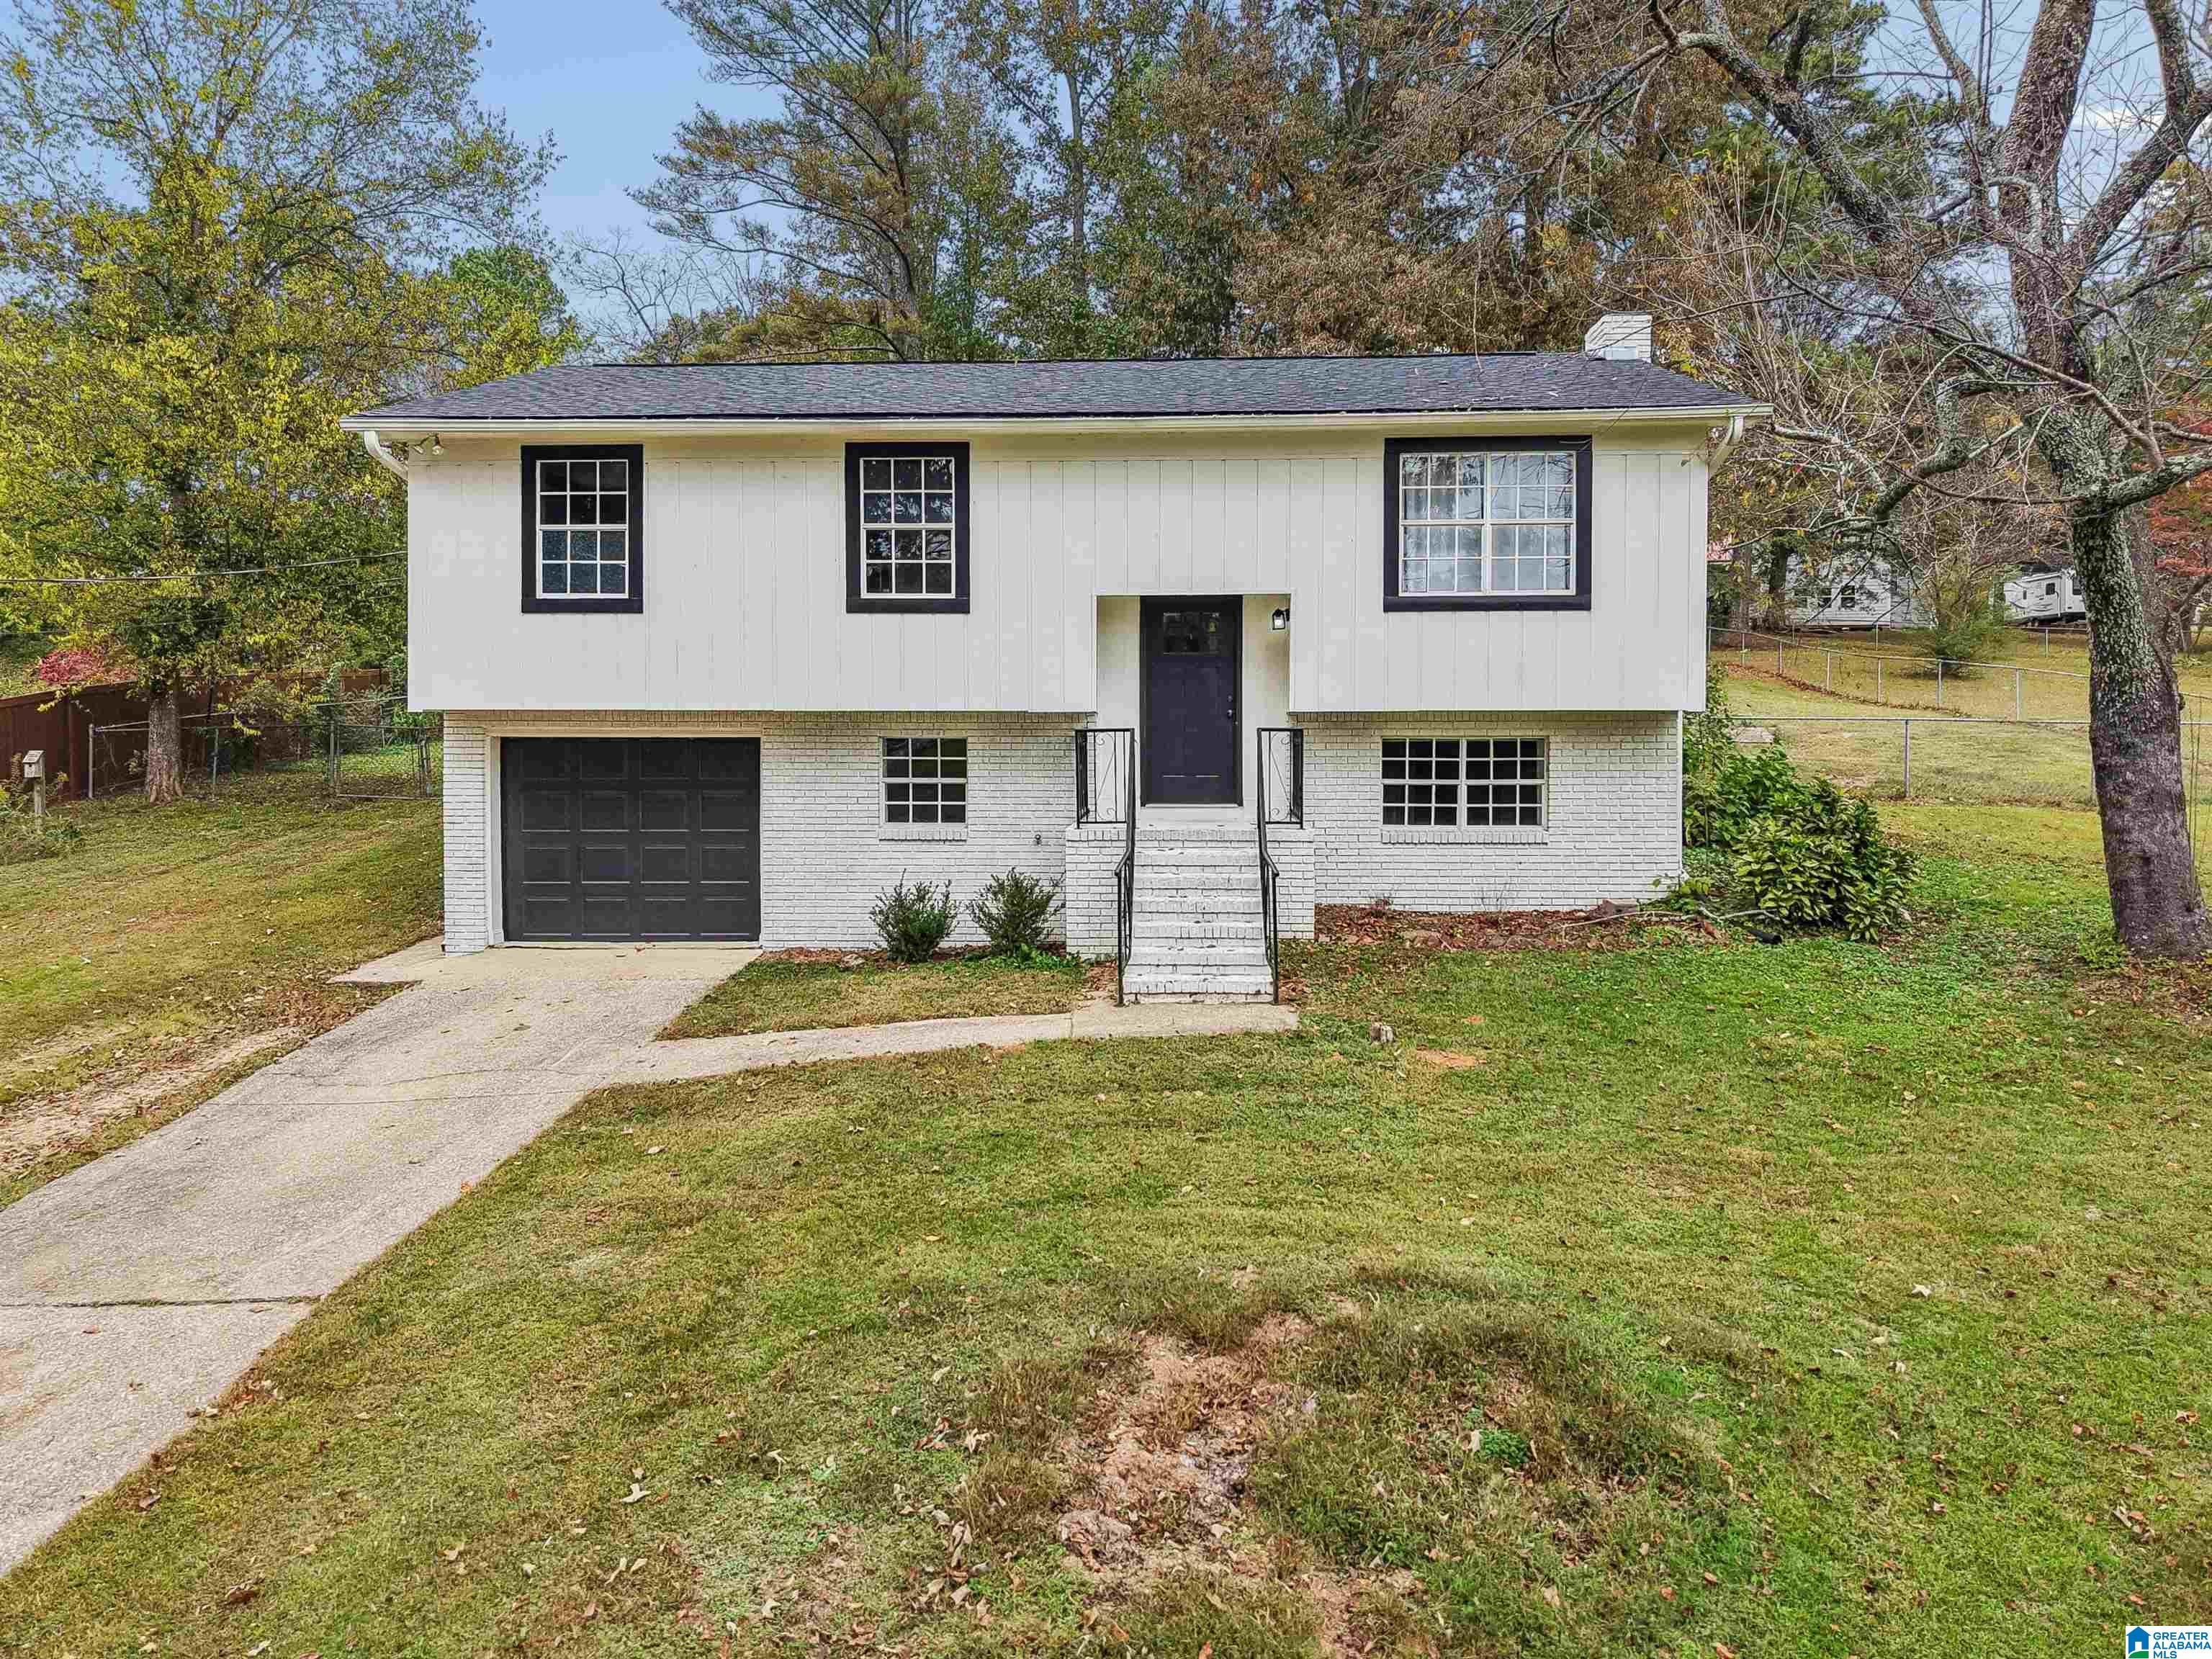
Save
Ask
Tour
Hide
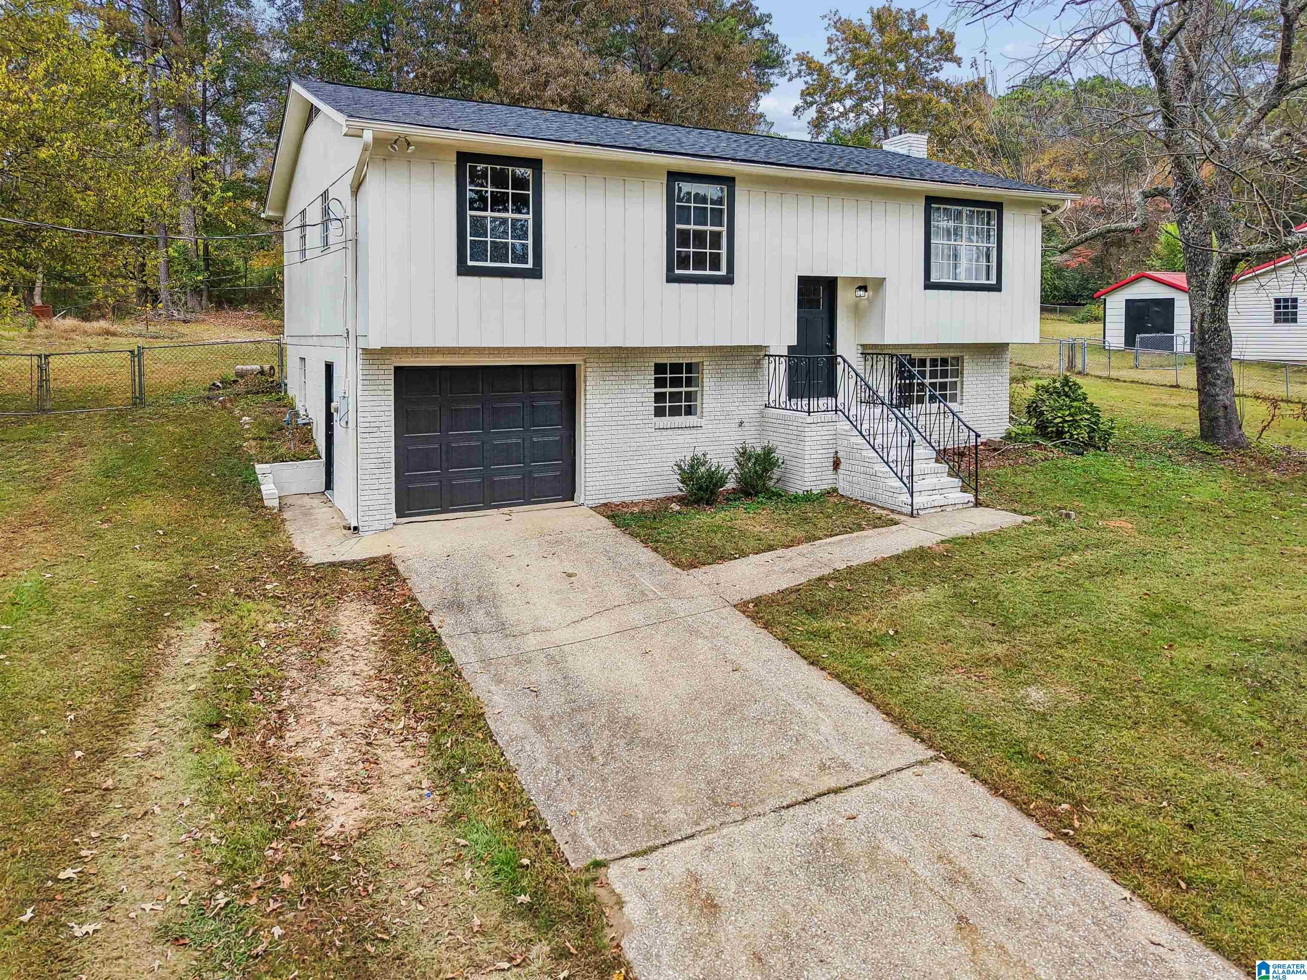
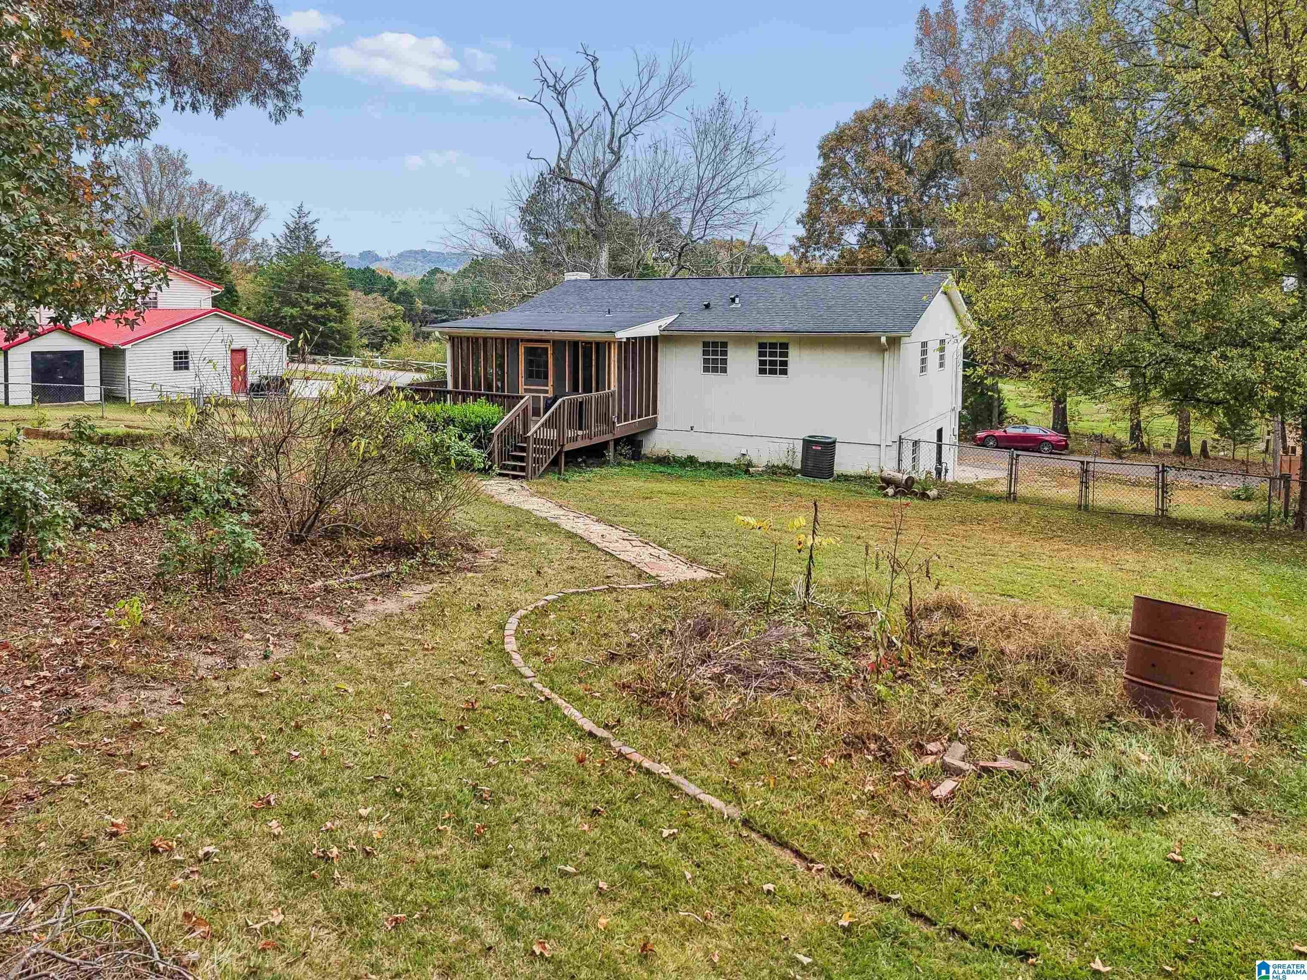
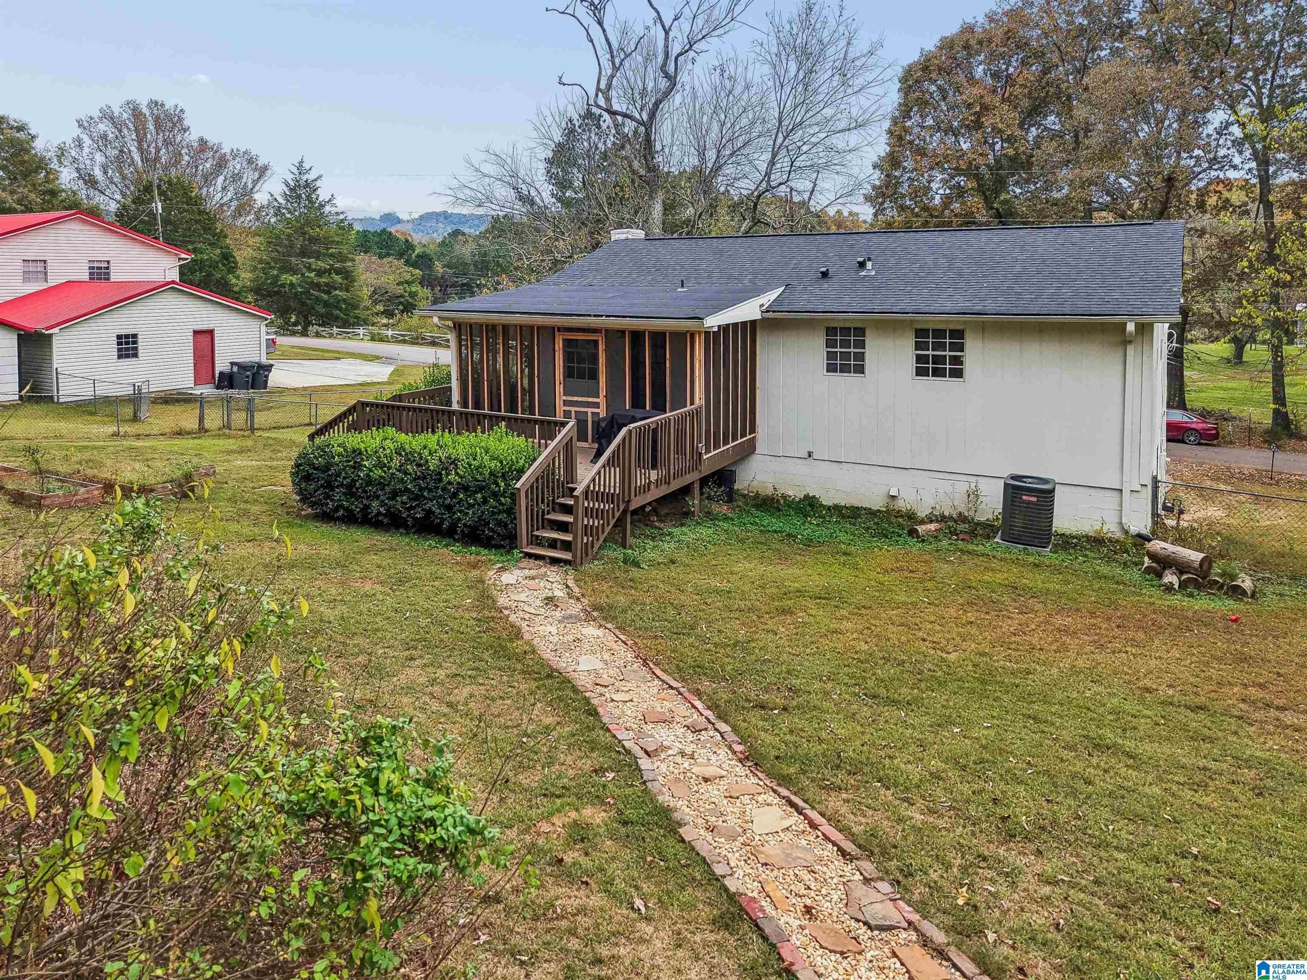
Welcome to 7729 Shriner Drive! This 3-bedroom, 2-bath home features a new roof installed in 2024 and sits on a spacious 0.47-acre lot with a large backyard, offering plenty of room to enjoy the outdoors. Inside, the finished portion of the basement provides additional flexible living space that could be used as a den, home office, or whatever best fits your needs. With room to spread out and make it your own, this Pinson home is one you won't want to miss!
Save
Ask
Tour
Hide
Listing Snapshot
Price
$245,000
Days On Site
1 Day
Bedrooms
3
Inside Area (SqFt)
2,684 sqft
Total Baths
2
Full Baths
2
Partial Baths
N/A
Lot Size
0.47 Acres
Year Built
1973
MLS Number
21469326
Status
Active
Property Tax
N/A
HOA/Condo/Coop Fees
N/A
Sq Ft Source
N/A
Friends & Family
Recent Activity
| yesterday | Listing updated with changes from the MLS | |
| yesterday | Listing first seen on site |
General Features
Acres
0.47
Attached Garage
Yes
Garage
Yes
Garage Spaces
1
Parking
AttachedGarage Faces FrontDriveway
Property Sub Type
Single Family Residence
Sewer
Septic Tank
SqFt Below
468
Style
1.5-Story
Water Source
Public
Interior Features
Appliances
Electric Water HeaterDryerStainless Steel Appliance(s)
Basement
PartialBlockConcrete
Cooling
Central Air
Fireplace
Yes
Fireplace Features
DenWood BurningStone
Fireplaces
1
Flooring
CarpetLaminateTile
Heating
Central
Interior
Stone CountersMaster Downstairs
Laundry Features
In BasementElectric Dryer HookupWasher Hookup
Bathroom 1
Level - First
Bedroom 1
Level - First
Bedroom 2
Level - First
Family Room
Level - Basement
Kitchen
Level - First
Living Room
Level - First
Master Bathroom
Level - First
Master Bedroom
Level - First
Save
Ask
Tour
Hide
Exterior Features
Fencing
Fenced
Patio And Porch
DeckPorchScreenedCovered
View
Lake
Waterview
Lake
Community Features
MLS Area
Clay, Palmerdale, Pinson, Remlap
Financing Terms Available
CashConventionalFHAUSDA Loan
Schools
School District
Unknown
Elementary School
CLAY
Middle School
CLAY-CHALKVILLE
High School
CLAY-CHALKVILLE
Listing courtesy of EXIT Legacy Realty
IDX information is provided exclusively for consumers’ personal, non-commercial use, and may not be used for any purpose other than to identify prospective properties consumers may be interested in purchasing. The content of this site is not guaranteed accurate by the MLS. Listing source GALMLS.
Copyright 2026 Greater Alabama MLS, Inc.
IDX information is provided exclusively for consumers’ personal, non-commercial use, and may not be used for any purpose other than to identify prospective properties consumers may be interested in purchasing. The content of this site is not guaranteed accurate by the MLS. Listing source GALMLS.
Copyright 2026 Greater Alabama MLS, Inc.
Neighborhood & Commute
Source: Walkscore
Disclosure: Community information and market data powered by Constellation Data Labs. Information is deemed reliable but not guaranteed.
Save
Ask
Tour
Hide