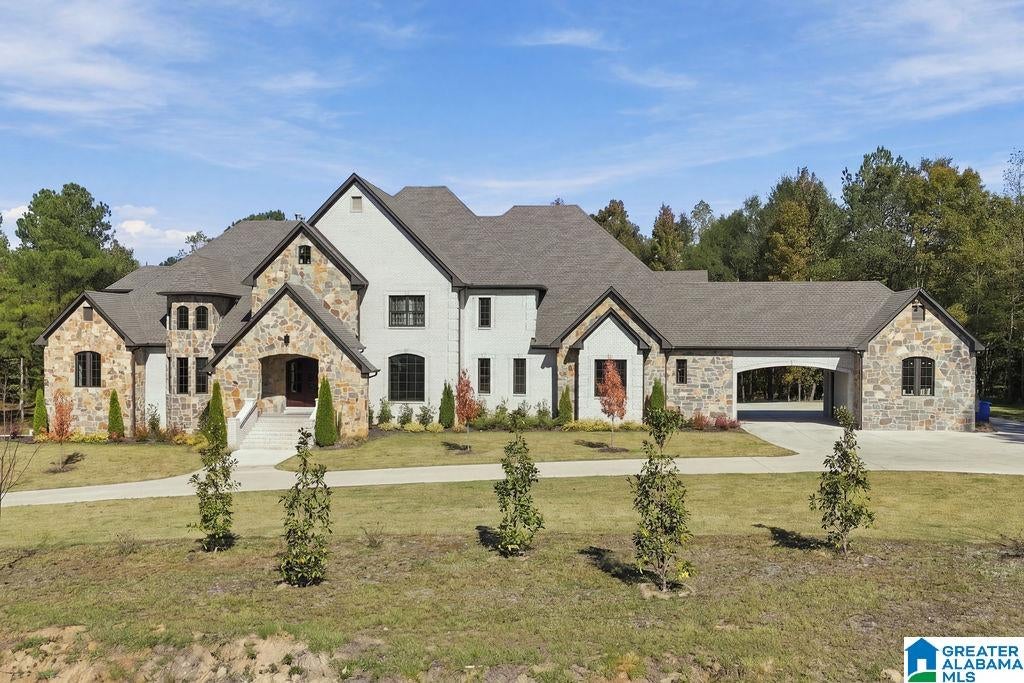
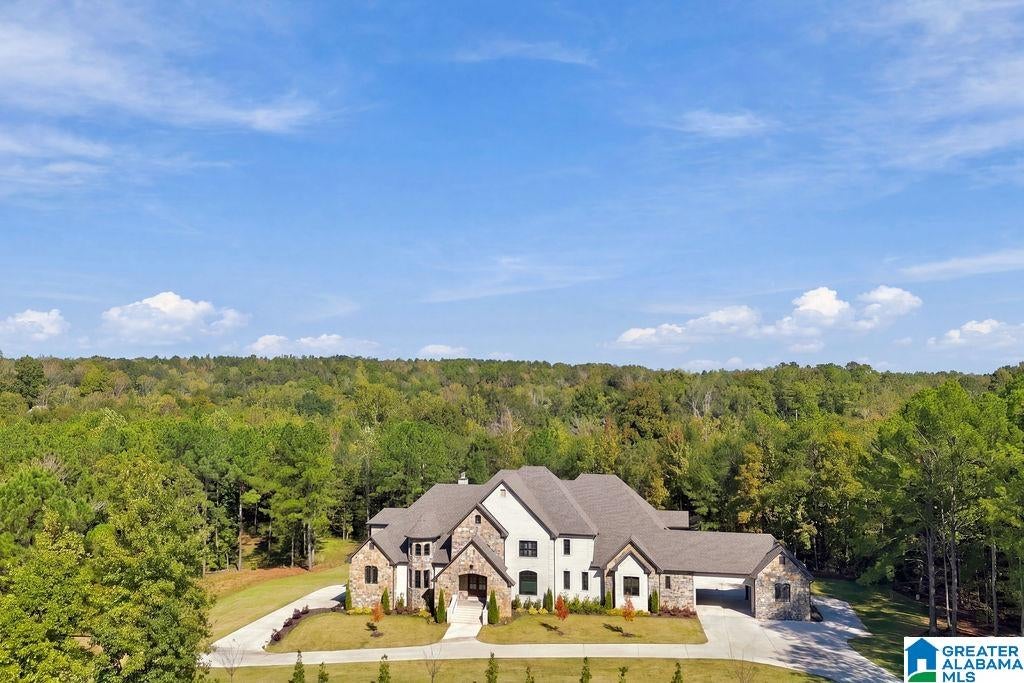
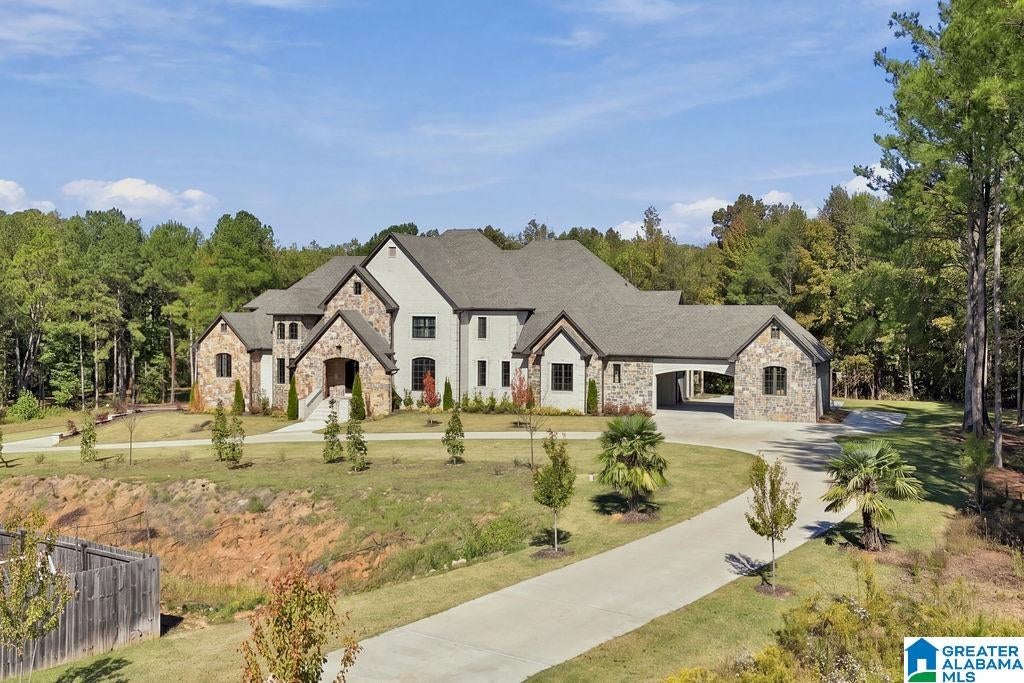
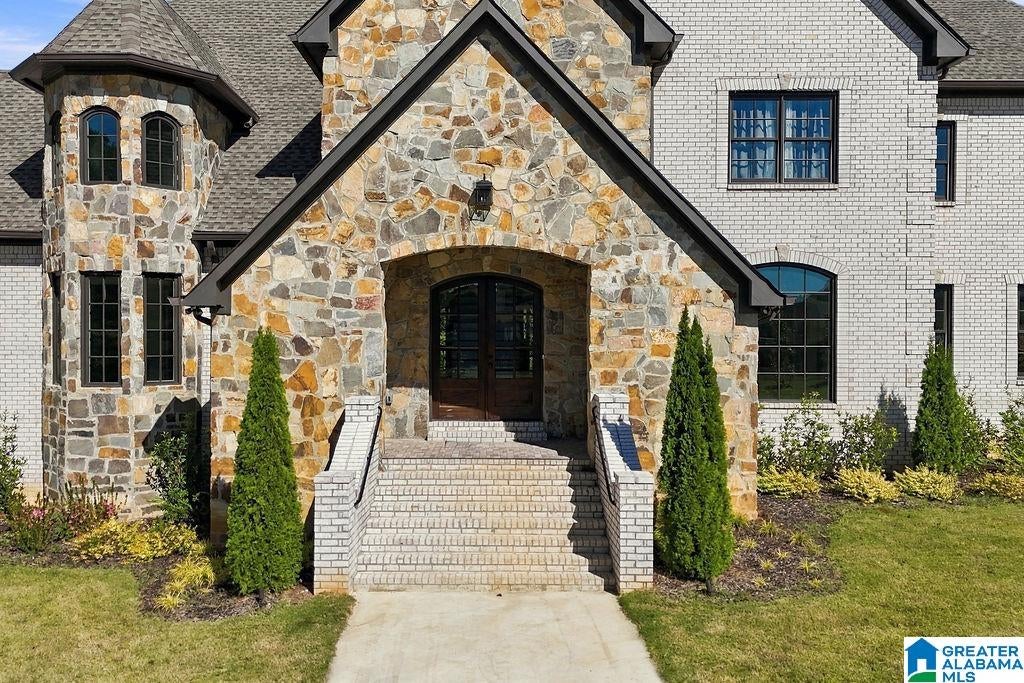
A one-of-a-kind estate in Helena, set on a private wooded lot with 3,500 feet of Cahaba River frontage. Here, everyday life feels like a retreat. Mornings start with coffee on the covered deck overlooking the trees, and evenings end by the fire in a soaring two-story great room framed by walls of glass. The chef’s kitchen and wet bar make entertaining effortless, while the primary suite offers a private escape with its own fireplace, spa-inspired bath, and custom closet. Upstairs bedrooms feature en-suite baths, and the walkout lower level, with a second full kitchen and living space, is ideal for hosting guests or extended stays. Craftsmanship shows in every detail, from the stone and brick exterior to the arched mahogany doors and iron-baluster staircase. All of this is in Helena, a close-knit community with excellent schools, parks, and the Cahaba River at your doorstep. Rare, refined, and made for living well.
Save
Ask
Tour
Hide
Share
Listing Snapshot
Price
$2,350,000
Days On Site
0 Days
Bedrooms
7
Inside Area (SqFt)
11,442 sqft
Total Baths
10
Full Baths
7
Partial Baths
3
Lot Size
40.3 Acres
Year Built
2026
MLS Number
21469339
Status
Active
Property Tax
N/A
HOA/Condo/Coop Fees
$29.17 monthly
Sq Ft Source
N/A
Friends & Family
React
Invite
Recent Activity
11 hours ago
Listing updated with changes from the MLS
13 hours ago
Listing first seen on site
General Features
Acres
40.3
Garage
Yes
Garage Spaces
7
Green Energy Efficient
Lighting
Parking
Electric Vehicle Charging Station(s)BasementBoatGarage Faces RearDriveway
Property Sub Type
Single Family Residence
SqFt Below
3100
Style
2+ Story
Utilities
Underground UtilitiesSewer Connected
Water Source
Public
Interior Features
Appliances
DishwasherDouble OvenRefrigeratorGas CooktopGas OvenIce MakerMicrowaveElectric Water HeaterDisposalDryerENERGY STAR Qualified AppliancesWater HeaterSelf Cleaning OvenStainless Steel Appliance(s)
In BasementMain LevelUpper LevelLaundry RoomElectric Dryer HookupWasher Hookup
Window Features
Double Pane Windows
Bathroom 2
Level - First
Bathroom 3
Level - First
Bathroom 4
Level - Second
Bathroom 5
Level - Second
Bathroom 6
Level - Second
Bedroom 2
Level - First
Bedroom 3
Level - Second
Bedroom 4
Level - Second
Bedroom 5
Level - Second
Bedroom 6
Level - Second
Dining Room
Level - First
Great Room
Level - First
Kitchen
Level - First
Master Bathroom
Level - First
Master Bedroom
Level - First
Save
Ask
Tour
Hide
Share
Exterior Features
Construction Details
StoneBrick
Exterior
Lighting
Frontage
Waterfront
Lot Features
Cul-De-SacWoodedInterior LotWaterfront
Patio And Porch
CoveredDeckPatioPorch
Pool Features
Outdoor PoolIn GroundCommunity
Waterfront
Yes
Waterfront Features
CAHABA RIVER
Windows/Doors
Double Pane Windows
Community Features
Association Fee
$350.0
Association Fee Frequency
Annually
Community Features
Pool
MLS Area
Helena, Pelham
Financing Terms Available
CashConventional
Schools
School District
Unknown
Elementary School
HELENA
Middle School
HELENA
High School
HELENA
Listing courtesy of Keller Williams Realty Hoover
IDX information is provided exclusively for consumers’ personal, non-commercial use, and may not be used for any purpose other than to identify prospective properties consumers may be interested in purchasing. The content of this site is not guaranteed accurate by the MLS. Listing source GALMLS.
Copyright 2026 Greater Alabama MLS, Inc.
Neighborhood & Commute
Source: Walkscore
Disclosure: Community information and market data powered by Constellation Data Labs. Information is deemed reliable but not guaranteed.