Save
Ask
Tour
Hide
Share
$279,900
1 Day On Site

6009 SUMMER CREST CIRCLE
PINSON, AL 35126

For Sale|Single Family Residence|Active
3
Beds
2
Total Baths
2
Full Baths
2,357
SqFt
$119
/SqFt
1999
Built
Subdivision:
SUMMER CREST
County:
Jefferson
Listing courtesy of LAH Sotheby's International Realty Homewood
Call Now: 205-447-2456
Is this the listing for you? We can help make it yours.
205-447-2456
Upcoming Open Houses
Sun, Nov 8, 2:00 PM - 4:00 PM
6009 SUMMER CREST CIRCLE6009 SUMMER CREST CIRCLE6009 SUMMER CREST CIRCLE6009 SUMMER CREST CIRCLE
Save
Ask
Tour
Hide
Share

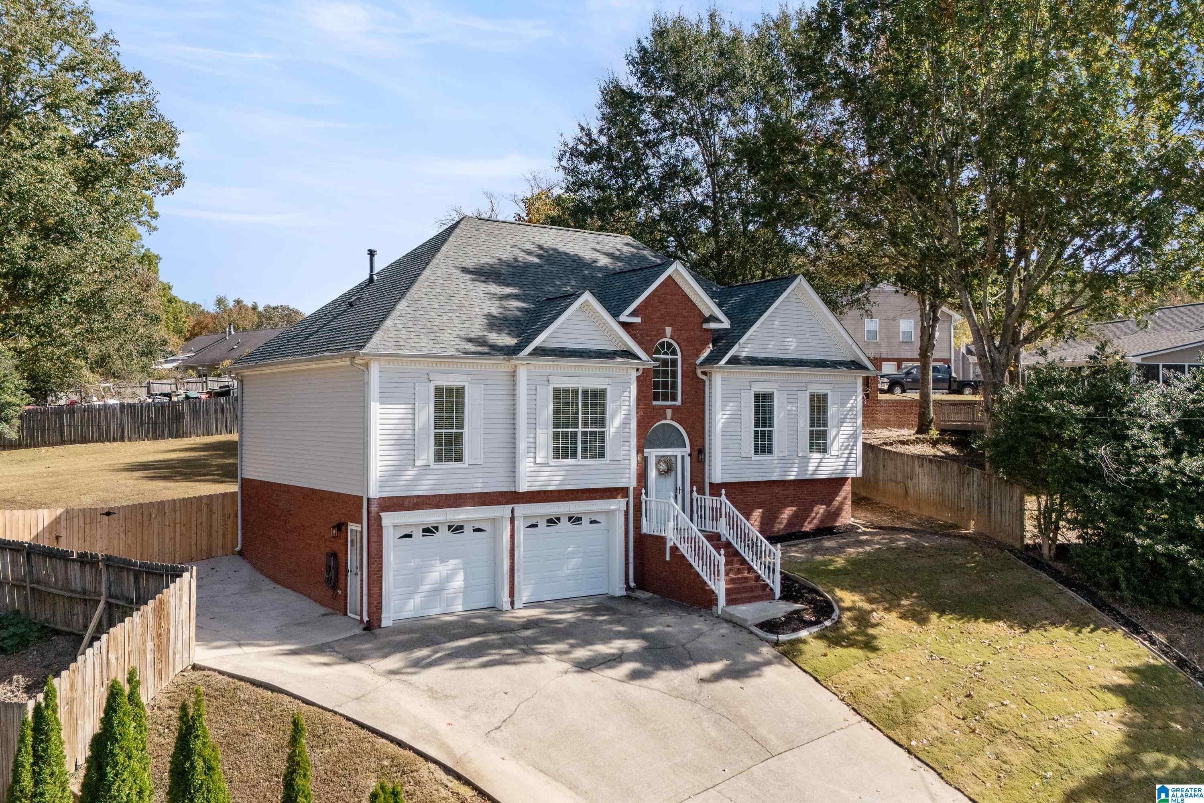
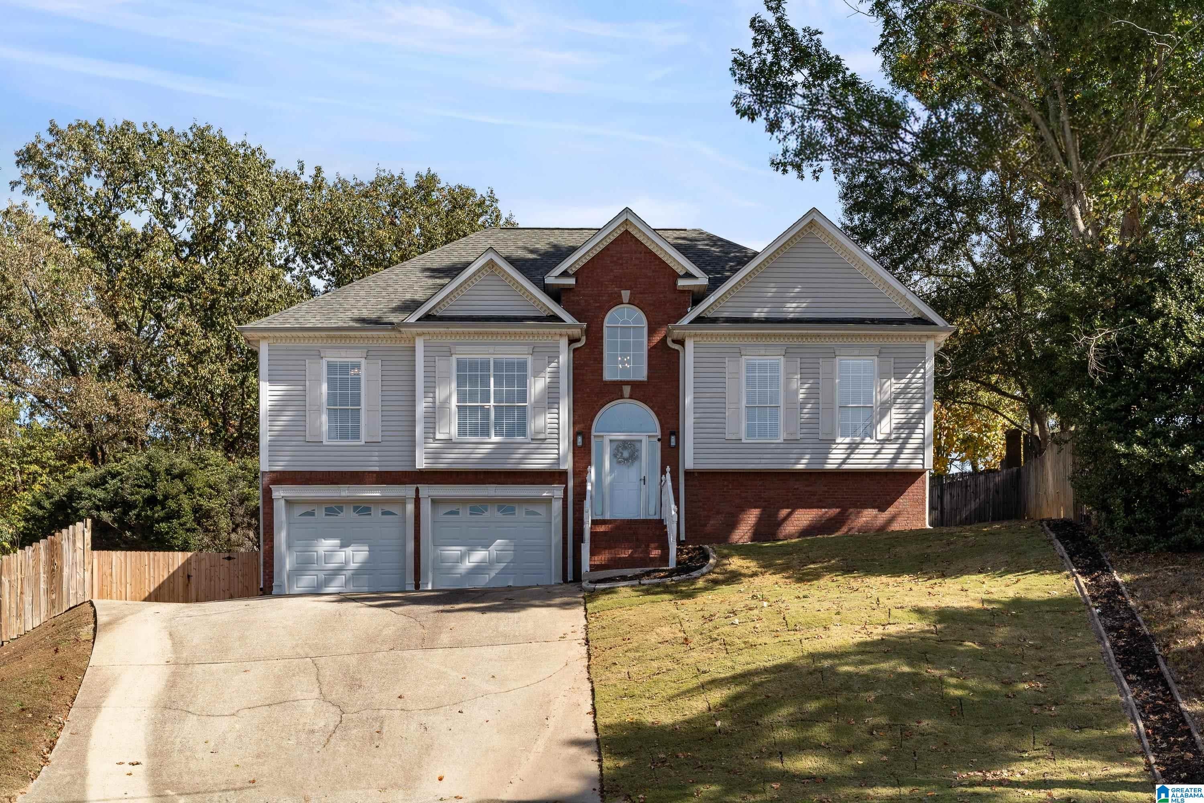
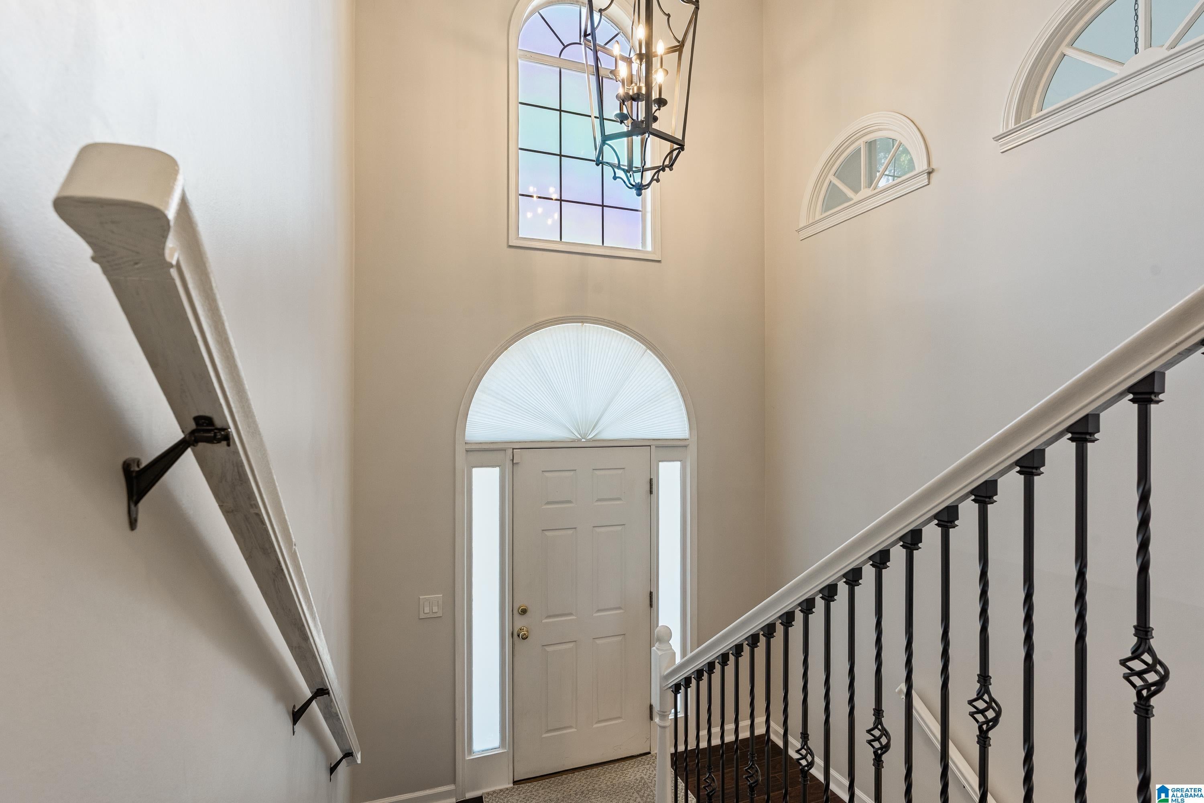
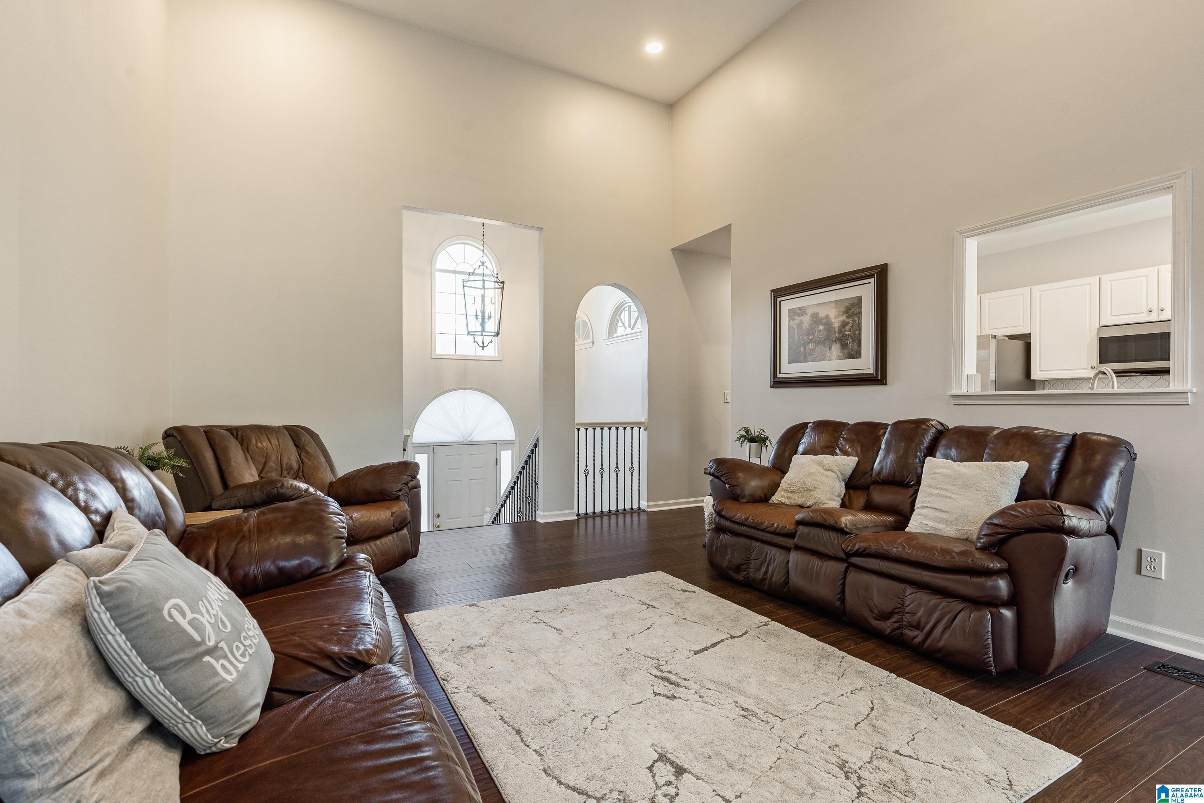
Flexible floor plan that offers two additional rooms for use as 4th and 5th bedrooms! The main level features hardwood flooring, a separate dining room, granite countertops and breakfast nook in the kitchen, a gas fireplace in the living room for cozy autumn nights. The primary suite boasts a large walk-in closet and a beautifully updated bathroom with a relaxing soaking tub and all glass shower. Two additional bedrooms and full bath are also located on the main level. In the basement, you will find a large bonus/rec room and office, flex spaces that could be used as bedrooms! Two car garage with workshop and additional driveway space. Fully fenced backyard that comes with a 20'x20' storage shed and open deck for grilling or entertaining. Roof 2026, water heater 2025. Schedule your HOME tour today!

Save
Ask
Tour
Hide
Share
Listing Snapshot
Price 
$279,900
Days On Site 
1 Day
Bedrooms 
3
Inside Area (SqFt) 
2,357 sqft
Total Baths 
2
Full Baths 
2
Partial Baths 
N/A
Lot Size 
0.3 Acres
Year Built 
1999
MLS Number 
21469381
Status 
Active
Property Tax 
N/A
HOA/Condo/Coop Fees 
N/A
Sq Ft Source 
N/A
Friends & Family
Recent Activity
24 hours agoListing updated with changes from the MLS
yesterdayListing first seen on site
General Features
Acres 
0.3
Attached Garage 
Yes
Garage 
Yes
Garage Spaces 
2
Parking 
AttachedGarage Faces FrontDriveway
Property Sub Type 
Single Family Residence
SqFt Below 
700
Style 
1-Story
Utilities 
Sewer Connected
Water Source 
Public
Interior Features
Appliances 
DishwasherElectric CooktopElectric OvenRefrigeratorMicrowaveGas Water HeaterDryerENERGY STAR Qualified AppliancesStainless Steel Appliance(s)
Basement 
FullFinishedDaylight
Cooling 
Ceiling Fan(s)
Fireplace 
Yes
Fireplace Features 
Living RoomGas
Fireplaces 
1
Flooring 
HardwoodLaminateTile
Heating 
Natural Gas
Interior 
Cathedral Ceiling(s)Walk-In Closet(s)PantryTray Ceiling(s)High CeilingsRecessed LightingStone CountersMaster DownstairsSmart ThermostatEat-in Kitchen
Laundry Features 
In BasementLaundry RoomElectric Dryer HookupWasher HookupLower Level
Window Features 
Bay Window(s)Double Pane Windows
Bathroom 2 
Level - First
Bedroom 2 
Level - First
Bedroom 3 
Level - First
Bonus 
Level - Basement
Dining Room 
Level - First
Kitchen 
Level - First
Laundry 
Level - Basement
Living Room 
Level - First
Master Bathroom 
Level - First
Master Bedroom 
Level - First
Office/Study 
Level - Basement
Save
Ask
Tour
Hide
Share
Exterior Features
Construction Details 
Vinyl SidingBrick
Fencing 
Fenced
Lot Features 
Cul-De-Sac
Other Structures 
Storage
Patio And Porch 
Deck
Windows/Doors 
Bay Window(s)Double Pane Windows
Community Features
MLS Area 
Clay, Palmerdale, Pinson, Remlap
Financing Terms Available 
CashConventionalFHAVA Loan
Schools
School District
Unknown
Elementary School
PINSON
Middle School
RUDD
High School
PINSON VALLEY
Listing courtesy of LAH Sotheby's International Realty Homewood

IDX information is provided exclusively for consumers’ personal, non-commercial use, and may not be used for any purpose other than to identify prospective properties consumers may be interested in purchasing. The content of this site is not guaranteed accurate by the MLS. Listing source GALMLS.

Copyright 2026 Greater Alabama MLS, Inc.

Neighborhood & Commute
Source: Walkscore
Disclosure: Community information and market data powered by Constellation Data Labs. Information is deemed reliable but not guaranteed.
Save
Ask
Tour
Hide
Share