
Save
Ask
Tour
Hide
$479,900
New Listing
5895 RIVERVIEW DRIVEIRONDALE, AL 35210
Single Family Residence|Coming Soon
3
Beds
3
Total Baths
3
Full Baths
2,300
SqFt
$209
/SqFt
1962
Built
County:
Jefferson
Listing courtesy of Lokation Real Estate LLC
Call Now: 205-447-2456
Is this the listing for you? We can help make it yours.
205-447-2456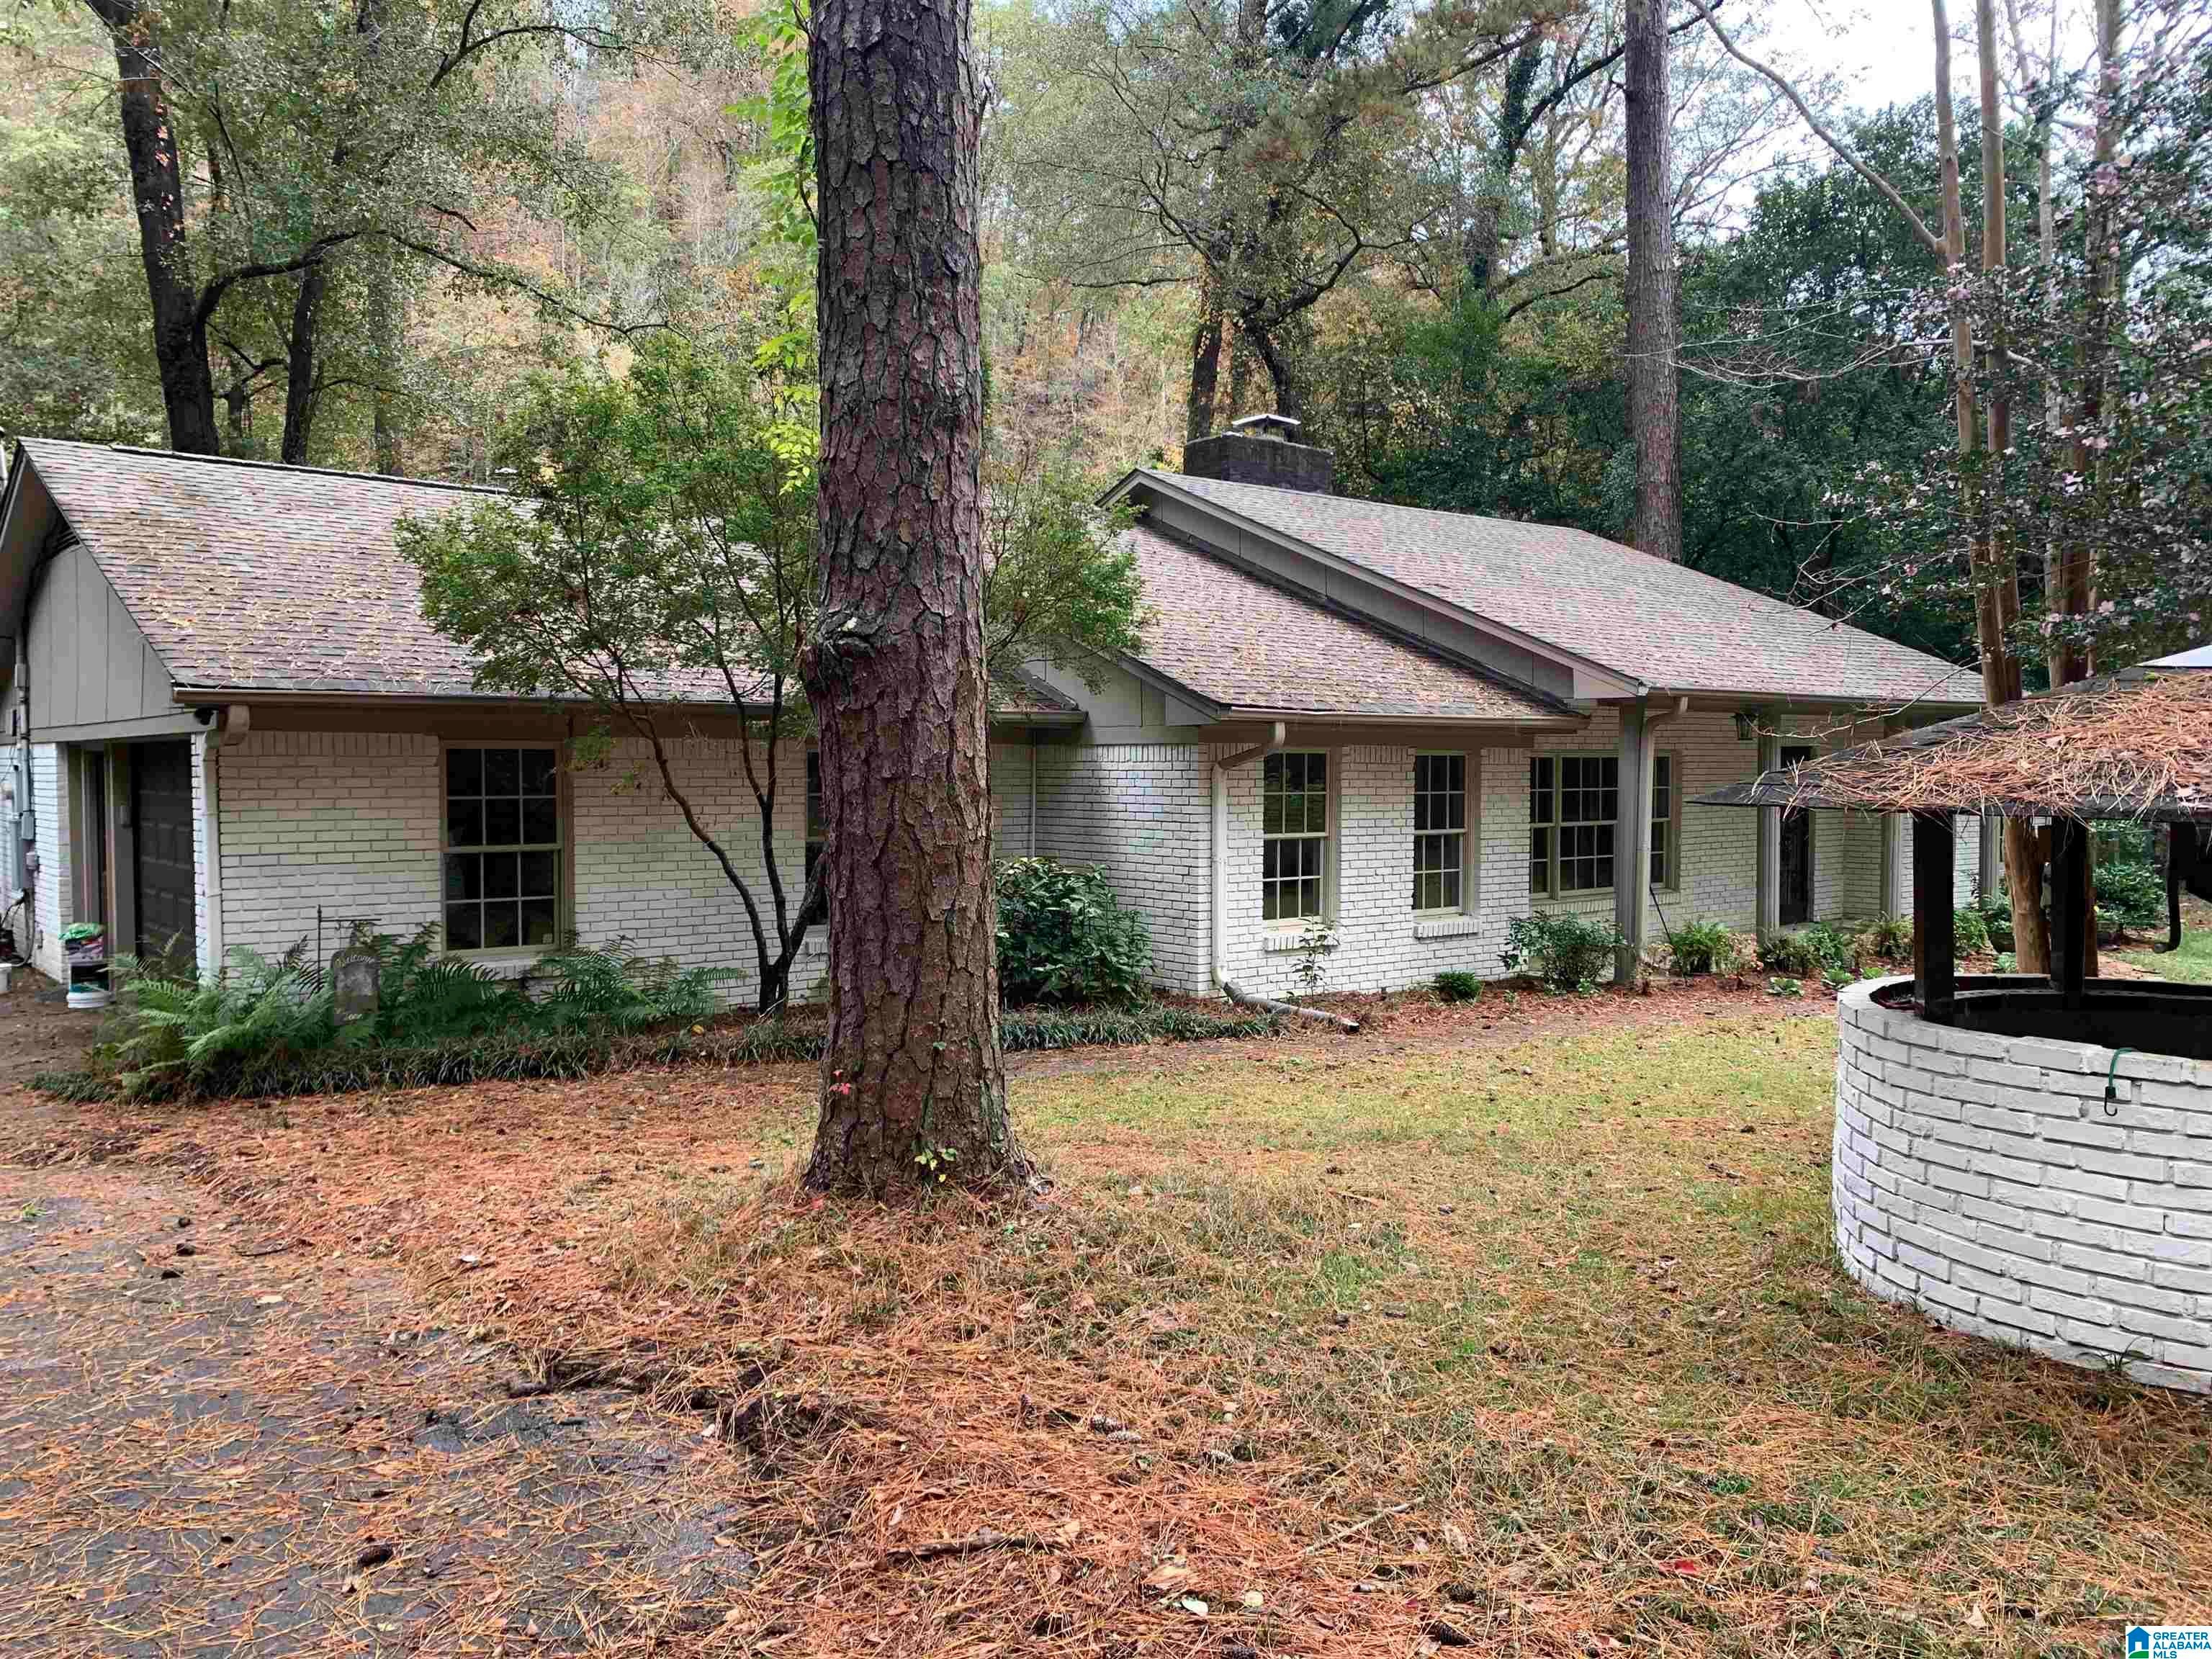
Save
Ask
Tour
Hide
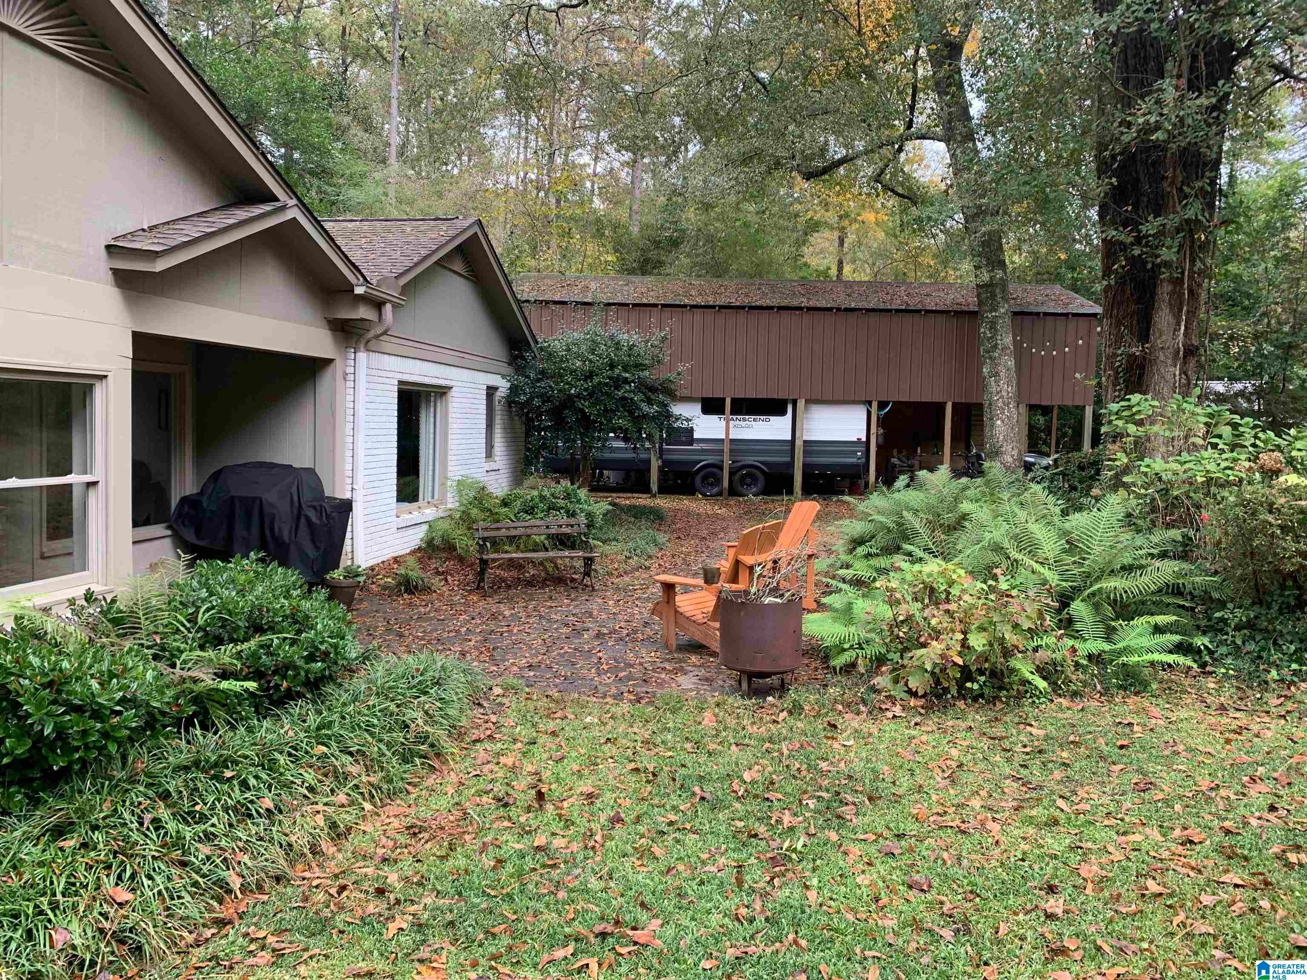
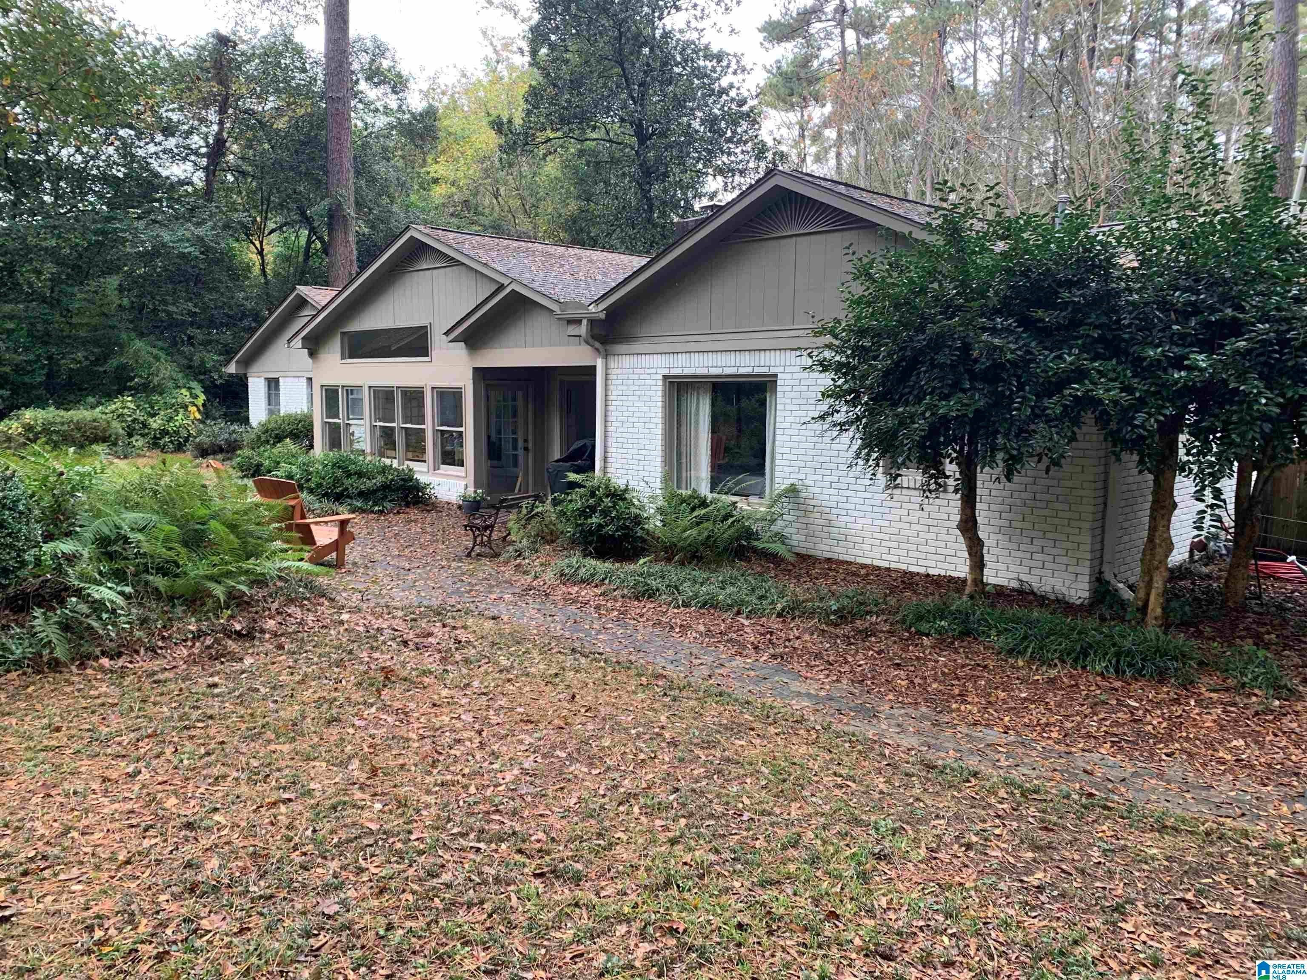
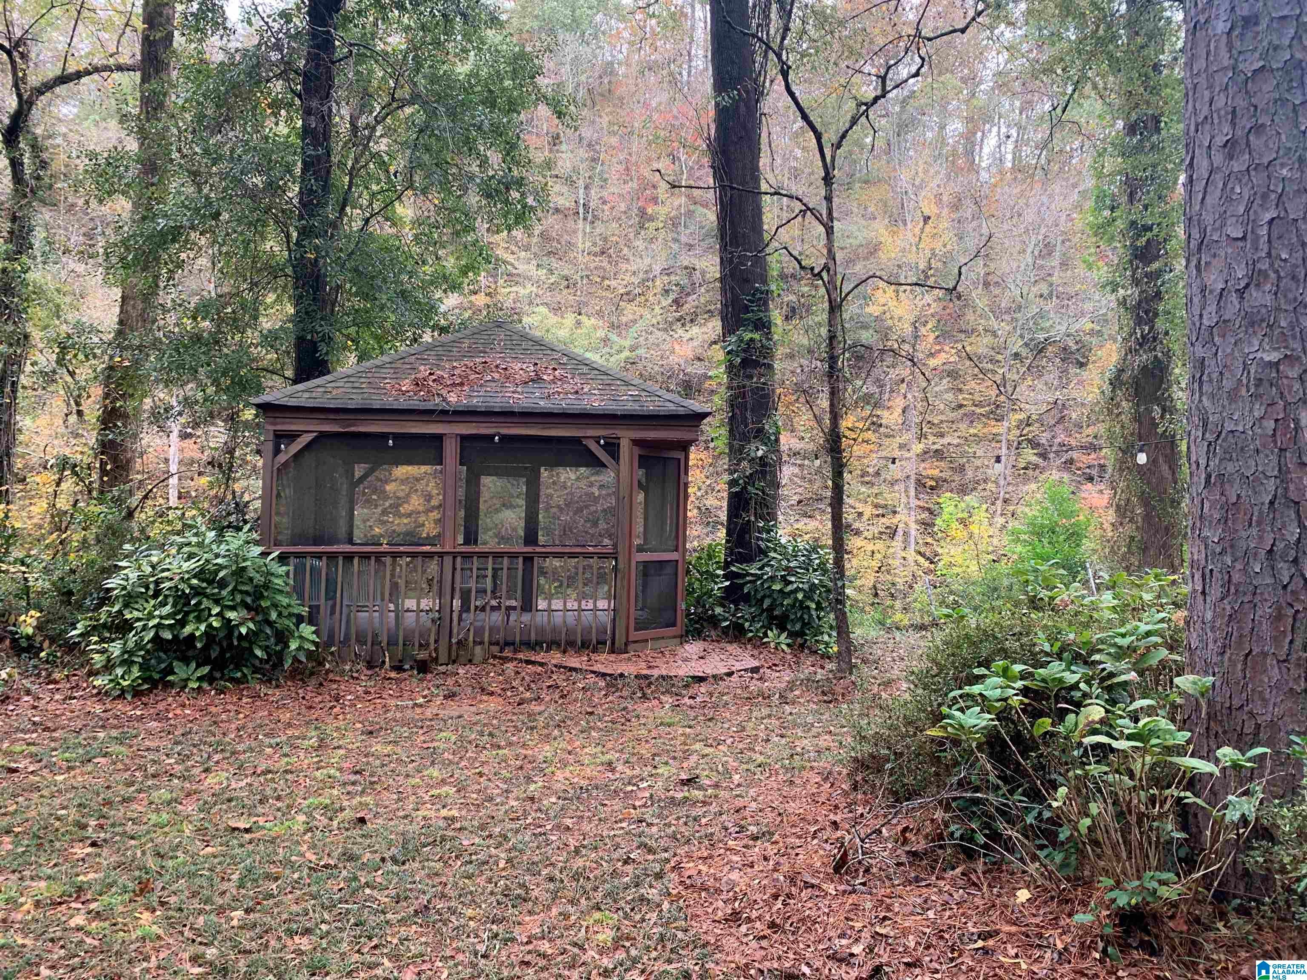
Beautiful home and lot located on the scenic Cahaba river. This lot is super private with a gazebo and deck directly over the river. Wildlife abounds! Spotted fawns frolic in the front yard. Updated kitchen and bathrooms. This home has an unusual feature of having mostly concrete and masonry interior walls.
Save
Ask
Tour
Hide
Listing Snapshot
Price
$479,900
Days On Site
0 Days
Bedrooms
3
Inside Area (SqFt)
2,300 sqft
Total Baths
3
Full Baths
3
Partial Baths
N/A
Lot Size
1.26 Acres
Year Built
1962
MLS Number
21469406
Status
Coming Soon
Property Tax
N/A
HOA/Condo/Coop Fees
N/A
Sq Ft Source
N/A
Friends & Family
Recent Activity
| an hour ago | Listing updated with changes from the MLS | |
| 4 hours ago | Listing first seen on site |
General Features
Acres
1.26
Carport
2
Foundation
Slab
Garage
Yes
Garage Spaces
1
Parking
DetachedRV Access/ParkingGarage Faces SideDriveway
Property Sub Type
Single Family Residence
Sewer
Septic Tank
Style
1-Story
Water Source
Public
Interior Features
Appliances
DishwasherRefrigeratorGas CooktopIce MakerGas Water HeaterDryerOvenWarming DrawerSelf Cleaning OvenStainless Steel Appliance(s)
Cooling
Central Air
Fireplace
Yes
Fireplace Features
Blower FanLiving RoomWood BurningInsert
Fireplaces
1
Flooring
TileVinyl
Heating
CentralFireplace InsertHeat PumpNatural Gas
Interior
Kitchen IslandWalk-In Closet(s)PantryRecessed LightingMaster DownstairsEat-in Kitchen
Laundry Features
Main LevelLaundry RoomElectric Dryer HookupWasher Hookup
Window Features
Window Treatments
Bathroom 1
Dimensions - 6x11Level - First
Bathroom 2
Dimensions - 9x6Level - First
Bathroom 3
Dimensions - SunroomLevel - First
Bedroom 1
Dimensions - 11x13Level - First
Bedroom 2
Dimensions - 15x12Level - First
Dining Room
Dimensions - 15x12Level - First
Great Room
Dimensions - 14x19Level - First
Kitchen
Dimensions - 16x9Level - First
Living Room
Dimensions - 24x18Level - First
Master Bedroom
Dimensions - 15x17Level - First
Save
Ask
Tour
Hide
Exterior Features
Construction Details
Brick
Fencing
Fenced
Frontage
Waterfront
Lot Features
Interior LotFew TreesWaterfront
Other Structures
GazeboWorkshopGreenhouse
Patio And Porch
PatioPorch
View
Lake
Waterfront
Yes
Waterfront Features
CAHABA RIVER
Waterview
Lake
Windows/Doors
Window Treatments
Community Features
Accessibility Features
Therapeutic Whirlpool
MLS Area
CrestlineGardens, Crestline Park, Irondale
Financing Terms Available
CashConventionalFHA
Roads
Paved
Schools
School District
Unknown
Elementary School
LEEDS
Middle School
LEEDS
High School
LEEDS
Listing courtesy of Lokation Real Estate LLC
IDX information is provided exclusively for consumers’ personal, non-commercial use, and may not be used for any purpose other than to identify prospective properties consumers may be interested in purchasing. The content of this site is not guaranteed accurate by the MLS. Listing source GALMLS.
Copyright 2026 Greater Alabama MLS, Inc.
IDX information is provided exclusively for consumers’ personal, non-commercial use, and may not be used for any purpose other than to identify prospective properties consumers may be interested in purchasing. The content of this site is not guaranteed accurate by the MLS. Listing source GALMLS.
Copyright 2026 Greater Alabama MLS, Inc.
Neighborhood & Commute
Source: Walkscore
Disclosure: Community information and market data powered by Constellation Data Labs. Information is deemed reliable but not guaranteed.
Save
Ask
Tour
Hide