Save
Ask
Tour
Hide
Share
$339,000
New Listing

1507 CITATION TERRACE
HELENA, AL 35080

Single Family Residence|Coming Soon
3
Beds
3
Total Baths
2
Full Baths
1
Partial Bath
2,418
SqFt
$140
/SqFt
1978
Built
Subdivision:
DEARING DOWNS
County:
Shelby
Listing courtesy of Keller Williams Metro South
Call Now: 205-447-2456
Is this the listing for you? We can help make it yours.
205-447-2456
1507 CITATION TERRACE
Save
Ask
Tour
Hide
Share

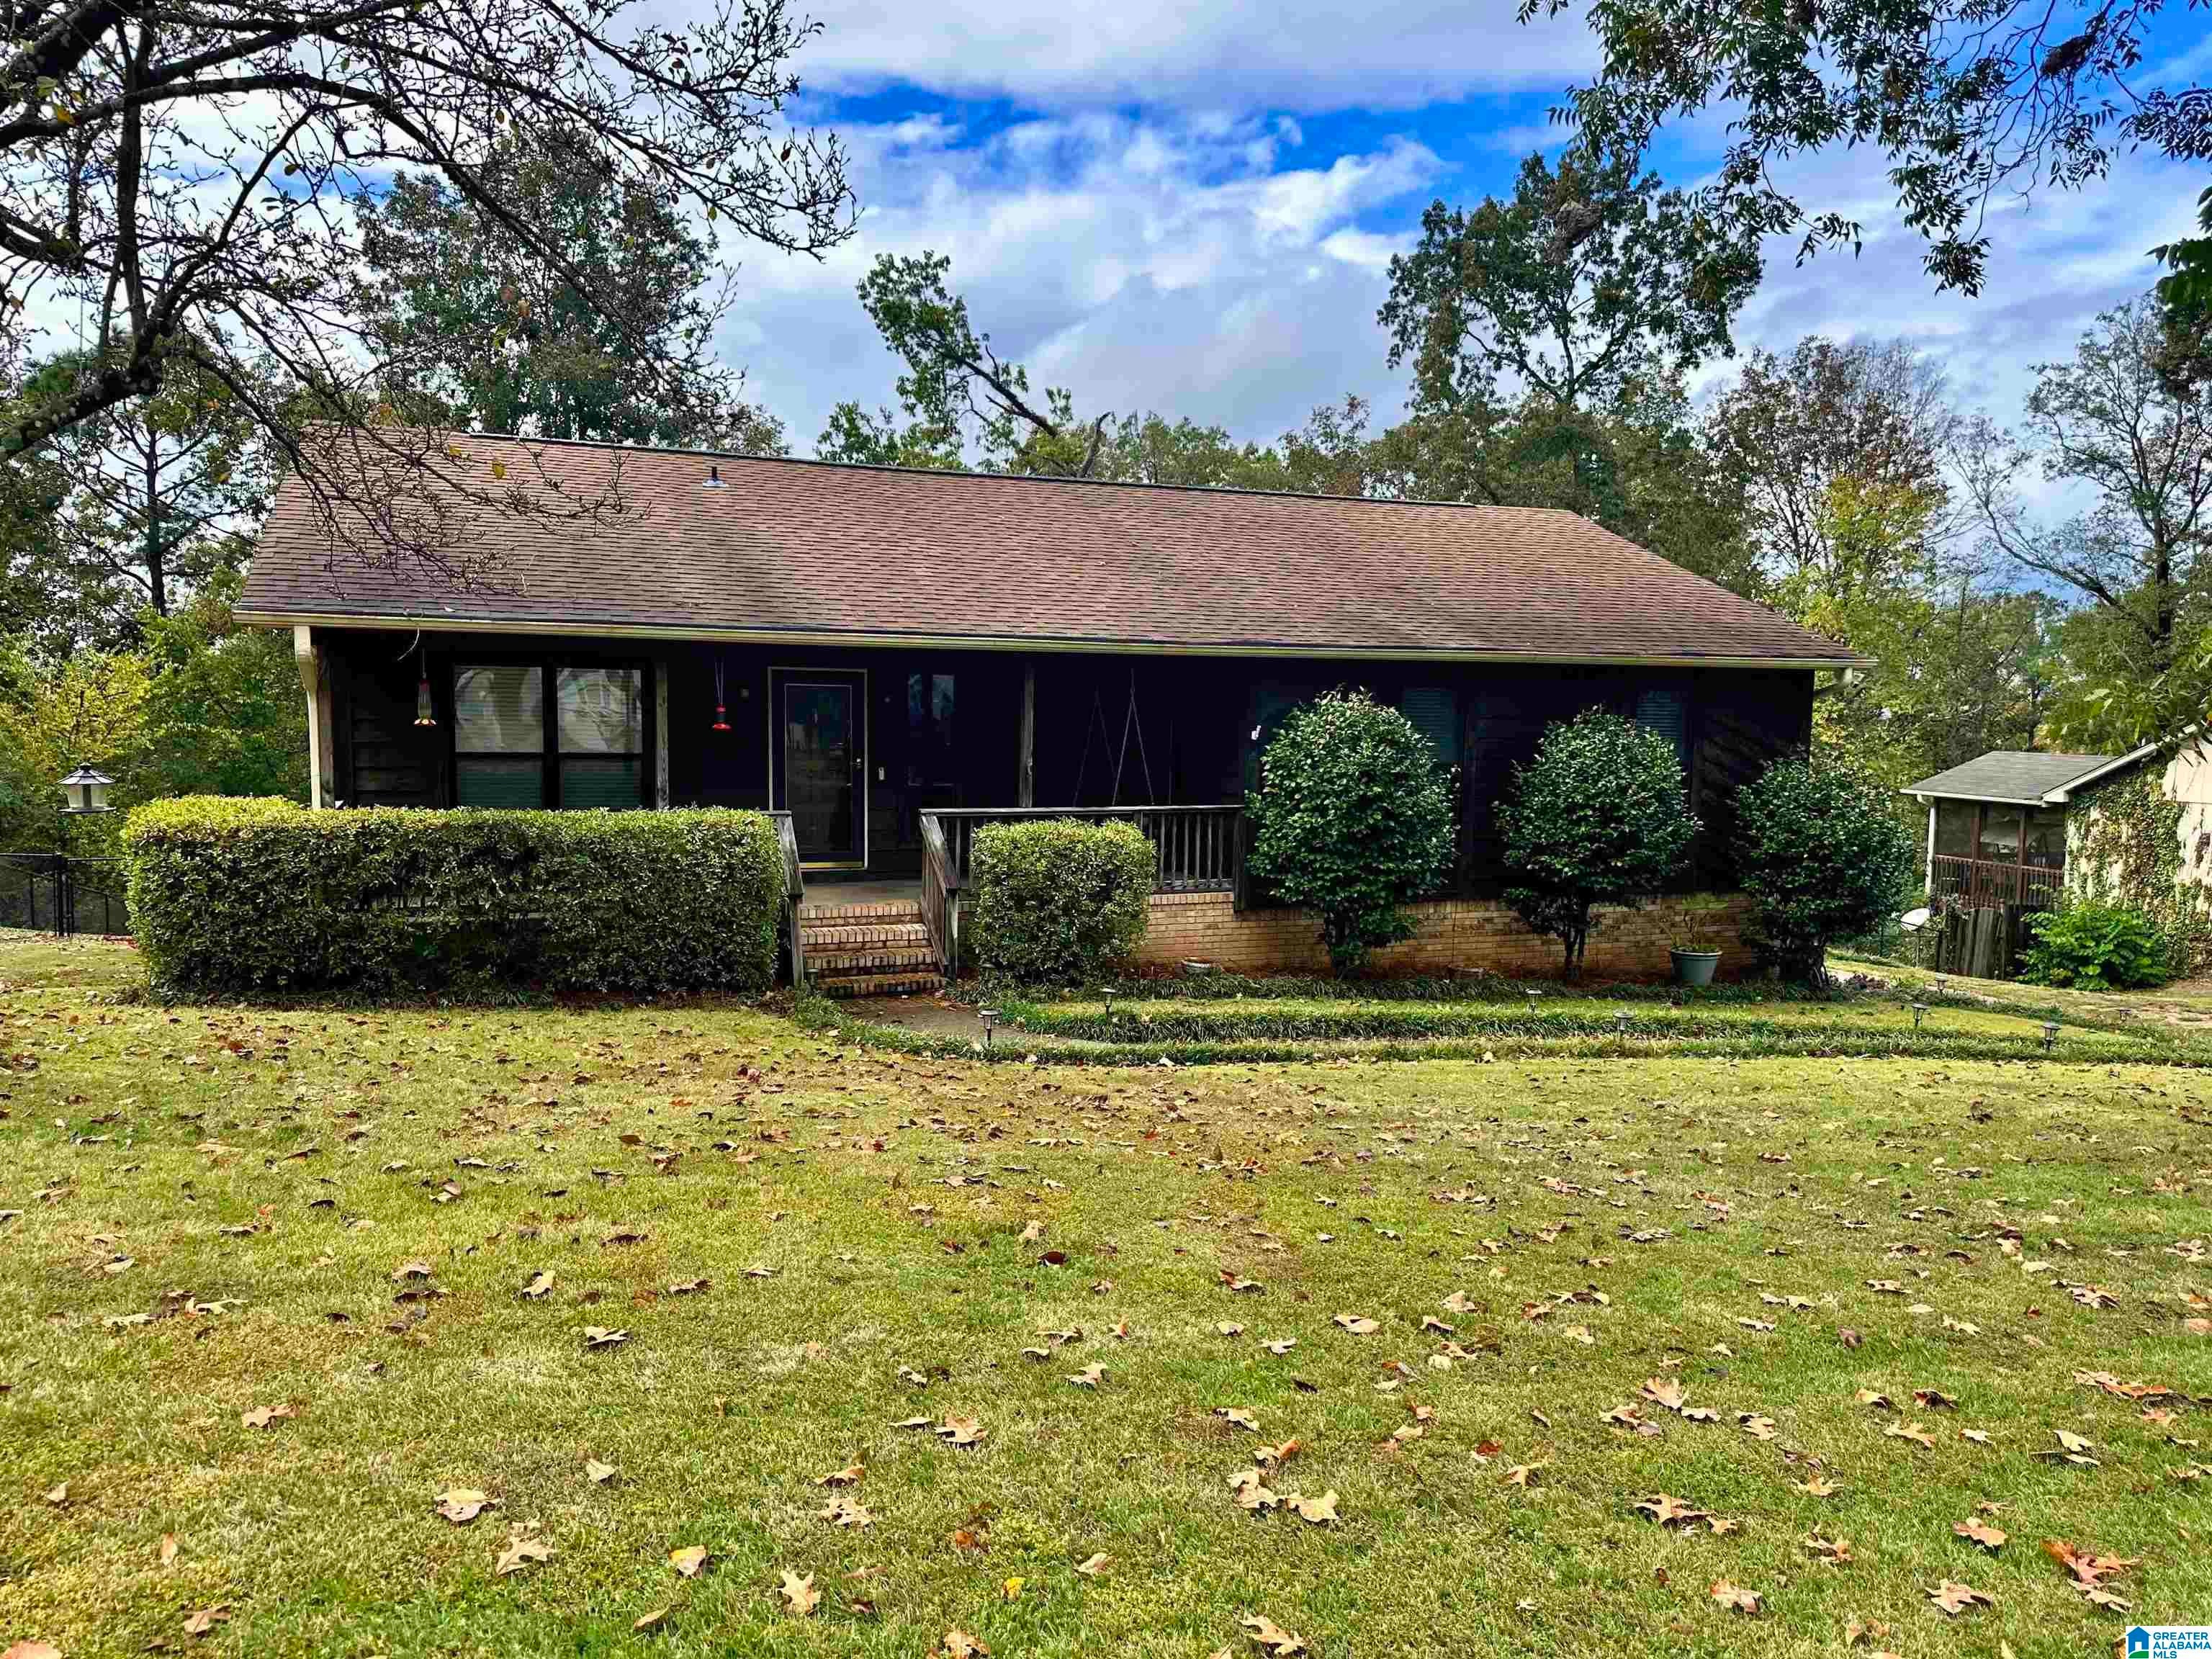
Southern charm meets everyday comfort in this inviting Helena retreat! A welcoming front porch and mature trees set the scene, while vaulted ceilings, exposed beams and a striking stone fireplace create a living room full of warmth and character. The recently updated kitchen pairs white cabinetry with granite countertops, a tile backsplash and stainless steel appliances, with a separate dining room ready for weeknight meals or holiday gatherings. Three bedrooms and two full baths offer comfortable main-level living, including a recently updated guest bath and a primary bath with a tiled walk-in shower. Downstairs, a spacious bonus room and convenient half bath provide flexibility for movie nights, a home office or hobbies. A generous laundry room adds valuable storage, while the side-entry garage adds everyday convenience. Enjoy Helena's small-town charm, Old Town shops, local parks and community events. Inviting spaces and timeless character make this a place to call home!

Save
Ask
Tour
Hide
Share
Listing Snapshot
Price 
$339,000
Days On Site 
0 Days
Bedrooms 
3
Inside Area (SqFt) 
2,418 sqft
Total Baths 
3
Full Baths 
2
Partial Baths 
1
Lot Size 
0.41 Acres
Year Built 
1978
MLS Number 
21469575
Status 
Coming Soon
Property Tax 
N/A
HOA/Condo/Coop Fees 
$2.92 monthly
Sq Ft Source 
N/A
Friends & Family
Recent Activity
2 hours agoListing updated with changes from the MLS
8 hours agoListing first seen on site
General Features
Acres 
0.41
Attached Garage 
Yes
Garage 
Yes
Garage Spaces 
2
Parking 
Off StreetOn StreetAttachedBasementUnassignedGarage Faces SideDriveway
Property Sub Type 
Single Family Residence
SqFt Below 
784
Style 
1-Story
Utilities 
Sewer Connected
Water Source 
Public
Interior Features
Appliances 
DishwasherElectric OvenMicrowaveGas Water HeaterDryerStainless Steel Appliance(s)
Basement 
FullBlockDaylightConcrete
Cooling 
Ceiling Fan(s)Central Air
Fireplace 
Yes
Fireplace Features 
Living RoomGas LogStoneGas
Fireplaces 
1
Flooring 
CarpetHardwoodVinyl
Heating 
CentralNatural Gas
Interior 
Cathedral Ceiling(s)PantryHigh CeilingsStone CountersMaster DownstairsSmart ThermostatEat-in Kitchen
Laundry Features 
In BasementLaundry RoomElectric Dryer HookupWasher HookupLower Level
Bathroom 2 
Level - First
Bathroom 3 
Level - Basement
Bedroom 1 
Level - First
Bedroom 3 
Level - First
Bedroom 4 
Level - First
Dining Room 
Level - First
Family Room 
Level - Basement
Laundry 
Level - Basement
Living Room 
Level - First
Master Bathroom 
Level - First
Master Bedroom 
Level - First
Save
Ask
Tour
Hide
Share
Exterior Features
Construction Details 
Wood SidingBrick
Fencing 
Fenced
Lot Features 
Cul-De-SacInterior Lot
Patio And Porch 
CoveredDeckPatio
Road Frontage 
Private Road
Windows/Doors 
Storm Door(s)
Community Features
Association Fee 
$35.0
Association Fee Frequency 
Annually
MLS Area 
Helena, Pelham
Financing Terms Available 
CashConventionalFHAVA Loan
Schools
School District
Unknown
Elementary School
HELENA
Middle School
HELENA
High School
HELENA
Listing courtesy of Keller Williams Metro South

IDX information is provided exclusively for consumers’ personal, non-commercial use, and may not be used for any purpose other than to identify prospective properties consumers may be interested in purchasing. The content of this site is not guaranteed accurate by the MLS. Listing source GALMLS.

Copyright 2026 Greater Alabama MLS, Inc.

Neighborhood & Commute
Source: Walkscore
Disclosure: Community information and market data powered by Constellation Data Labs. Information is deemed reliable but not guaranteed.
Save
Ask
Tour
Hide
Share