Save
Ask
Tour
Hide
Share
$244,900
New Listing

2091 EDGEWOOD DRIVE
MOODY, AL 35004

For Sale|Single Family Residence|Active
3
Beds
2
Total Baths
2
Full Baths
1,250
SqFt
$196
/SqFt
2008
Built
Subdivision:
SPRINGVIEW
County:
St Clair
Listing courtesy of Webb & Company Realty
Call Now: 205-447-2456
Is this the listing for you? We can help make it yours.
205-447-2456
2091 EDGEWOOD DRIVE2091 EDGEWOOD DRIVE2091 EDGEWOOD DRIVE2091 EDGEWOOD DRIVE
Save
Ask
Tour
Hide
Share

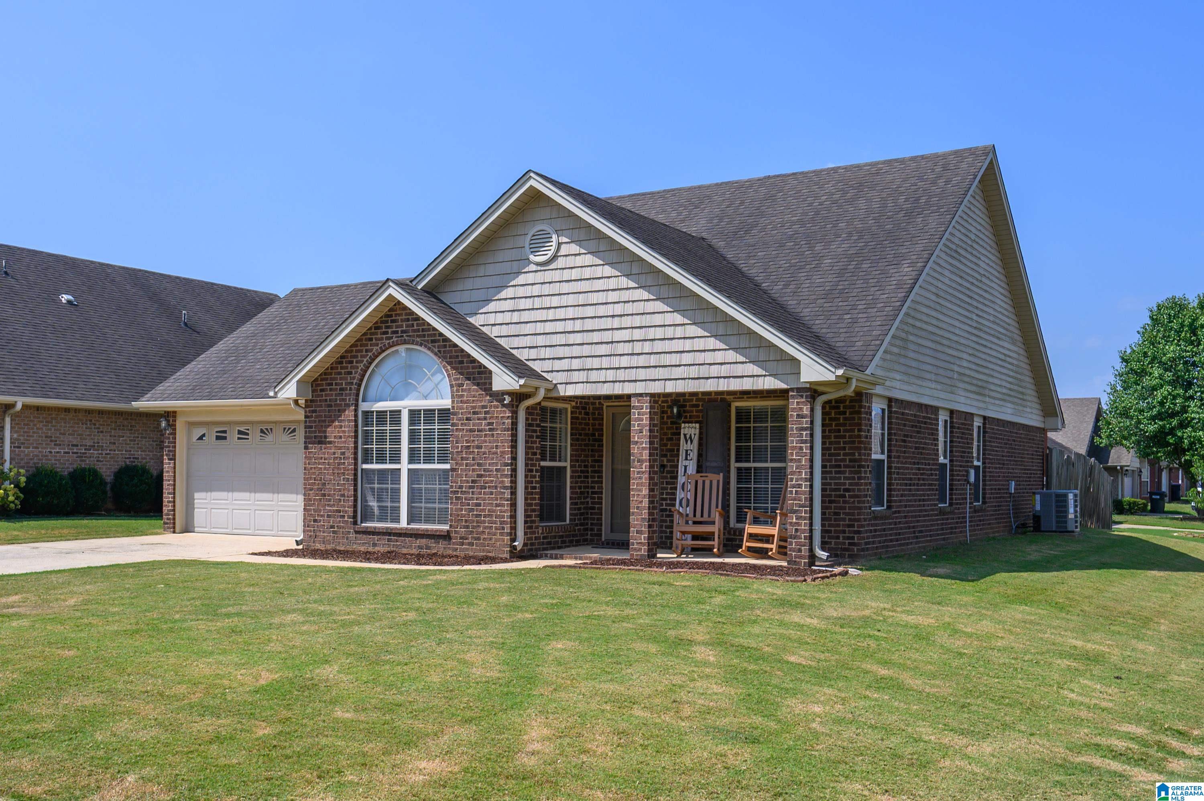
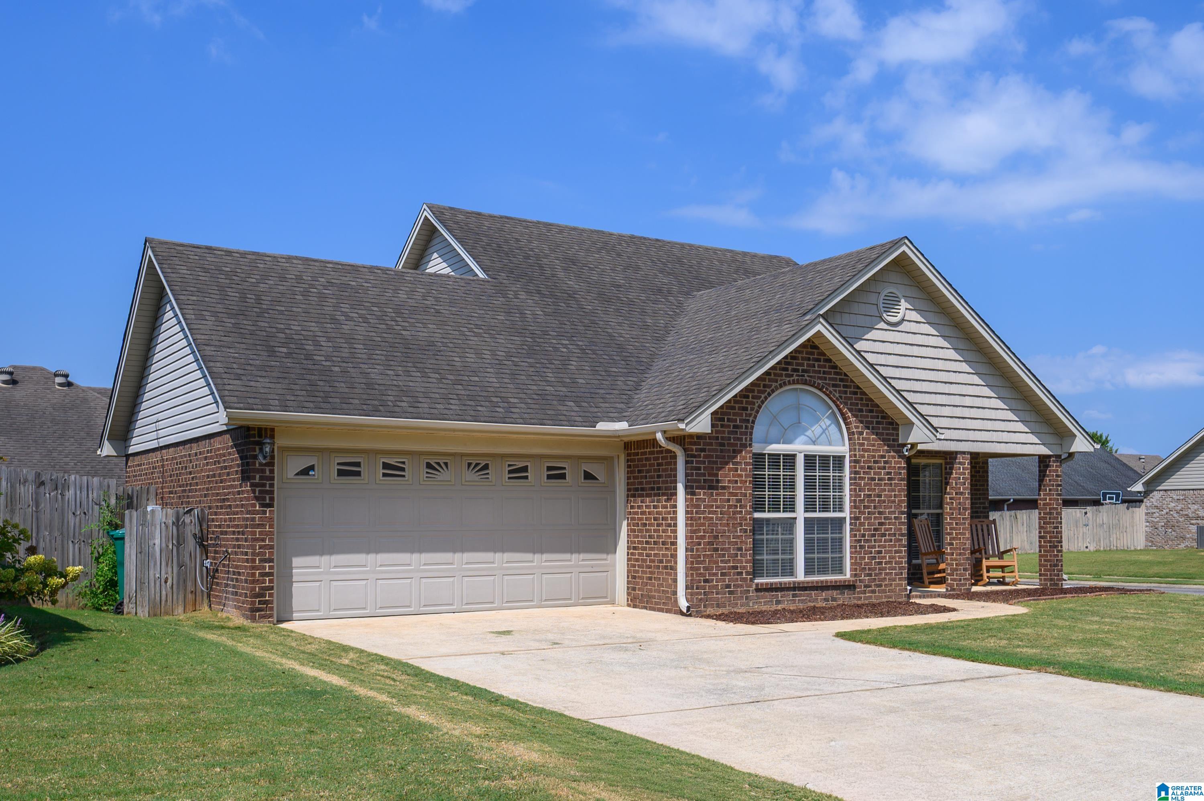
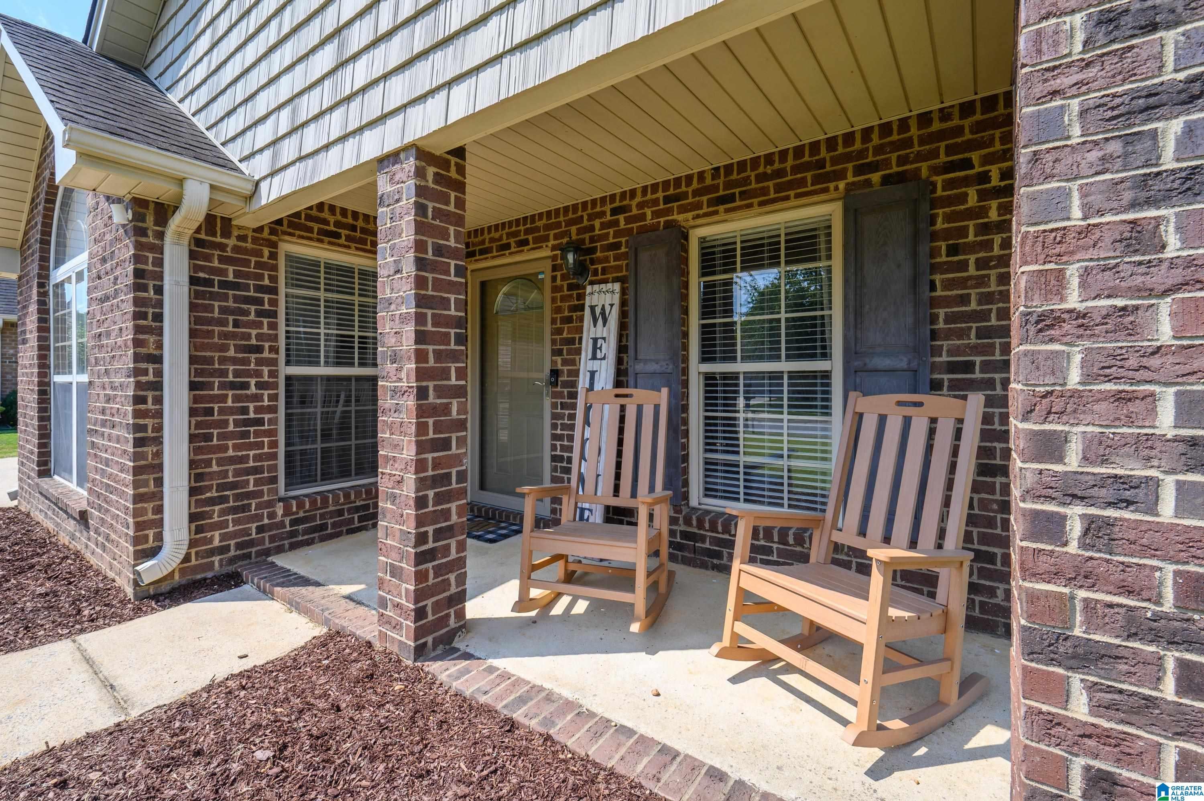
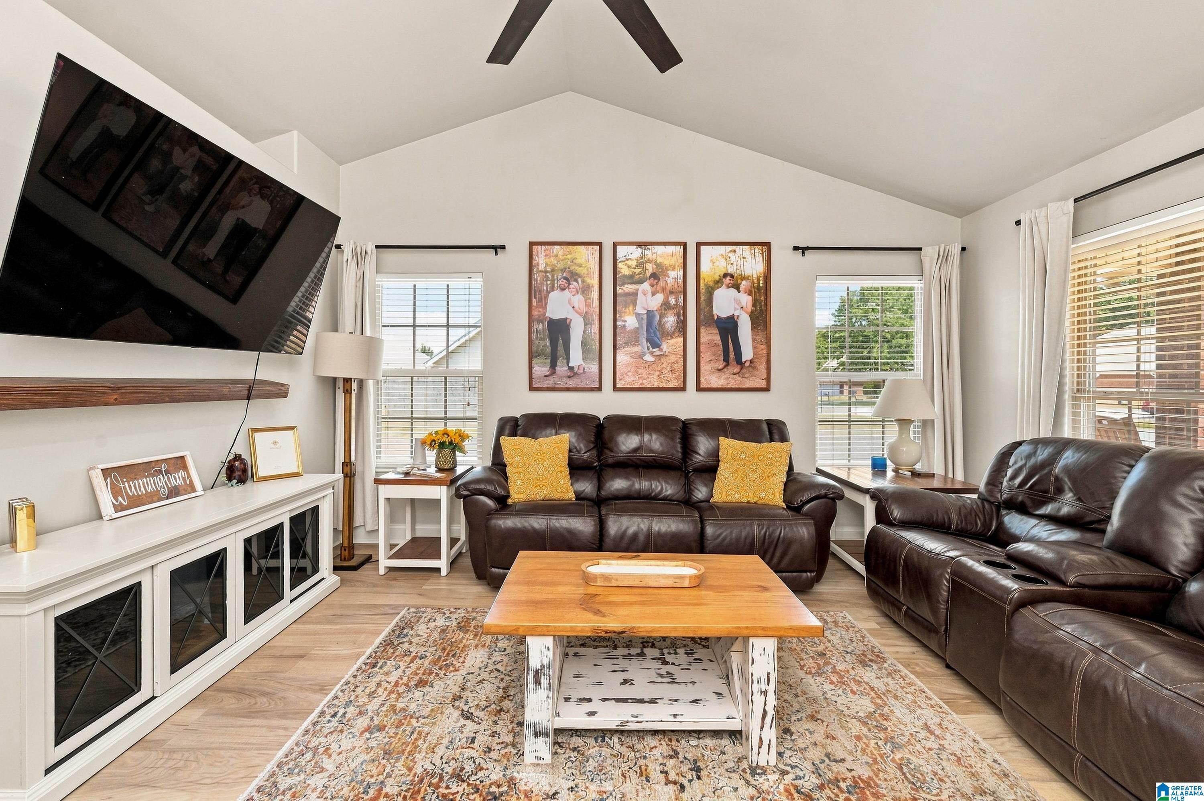
Stop scrolling-this beautifully updated, full brick home is the one you have been waiting for! Featuring 3 bedrooms and 2 bathrooms, this move-in-ready home combines charm, comfort and modern updates throughout. Enjoy the new LVP flooring, beautifully updated bathrooms, and new countertops and newly painted cabinets in the eat-in kitchen. The primary suite is large with its own walk-out to the patio in the flat, fenced backyard that is perfect for relaxing, entertaining or letting your kids play in their own private outdoor space. The 2 additional bedrooms feature tray ceilings. All of this plus the peace of mind that comes with a brand new HVAC system, and in the desirable Moody school system. With so many details already taken care of for you, all that is left to do is move in and make it yours!

Save
Ask
Tour
Hide
Share
Listing Snapshot
Price 
$244,900
Days On Site 
0 Days
Bedrooms 
3
Inside Area (SqFt) 
1,250 sqft
Total Baths 
2
Full Baths 
2
Partial Baths 
N/A
Lot Size 
0.14 Acres
Year Built 
2008
MLS Number 
21469635
Status 
Active
Property Tax 
N/A
HOA/Condo/Coop Fees 
$10 monthly
Sq Ft Source 
N/A
Friends & Family
Recent Activity
9 hours agoListing updated with changes from the MLS
11 hours agoListing first seen on site
General Features
Acres 
0.14
Carport 
2
Foundation 
Slab
Garage 
Yes
Garage Spaces 
2
Parking 
Garage Faces FrontDriveway
Property Sub Type 
Single Family Residence
Style 
1-Story
Utilities 
Underground UtilitiesSewer Connected
Water Source 
Public
Interior Features
Appliances 
DishwasherElectric CooktopElectric OvenMicrowaveElectric Water HeaterDisposalDryerStainless Steel Appliance(s)
Cooling 
Central Air
Flooring 
Vinyl
Heating 
Central
Interior 
Cathedral Ceiling(s)Walk-In Closet(s)Tray Ceiling(s)High CeilingsMaster Downstairs
Laundry Features 
Main LevelElectric Dryer HookupIn Garage
Bedroom 1 
Level - First
Bedroom 2 
Level - First
Kitchen 
Level - First
Living Room 
Level - First
Master Bathroom 
Level - First
Master Bedroom 
Level - First
Save
Ask
Tour
Hide
Share
Exterior Features
Construction Details 
Brick
Fencing 
Fenced
Patio And Porch 
Patio
Community Features
Association Fee 
$120.0
Association Fee Frequency 
Annually
MLS Area 
Leeds, Moody
Financing Terms Available 
CashConventionalFHAVA Loan
Schools
School District
Unknown
Elementary School
MOODY
Middle School
MOODY
High School
MOODY
Listing courtesy of Webb & Company Realty

IDX information is provided exclusively for consumers’ personal, non-commercial use, and may not be used for any purpose other than to identify prospective properties consumers may be interested in purchasing. The content of this site is not guaranteed accurate by the MLS. Listing source GALMLS.

Copyright 2026 Greater Alabama MLS, Inc.

Neighborhood & Commute
Source: Walkscore
Disclosure: Community information and market data powered by Constellation Data Labs. Information is deemed reliable but not guaranteed.
Save
Ask
Tour
Hide
Share