Save
Ask
Tour
Hide
Share
$119,000
New Listing

282 BELAIRE DRIVE
ODENVILLE, AL 35120

For Sale|Manufactured Home|Active
2
Beds
2
Total Baths
2
Full Baths
960
SqFt
$124
/SqFt
2017
Built
Subdivision:
ODENVILLE
County:
St Clair
Listing courtesy of Keller Williams
Call Now: 205-447-2456
Is this the listing for you? We can help make it yours.
205-447-2456
282 BELAIRE DRIVE282 BELAIRE DRIVE282 BELAIRE DRIVE282 BELAIRE DRIVE
Save
Ask
Tour
Hide
Share

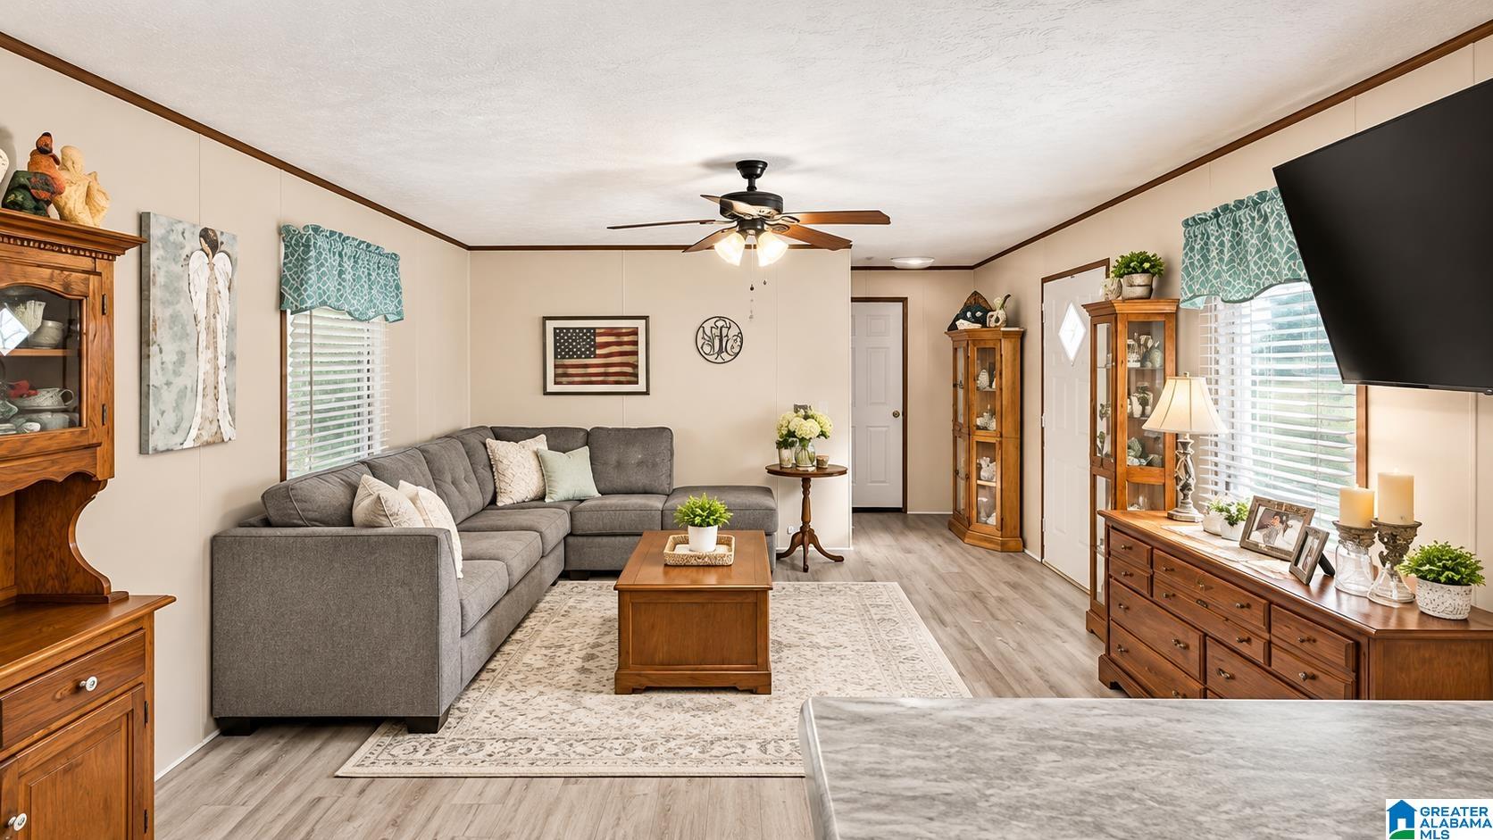
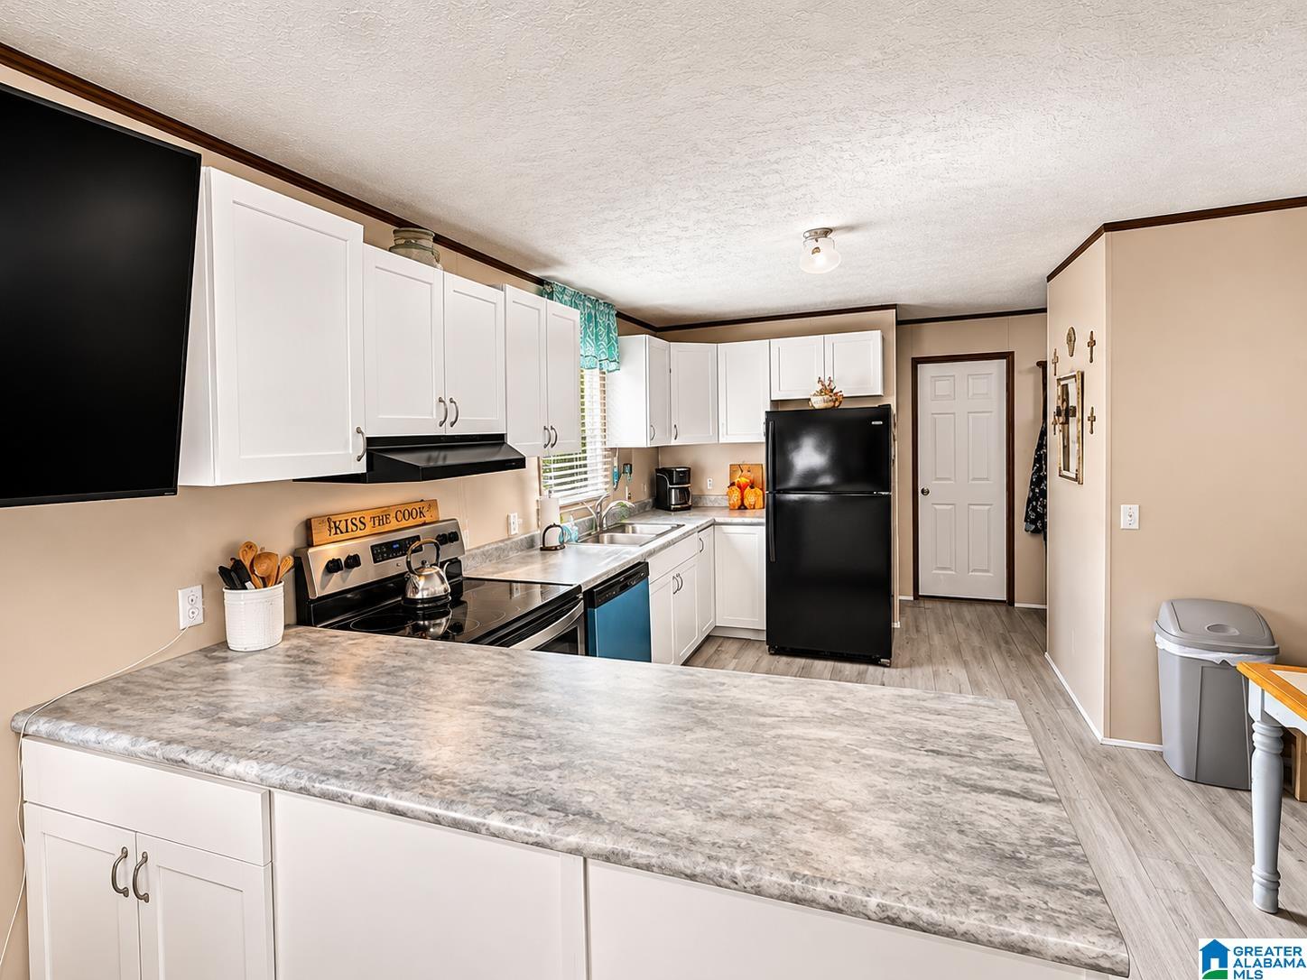
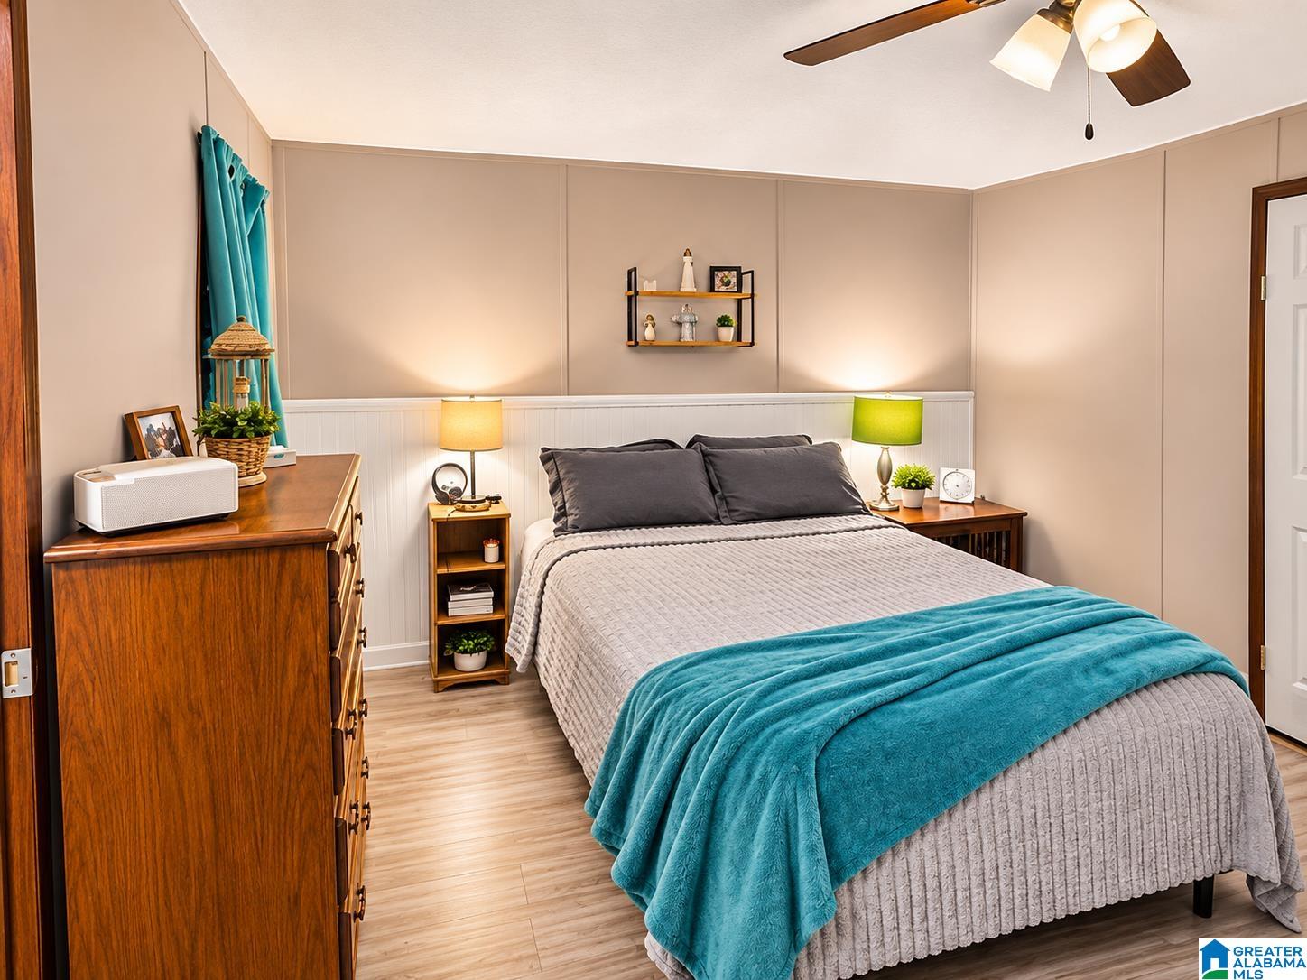
STOP RENTING AND START OWNING! Enjoy the quiet of country living in this beautifully maintained 2017 home. This inviting home offers a comfortable, open floor plan with a spacious living area that flows into the kitchen, making everyday living and entertaining easy. Recent improvements include new kitchen cabinets, updated flooring, fresh paint, and select new appliances and fixtures, giving the home a fresh, welcoming feel. The kitchen features attractive cabinetry, plenty of counter space, and a nice eating area overlooking the living area. Outside, you will love the fenced-in backyard that is perfect for pets, outdoor activities, or simply relaxing and enjoying your surroundings. The manageable lot offers the benefits of country living without the upkeep of a large property. DON'T LET ANOTHER MONTH OF RENT GO BY. Schedule your showing today and ask about our preferred lenders' low payment options.

Save
Ask
Tour
Hide
Share
Listing Snapshot
Price 
$119,000
Days On Site 
0 Days
Bedrooms 
2
Inside Area (SqFt) 
960 sqft
Total Baths 
2
Full Baths 
2
Partial Baths 
N/A
Lot Size 
0.2 Acres
Year Built 
2017
MLS Number 
21469665
Status 
Active
Property Tax 
N/A
HOA/Condo/Coop Fees 
N/A
Sq Ft Source 
N/A
Friends & Family
Recent Activity
7 hours agoListing updated with changes from the MLS
8 hours agoListing first seen on site
General Features
Acres 
0.2
Parking 
Driveway
Property Sub Type 
Manufactured Home
Sewer 
Septic Tank
Style 
1-Story
Water Source 
Public
Interior Features
Appliances 
DishwasherElectric OvenElectric Water HeaterDryerSelf Cleaning Oven
Basement 
Crawl Space
Cooling 
Central Air
Flooring 
Vinyl
Heating 
CentralElectric
Interior 
Walk-In Closet(s)Laminate CountersMaster Downstairs
Laundry Features 
Main LevelLaundry RoomElectric Dryer HookupWasher Hookup
Window Features 
Window Treatments
Bathroom 1 
Level - First
Bedroom 2 
Level - First
Kitchen 
Level - First
Living Room 
Level - First
Master Bedroom 
Level - First
Save
Ask
Tour
Hide
Share
Exterior Features
Construction Details 
Vinyl Siding
Fencing 
Fenced
Patio And Porch 
Deck
Windows/Doors 
Window Treatments
Community Features
MLS Area 
Ashville, Margaret, Odenville, Ragland
Financing Terms Available 
CashConventionalFHA
Schools
School District
Unknown
Elementary School
MARGARET
Middle School
ODENVILLE
High School
ST CLAIR COUNTY
Listing courtesy of Keller Williams

IDX information is provided exclusively for consumers’ personal, non-commercial use, and may not be used for any purpose other than to identify prospective properties consumers may be interested in purchasing. The content of this site is not guaranteed accurate by the MLS. Listing source GALMLS.

Copyright 2026 Greater Alabama MLS, Inc.

Neighborhood & Commute
Source: Walkscore
Disclosure: Community information and market data powered by Constellation Data Labs. Information is deemed reliable but not guaranteed.
Save
Ask
Tour
Hide
Share