Save
Ask
Tour
Hide
Share
$325,000
1 Day On Site

501 SUNSET LAKE LANE
CHELSEA, AL 35043

For Sale|Single Family Residence|Active
3
Beds
2
Total Baths
2
Full Baths
1,791
SqFt
$181
/SqFt
2003
Built
Subdivision:
SUNSET LAKE
County:
Shelby
Listing courtesy of Keller Williams Realty Vestavia
Call Now: 205-447-2456
Is this the listing for you? We can help make it yours.
205-447-2456
501 SUNSET LAKE LANE501 SUNSET LAKE LANE501 SUNSET LAKE LANE501 SUNSET LAKE LANE
Save
Ask
Tour
Hide
Share

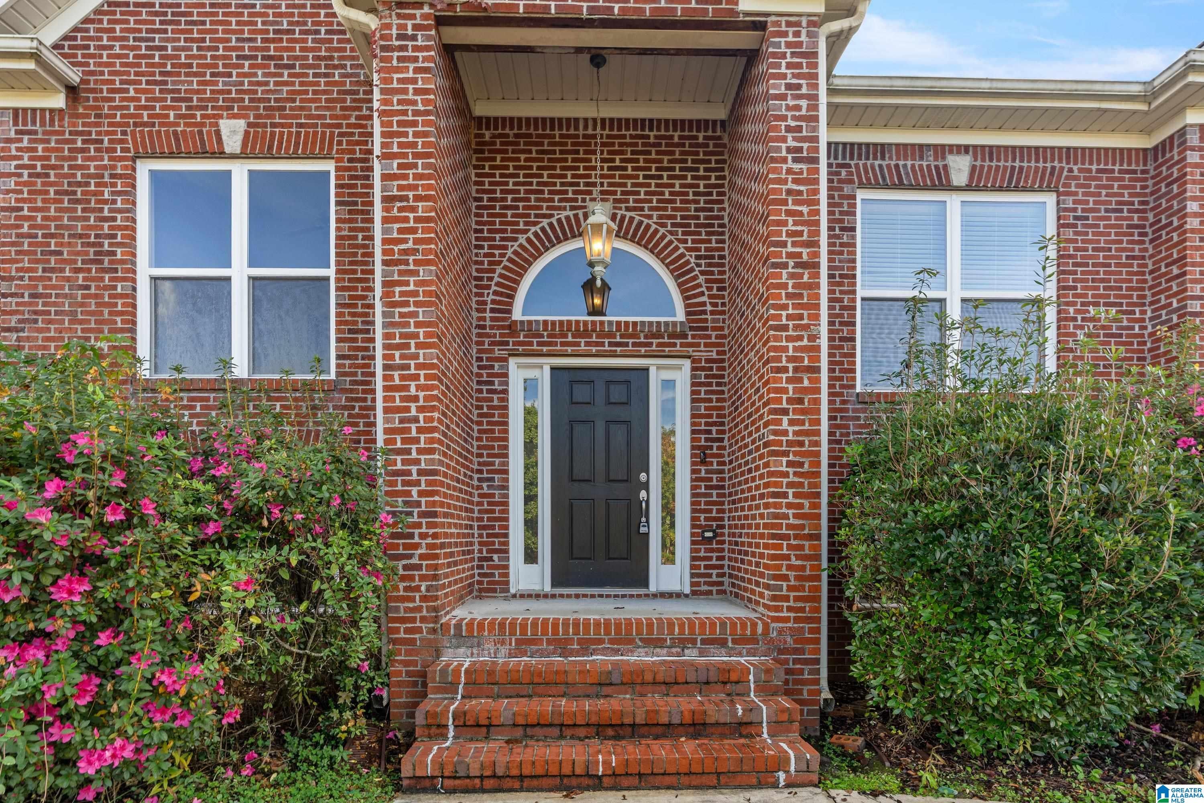
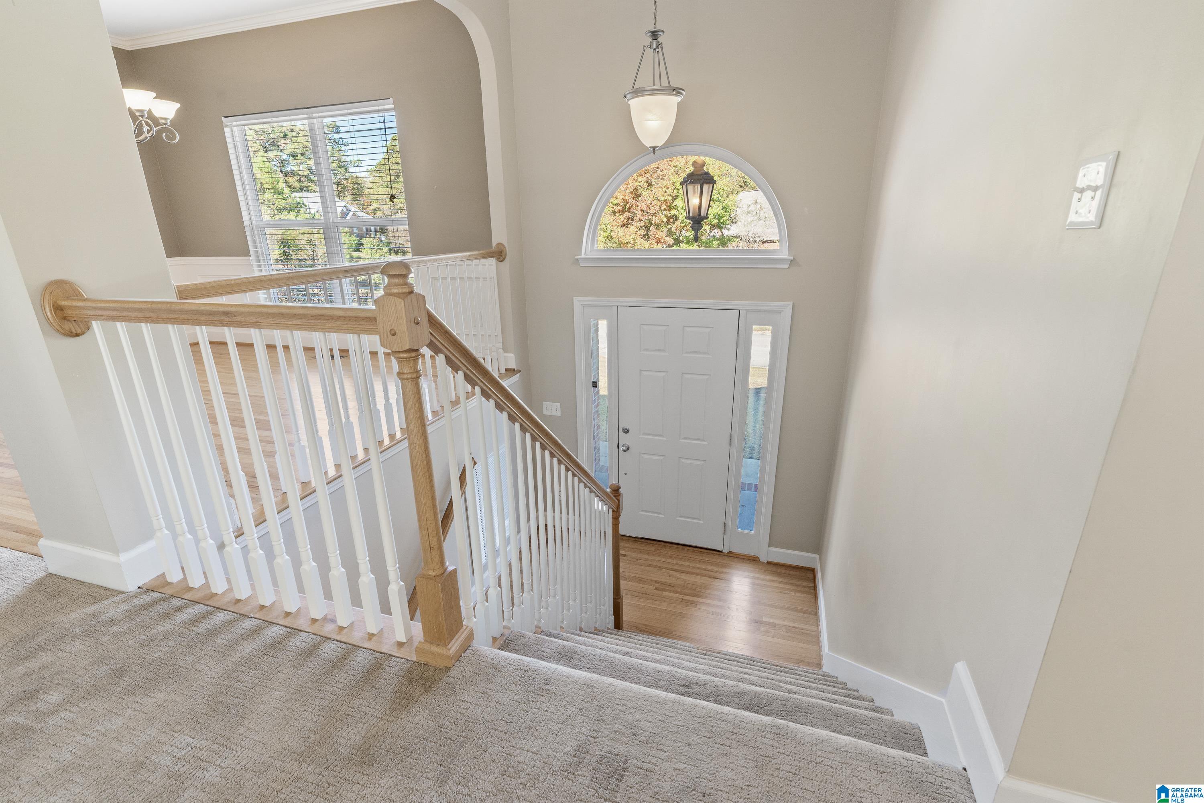
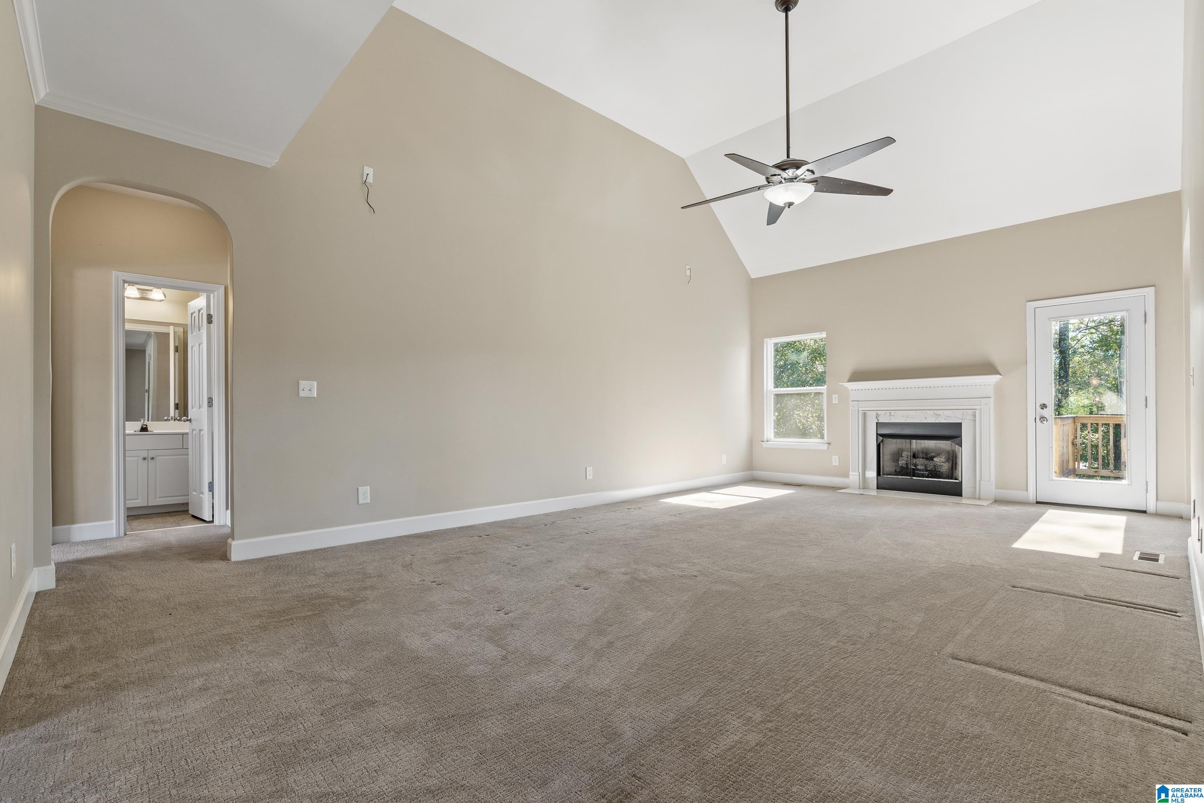
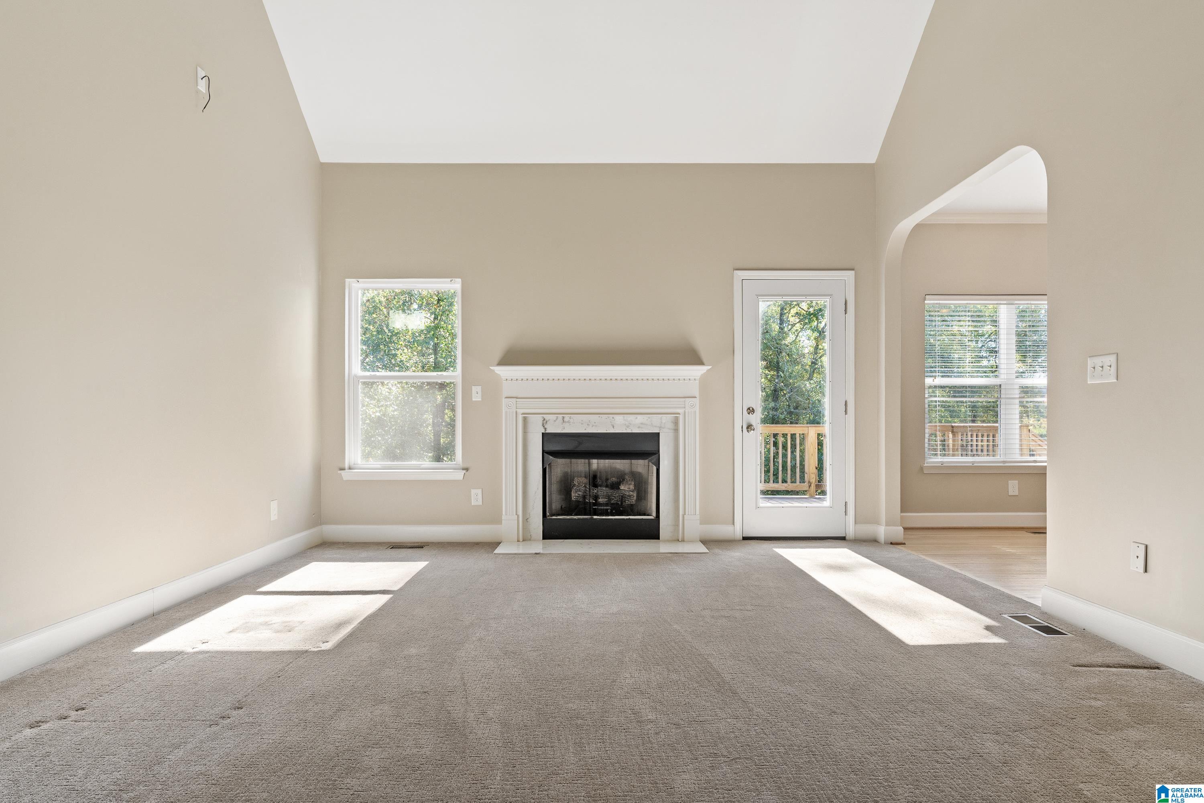
Looking for elbow room without leaving town? Welcome to 501 Sunset Lake Lane in Chelsea, one of the Birmingham metro's fastest-growing cities. This 3 bedroom, 2 bath, 1,791 sq ft home sits on a nearly half-acre lot, a yard big enough for gardens, games, gatherings, or your next big idea. The main level features updates you'll appreciate: new windows, new exterior doors, new primary suite tile shower, and a new deck overlooking the yard. The real bonus is below: a full, unfinished basement that previously served as a woodworking shop, complete with a dedicated tool room, ready to become whatever you need next, from a serious workshop to a rec room, gym, or expanded living space. Tucked on a quiet street in the Sunset Lakes community, the home offers peaceful living that's still minutes from Chelsea's shopping, dining, and Highway 280 access. Built in 2003, vacant and freshly cleaned for its next chapter, this one combines location, land, and untapped potential. Don't miss it!

Save
Ask
Tour
Hide
Share
Listing Snapshot
Price 
$325,000
Days On Site 
1 Day
Bedrooms 
3
Inside Area (SqFt) 
1,791 sqft
Total Baths 
2
Full Baths 
2
Partial Baths 
N/A
Lot Size 
0.42 Acres
Year Built 
2003
MLS Number 
21469680
Status 
Active
Property Tax 
N/A
HOA/Condo/Coop Fees 
N/A
Sq Ft Source 
N/A
Friends & Family
Recent Activity
22 hours agoListing updated with changes from the MLS
yesterdayListing first seen on site
General Features
Acres 
0.42
Attached Garage 
Yes
Energy Features 
Wind
Garage 
Yes
Garage Spaces 
2
Parking 
AttachedBasementGarage Faces SideDriveway
Property Sub Type 
Single Family Residence
Sewer 
Septic Tank
Style 
1-Story
Utilities 
Underground Utilities
Water Source 
Public
Interior Features
Appliances 
DishwasherElectric CooktopElectric OvenRefrigeratorMicrowaveGas Water HeaterDryer
Basement 
FullUnfinished
Cooling 
Ceiling Fan(s)Central Air
Fireplace 
Yes
Fireplace Features 
Living RoomGas StarterVentlessGas
Fireplaces 
1
Flooring 
CarpetHardwoodTile
Heating 
CentralElectricForced AirNatural Gas
Interior 
Cathedral Ceiling(s)Walk-In Closet(s)PantryTray Ceiling(s)High CeilingsMaster DownstairsEat-in Kitchen
Laundry Features 
Laundry RoomMain LevelElectric Dryer HookupWasher HookupLaundry Closet
Bathroom 2 
Level - First
Bedroom 2 
Level - First
Bedroom 3 
Level - First
Dining Room 
Level - First
Kitchen 
Level - First
Laundry 
Level - First
Living Room 
Level - First
Master Bathroom 
Level - First
Master Bedroom 
Level - First
Save
Ask
Tour
Hide
Share
Exterior Features
Construction Details 
Vinyl SidingBrick
Lot Features 
Corner LotInterior LotFew Trees
Patio And Porch 
Deck
Waterfront Features 
Lake
Community Features
Accessibility Features 
Therapeutic Whirlpool
Community Features 
Fishing
MLS Area 
Chelsea
Financing Terms Available 
CashConventionalFHAVA Loan
Schools
School District
Unknown
Elementary School
CHELSEA PARK
Middle School
CHELSEA
High School
CHELSEA
Listing courtesy of Keller Williams Realty Vestavia

IDX information is provided exclusively for consumers’ personal, non-commercial use, and may not be used for any purpose other than to identify prospective properties consumers may be interested in purchasing. The content of this site is not guaranteed accurate by the MLS. Listing source GALMLS.

Copyright 2026 Greater Alabama MLS, Inc.

Neighborhood & Commute
Source: Walkscore
Disclosure: Community information and market data powered by Constellation Data Labs. Information is deemed reliable but not guaranteed.
Save
Ask
Tour
Hide
Share