Save
Ask
Tour
Hide
Share
$345,000
New Listing

205 PARK VIEW CIRCLE
CHELSEA, AL 35043

For Sale|Single Family Residence|Active
4
Beds
3
Total Baths
2
Full Baths
1
Partial Bath
1,958
SqFt
$176
/SqFt
2020
Built
Subdivision:
CHELSEA PARK
County:
Shelby
Listing courtesy of EXIT Realty Cahaba
Call Now: 205-447-2456
Is this the listing for you? We can help make it yours.
205-447-2456
205 PARK VIEW CIRCLE205 PARK VIEW CIRCLE
Save
Ask
Tour
Hide
Share

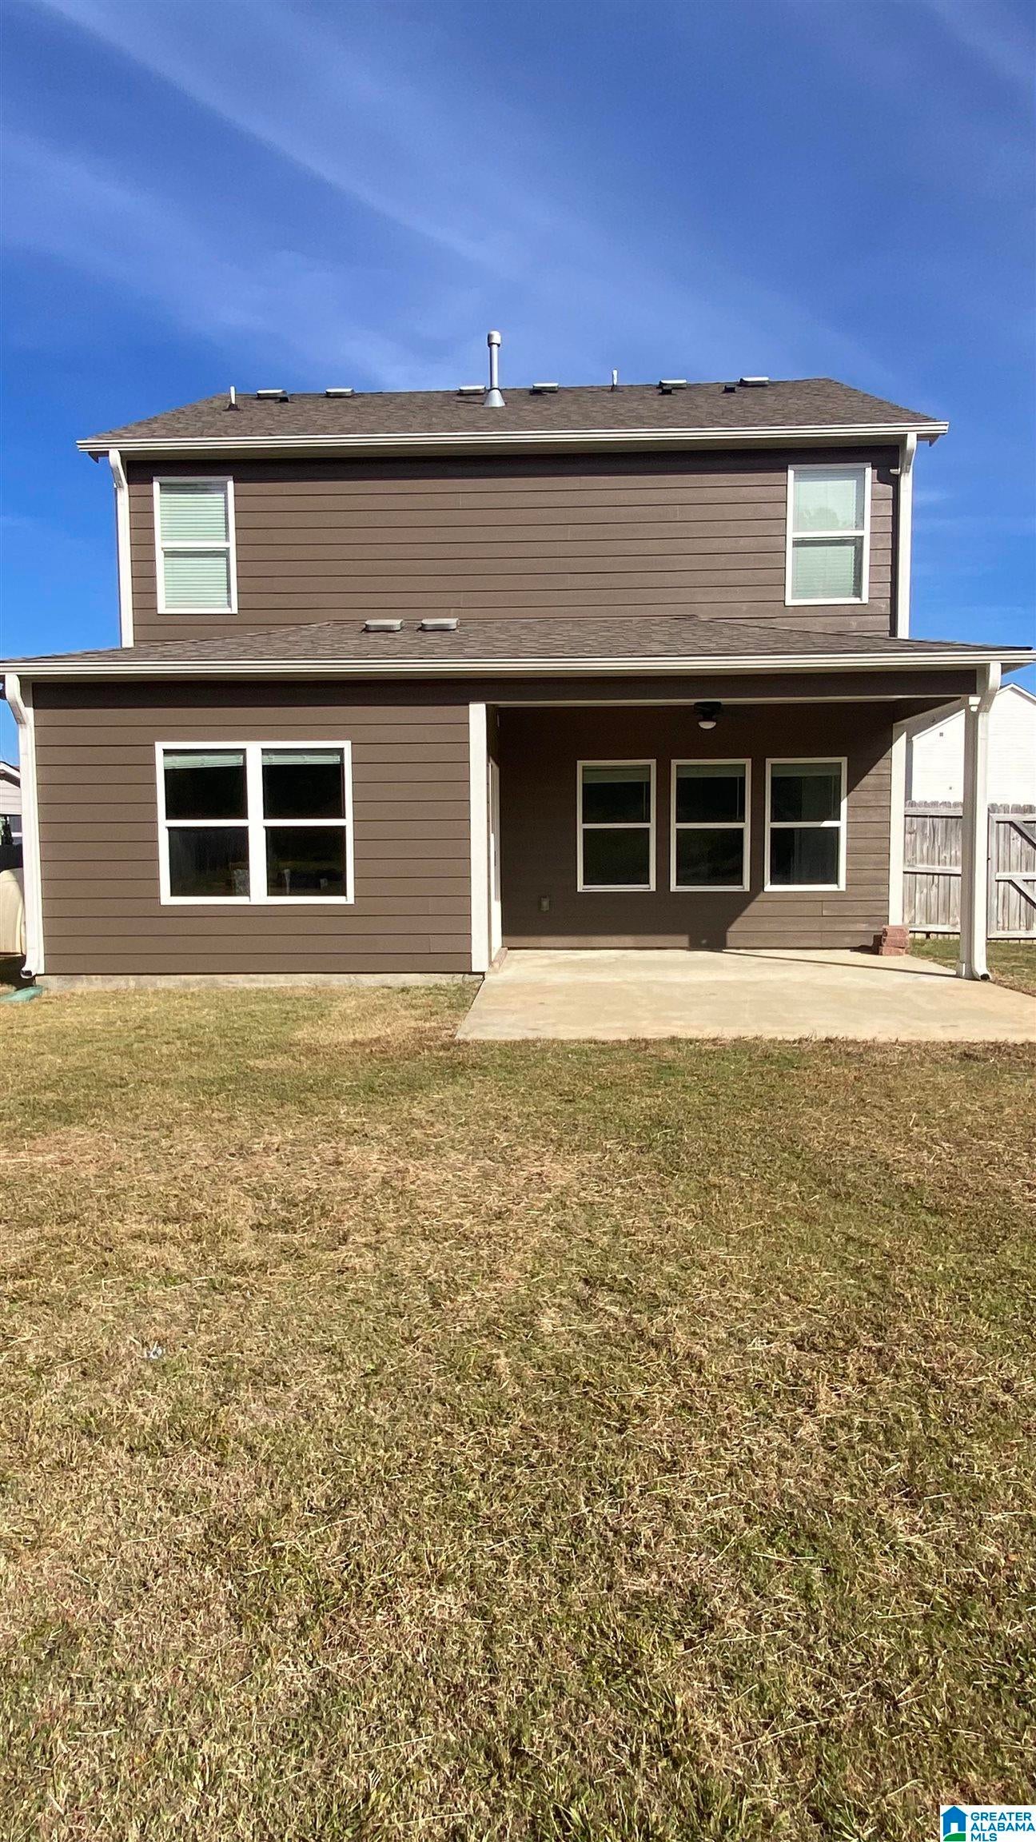
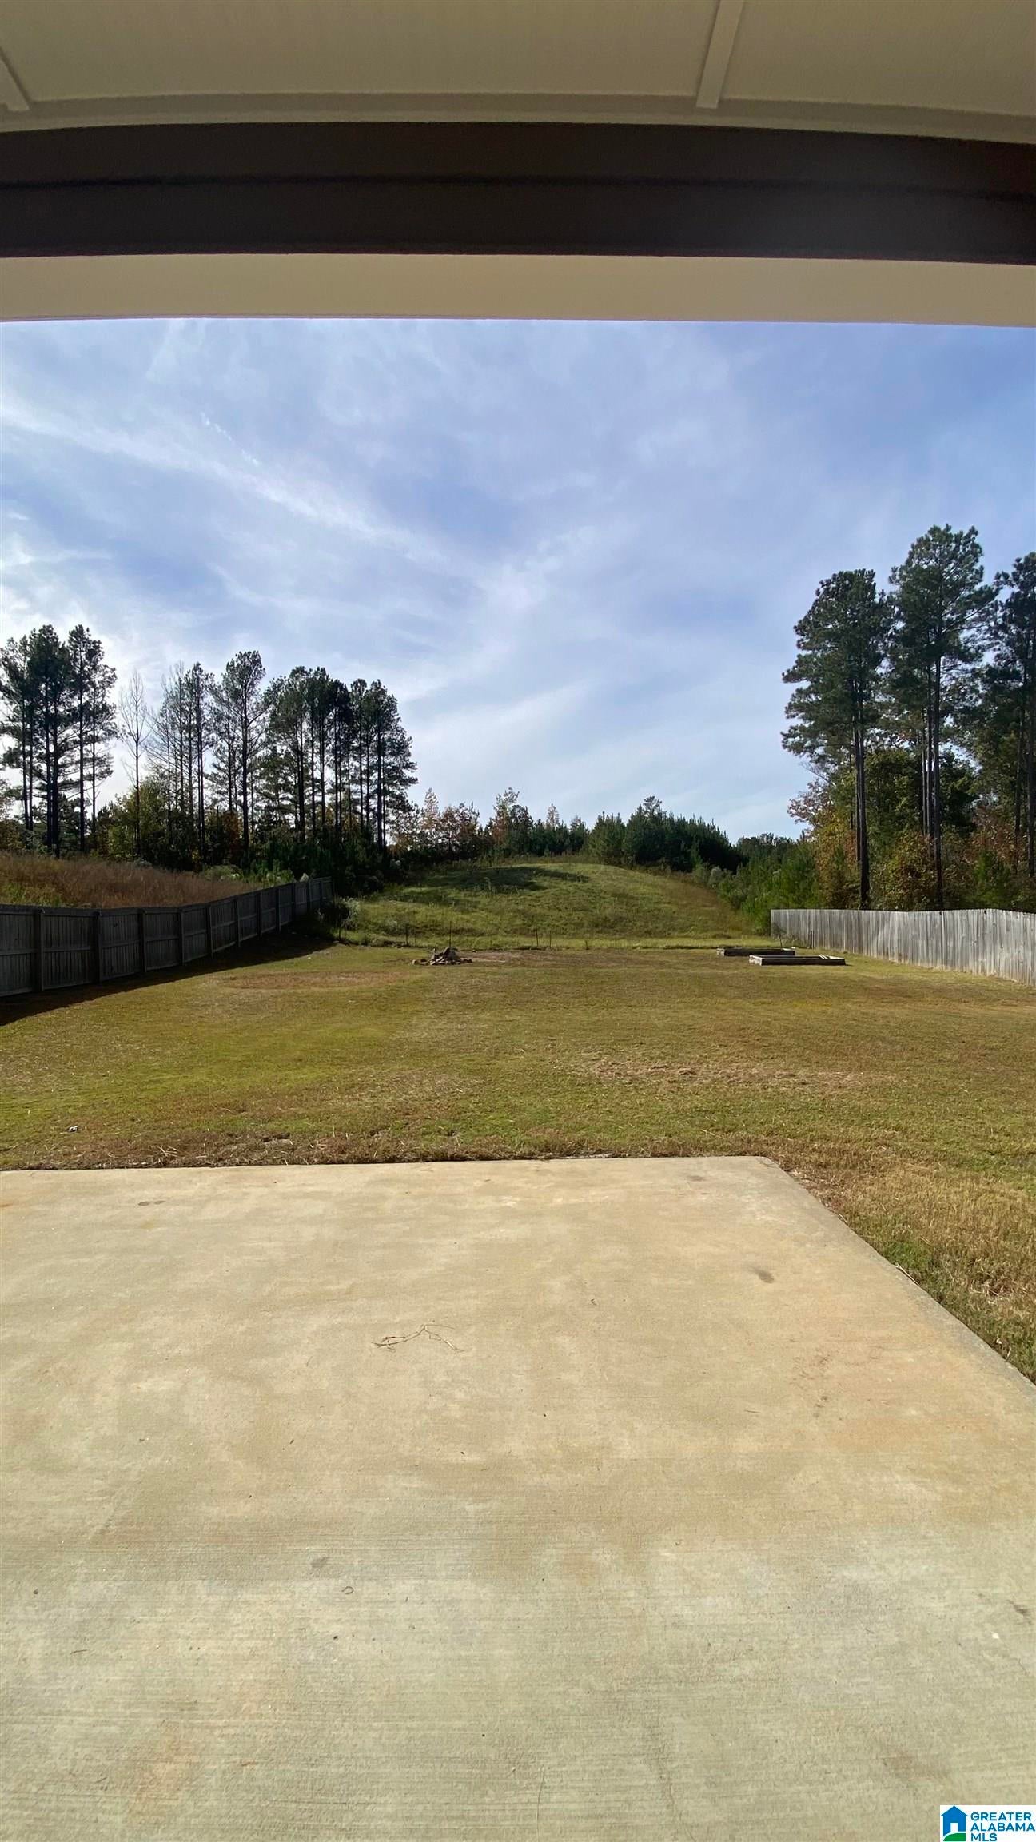
Are you ready for outdoor activity and celebrations in Chelsea Park? This is your home. This home has had a refresh and ready for the new owners to enjoy their lives and create their own memories, now. This home has had a complete exterior paint/ trim 11/26; interior paint updated in some areas of home 11/26 and ready for new pictures/ decorations and personal touches. The home sits on well sought after lot with space on either side , no backyard neighbors and easy to get around with the location off of 280 to CR-51 and on to Chelsea Park Road for any commuter needs to school/ work/ life or recreational activity.Chelsea Park has community pool located a few minutes from home with walking trails, park , lakes and community events throughout season. You won't find a more inviting home or location than this one. Buyer/ Buyer representation to verify all matters of importance to include but not limited:HOA,city fees, utilities,

Save
Ask
Tour
Hide
Share
Listing Snapshot
Price 
$345,000
Days On Site 
0 Days
Bedrooms 
4
Inside Area (SqFt) 
1,958 sqft
Total Baths 
3
Full Baths 
2
Partial Baths 
1
Lot Size 
0.34 Acres
Year Built 
2020
MLS Number 
21469725
Status 
Active
Property Tax 
N/A
HOA/Condo/Coop Fees 
$58.33 monthly
Sq Ft Source 
N/A
Friends & Family
Recent Activity
6 hours agoListing updated with changes from the MLS
9 hours agoListing first seen on site
General Features
Acres 
0.34
Attached Garage 
Yes
Foundation 
Slab
Garage 
Yes
Garage Spaces 
2
Parking 
AttachedGarage Faces Front
Property Sub Type 
Single Family Residence
Security 
Security System
Style 
2+ Story
Utilities 
Underground UtilitiesSewer Connected
Water Source 
Public
Interior Features
Appliances 
DishwasherRefrigeratorGas CooktopGas OvenMicrowaveGas Water HeaterDryer
Cooling 
Ceiling Fan(s)Central AirZoned
Fireplace 
Yes
Fireplace Features 
Family RoomGas StarterVentlessGas LogGas
Fireplaces 
1
Flooring 
CarpetLaminateVinyl
Heating 
CentralElectricZoned
Interior 
Walk-In Closet(s)High CeilingsRecessed LightingStone CountersSmart Thermostat
Laundry Features 
Laundry RoomUpper LevelElectric Dryer HookupWasher Hookup
Window Features 
Double Pane WindowsENERGY STAR Qualified WindowsWindow Treatments
Bathroom 1 
Level - First
Bathroom 2 
Level - Second
Bedroom 1 
Level - Second
Bedroom 2 
Level - Second
Bedroom 3 
Level - Second
Dining Room 
Level - First
Kitchen 
Level - First
Laundry 
Level - Second
Living Room 
Level - First
Master Bathroom 
Level - Second
Master Bedroom 
Level - Second
Save
Ask
Tour
Hide
Share
Exterior Features
Fencing 
Fenced
Patio And Porch 
CoveredPatioPorch
Pool Features 
Outdoor PoolIndoorFencedCommunity
Windows/Doors 
Double Pane WindowsENERGY STAR Qualified WindowsWindow Treatments
Community Features
Association Fee 
$700.0
Association Fee Frequency 
Annually
Community Features 
Pool
MLS Area 
Chelsea
Financing Terms Available 
CashConventionalVA LoanUSDA Loan
Schools
School District
Unknown
Elementary School
CHELSEA PARK
Middle School
CHELSEA
High School
CHELSEA
Listing courtesy of EXIT Realty Cahaba

IDX information is provided exclusively for consumers’ personal, non-commercial use, and may not be used for any purpose other than to identify prospective properties consumers may be interested in purchasing. The content of this site is not guaranteed accurate by the MLS. Listing source GALMLS.

Copyright 2026 Greater Alabama MLS, Inc.

Neighborhood & Commute
Source: Walkscore
Disclosure: Community information and market data powered by Constellation Data Labs. Information is deemed reliable but not guaranteed.
Save
Ask
Tour
Hide
Share