Save
Ask
Tour
Hide
Share
$929,900
New Listing

1772 HELEN RIDGE CIRCLE
VESTAVIA HILLS, AL 35242

Single Family Residence|Coming Soon
5
Beds
4
Total Baths
4
Full Baths
4,321
SqFt
$215
/SqFt
2021
Built
Subdivision:
HELEN RIDGE
County:
Jefferson
Listing courtesy of LAH Sotheby's International Realty Homewood
Call Now: 205-447-2456
Is this the listing for you? We can help make it yours.
205-447-2456
1772 HELEN RIDGE CIRCLE1772 HELEN RIDGE CIRCLE1772 HELEN RIDGE CIRCLE1772 HELEN RIDGE CIRCLE
Save
Ask
Tour
Hide
Share

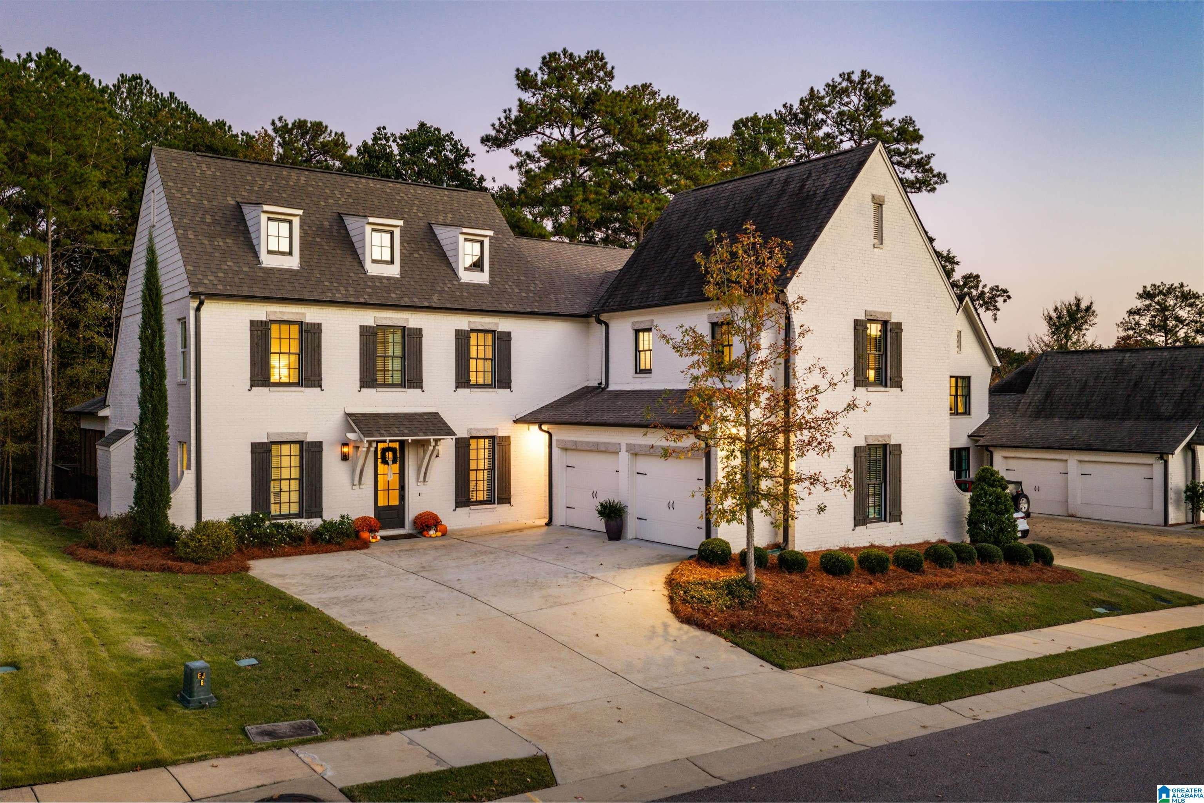
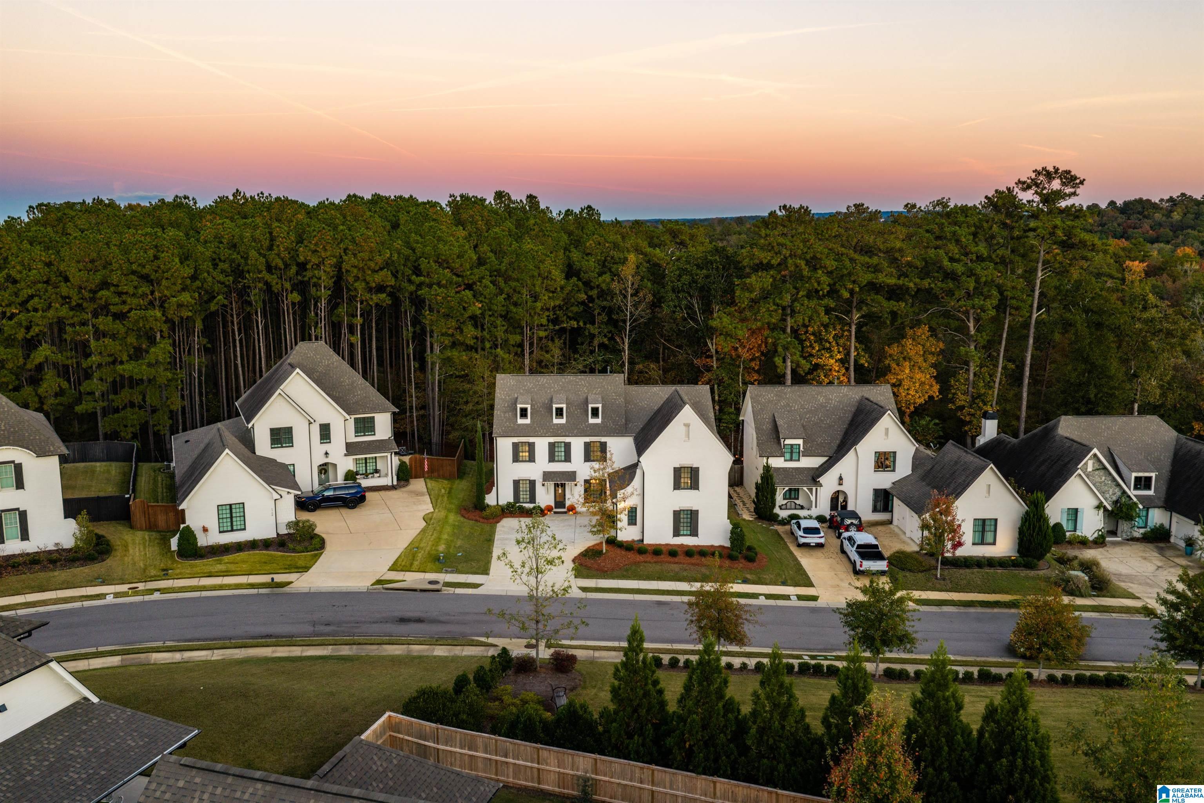
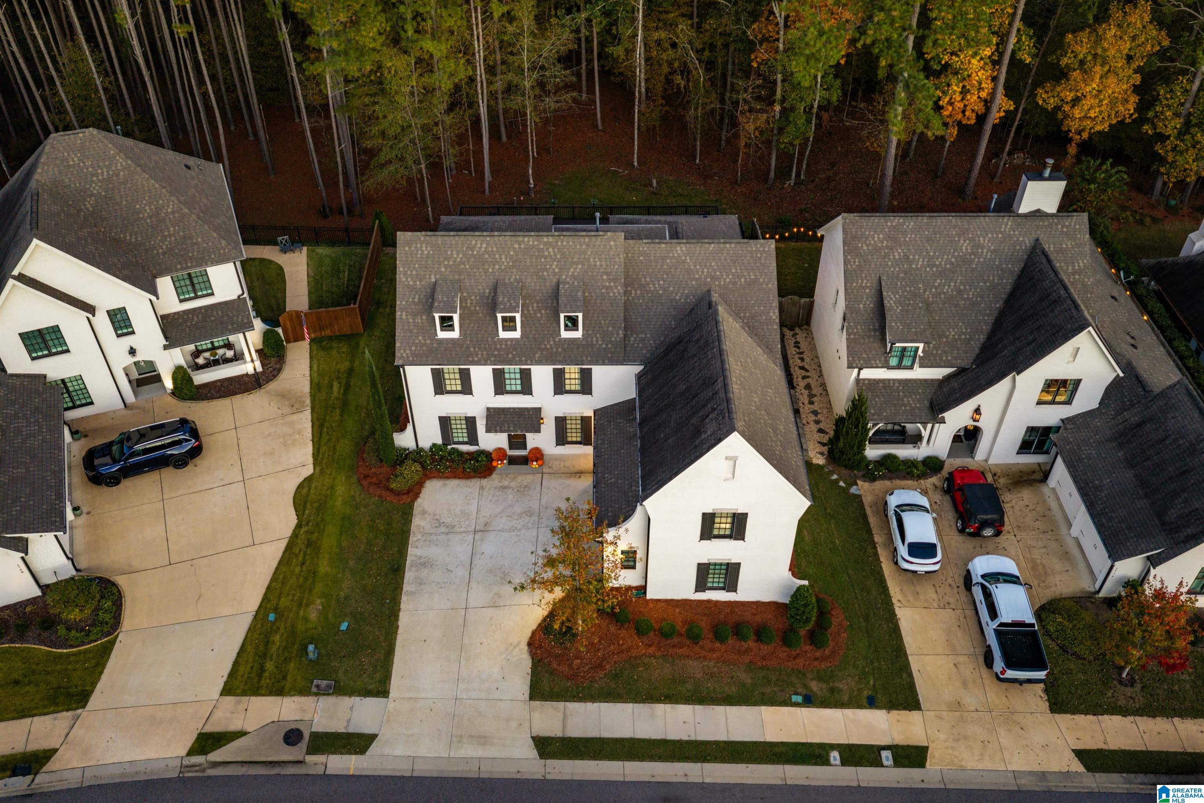
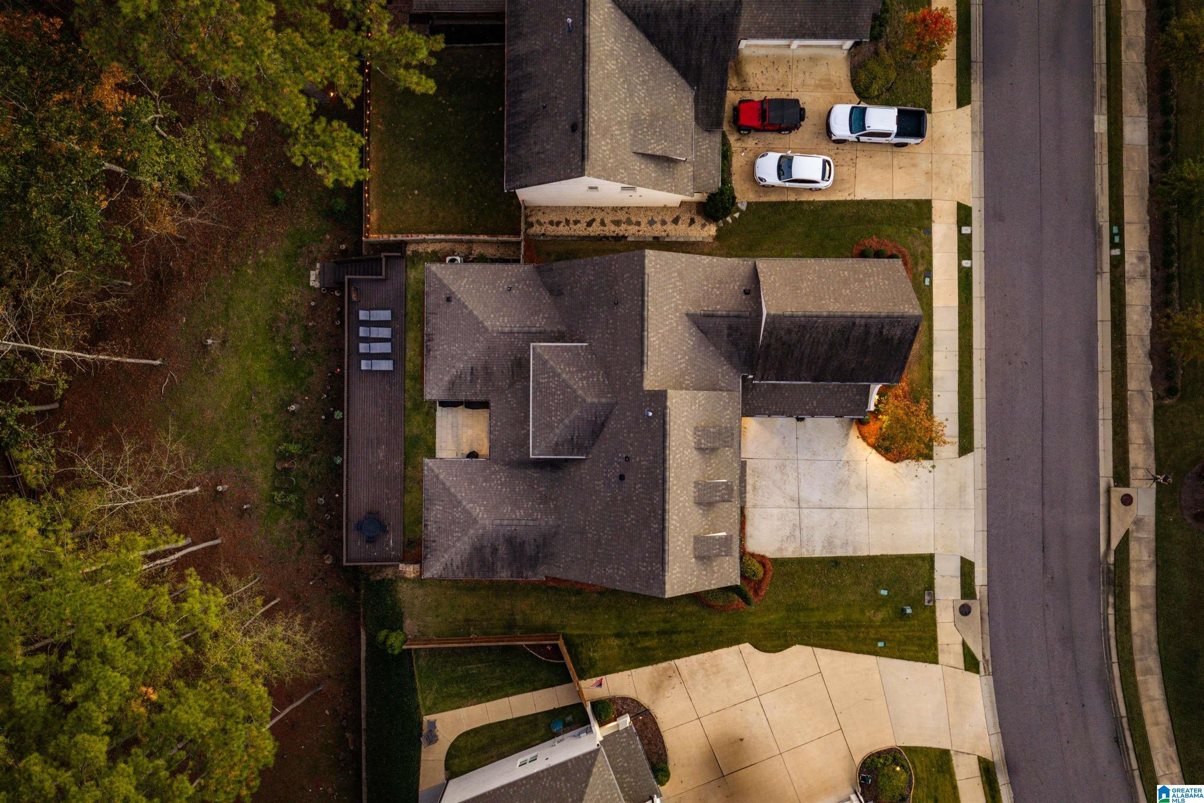
A once-in-a-blue-moon opportunity in Helen Ridge! Offering the largest floor plan in the neighborhood at an unbeatable price per square foot, this is one you do NOT want to miss. Situated directly across from the community green space WITH a private backyard, this home offers a rare combination of lot, location, square footage, & value. The floor plan makes this a true forever home, with everything you need on the main level, including the primary suite, a secondary bedroom, laundry room, garage, & multiple living spaces. Upstairs, you’ll find additional bedrooms & versatile living areas with room for everyone. The kitchen & family room flow onto a screened-in porch, grilling area, & custom deck spanning the length of the home. Steps lead down to even more backyard space. Built in 2021, this home also features a butler’s pantry, abundant storage, and carefully curated design selections. All of this in one of the sweetest neighborhoods around. Showings begin 11/12! Open House 11/14 1-3!

Save
Ask
Tour
Hide
Share
Listing Snapshot
Price 
$929,900
Days On Site 
0 Days
Bedrooms 
5
Inside Area (SqFt) 
4,321 sqft
Total Baths 
4
Full Baths 
4
Partial Baths 
N/A
Lot Size 
N/A
Year Built 
2021
MLS Number 
21469728
Status 
Coming Soon
Property Tax 
N/A
HOA/Condo/Coop Fees 
$67.5 monthly
Sq Ft Source 
Appraiser
Friends & Family
Recent Activity
8 hours agoListing updated with changes from the MLS
9 hours agoListing first seen on site
General Features
Attached Garage 
Yes
Foundation 
Slab
Garage 
Yes
Garage Spaces 
2
Green Energy Efficient 
Lighting
Parking 
On StreetAttachedGarage Faces FrontDriveway
Property Sub Type 
Single Family Residence
Style 
2+ Story
Utilities 
Underground UtilitiesSewer Connected
Water Source 
Public
Interior Features
Appliances 
DishwasherRefrigeratorGas CooktopGas OvenMicrowaveDisposalDryerTankless Water HeaterSelf Cleaning Oven
Cooling 
Ceiling Fan(s)Central AirZoned
Fireplace 
Yes
Fireplace Features 
Family RoomMasonryStoneGas
Fireplaces 
1
Flooring 
CarpetHardwoodTile
Heating 
CentralNatural Gas
Interior 
Breakfast BarCathedral Ceiling(s)Kitchen IslandWalk-In Closet(s)PantryCrown MoldingHigh CeilingsRecessed LightingStone CountersMaster DownstairsSmart ThermostatEat-in Kitchen
Laundry Features 
Laundry RoomMain LevelElectric Dryer HookupWasher Hookup
Window Features 
Double Pane Windows
Bathroom 2 
Level - First
Bathroom 3 
Level - Second
Bathroom 4 
Level - Second
Bedroom 2 
Level - First
Bedroom 3 
Level - Second
Bedroom 4 
Level - Second
Bedroom 5 
Level - Second
Dining Room 
Level - First
Great Room 
Level - First
Laundry 
Level - First
Master Bathroom 
Level - First
Master Bedroom 
Level - First
Office/Study 
Level - First
Play/Rec 
Level - Second
Save
Ask
Tour
Hide
Share
Exterior Features
Construction Details 
Brick
Lot Features 
Interior Lot
Patio And Porch 
DeckPatioPorchScreened
Windows/Doors 
Double Pane Windows
Community Features
Association Fee 
$810.0
Association Fee Frequency 
Annually
Community Features 
SidewalksStreet Lights
MLS Area 
LibertyPark, Vestavia
Financing Terms Available 
CashConventional
Roads 
Paved
Schools
School District
Unknown
Elementary School
VESTAVIA CAHABA HEIGHTS
Middle School
LIBERTY PARK
High School
VESTAVIA HILLS
Listing courtesy of LAH Sotheby's International Realty Homewood

IDX information is provided exclusively for consumers’ personal, non-commercial use, and may not be used for any purpose other than to identify prospective properties consumers may be interested in purchasing. The content of this site is not guaranteed accurate by the MLS. Listing source GALMLS.

Copyright 2026 Greater Alabama MLS, Inc.

Neighborhood & Commute
Source: Walkscore
Disclosure: Community information and market data powered by Constellation Data Labs. Information is deemed reliable but not guaranteed.
Save
Ask
Tour
Hide
Share