
Save
Ask
Tour
Hide
$297,435
2 Days On Site
5281 TAILWINDS DRIVEBESSEMER, AL 35022
Single Family Residence|Pending
3
Beds
2
Total Baths
2
Full Baths
1,740
SqFt
$171
/SqFt
2026
Built
Subdivision:
CROSSWINDS AT CEDAR CREEK
County:
Jefferson
Listing courtesy of SDH Alabama LLC
Call Now: 205-447-2456
Is this the listing for you? We can help make it yours.
205-447-2456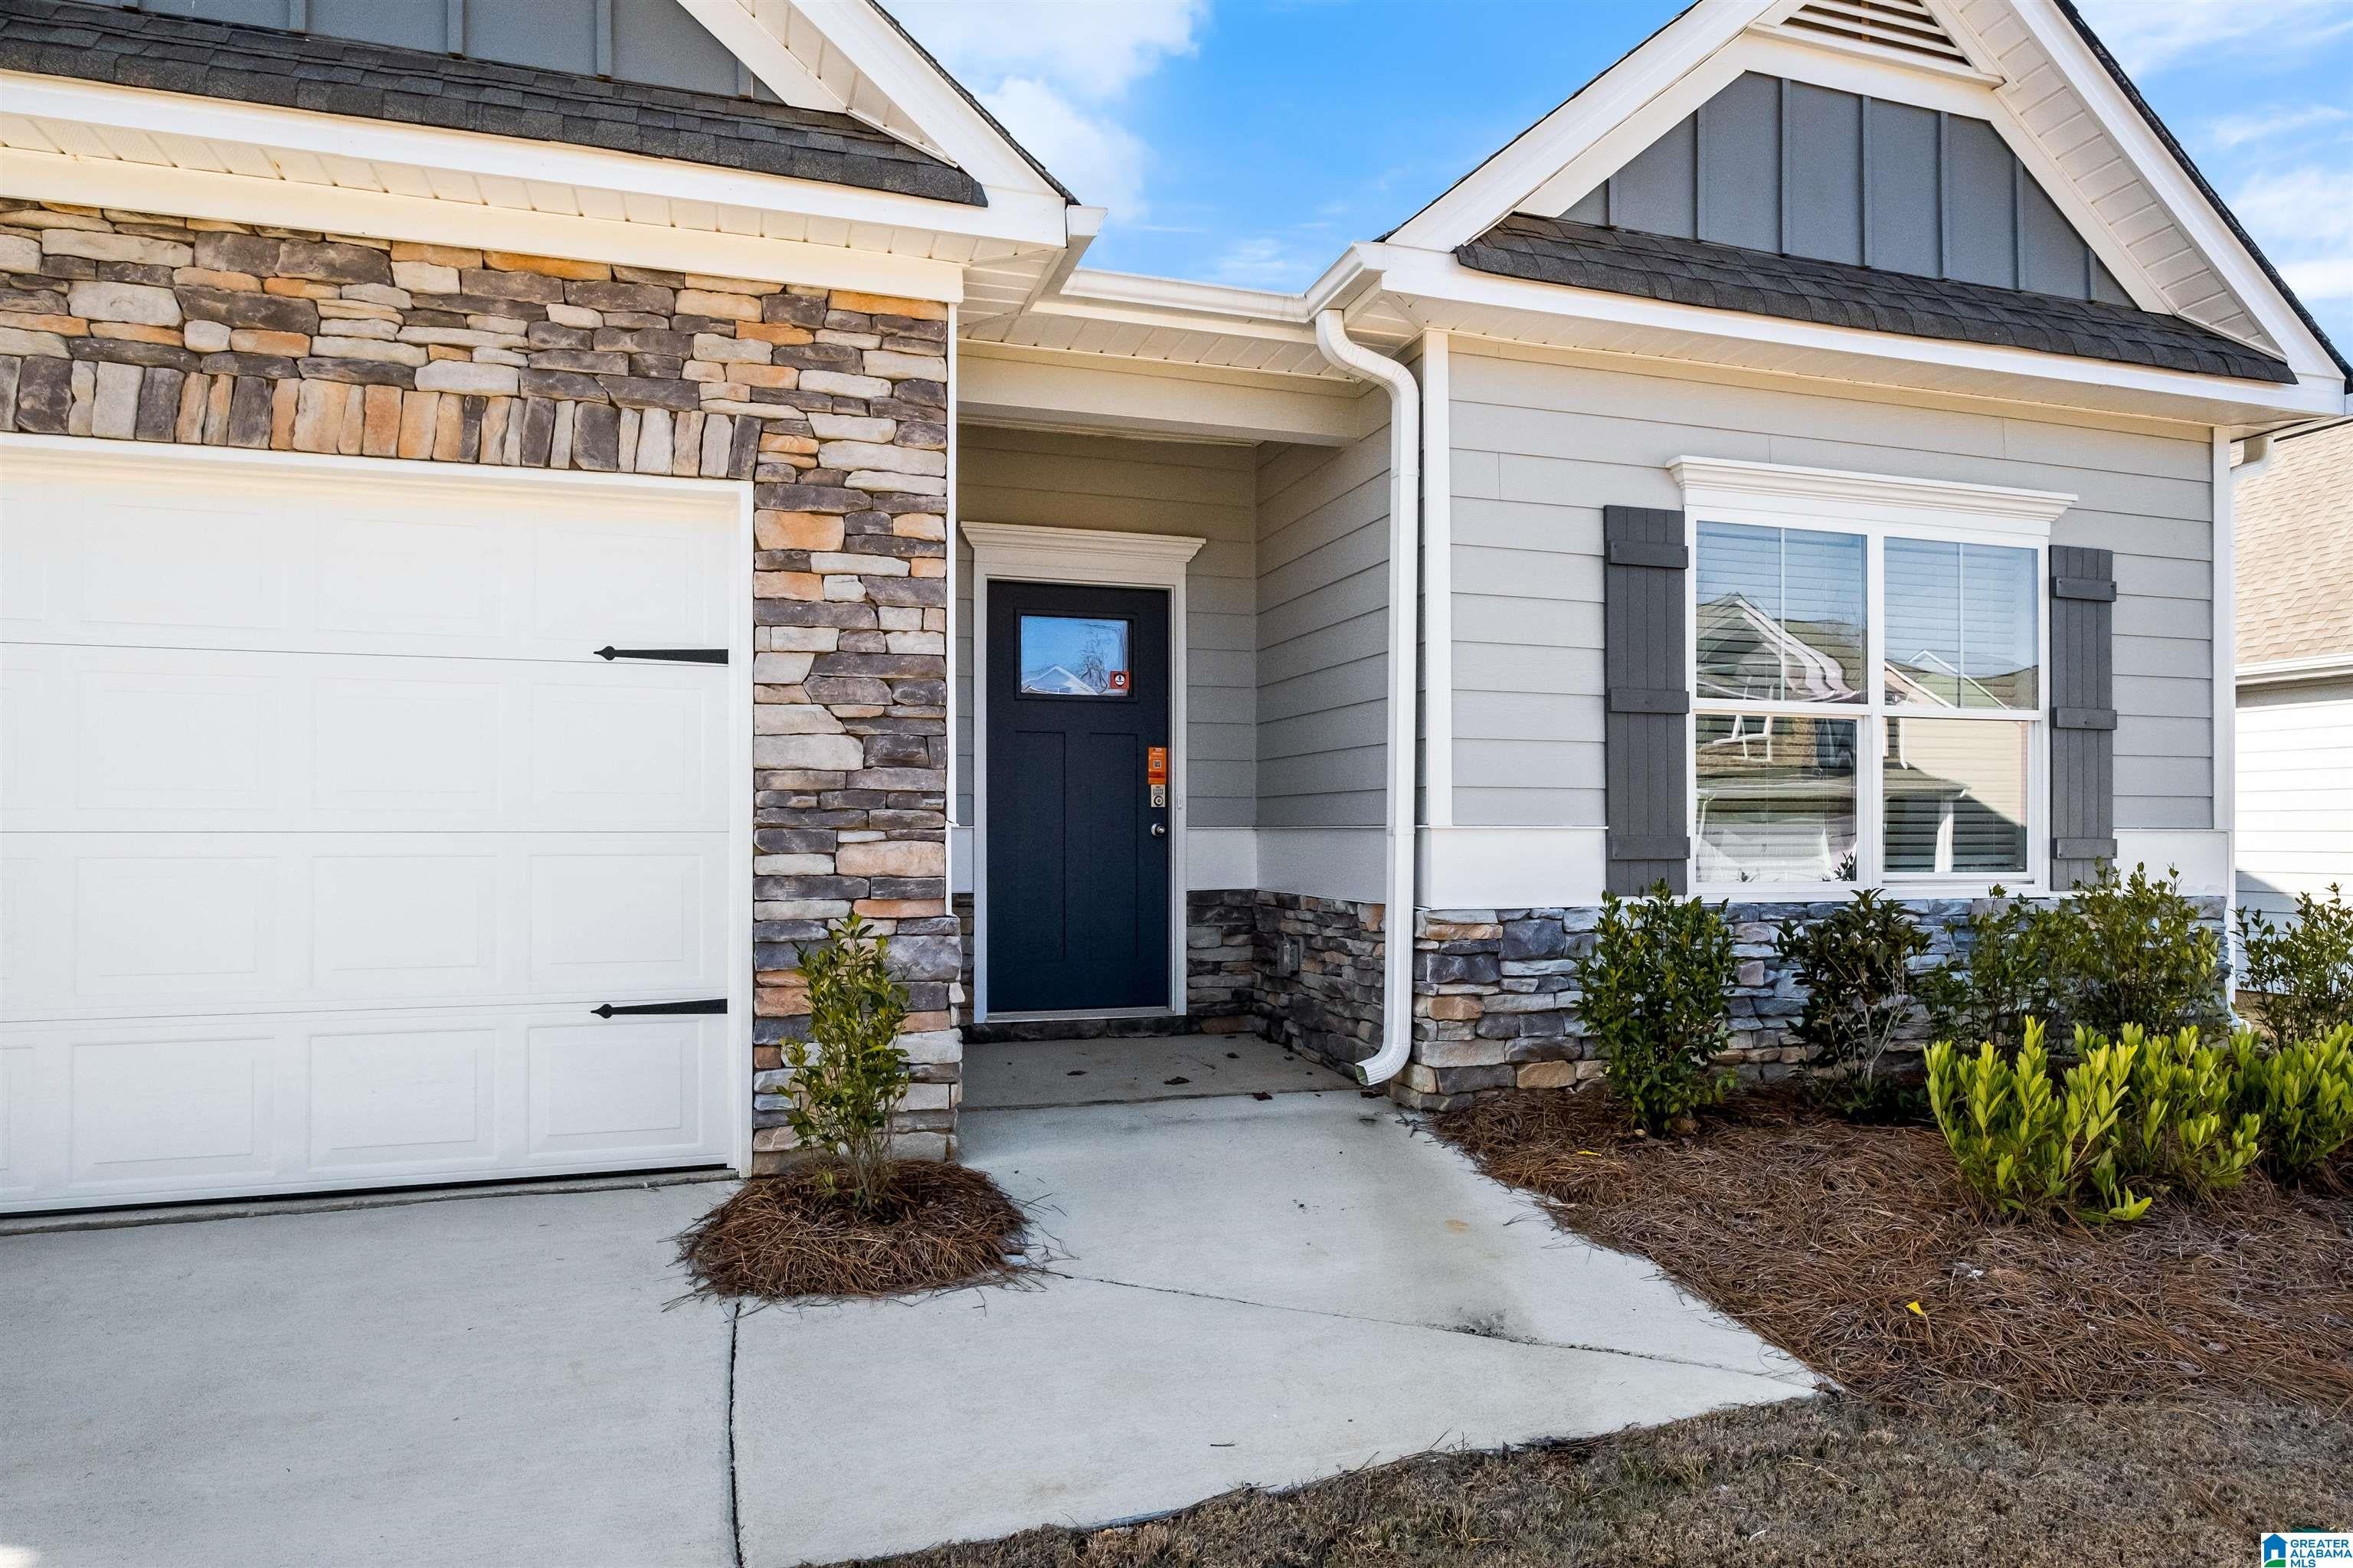
Save
Ask
Tour
Hide
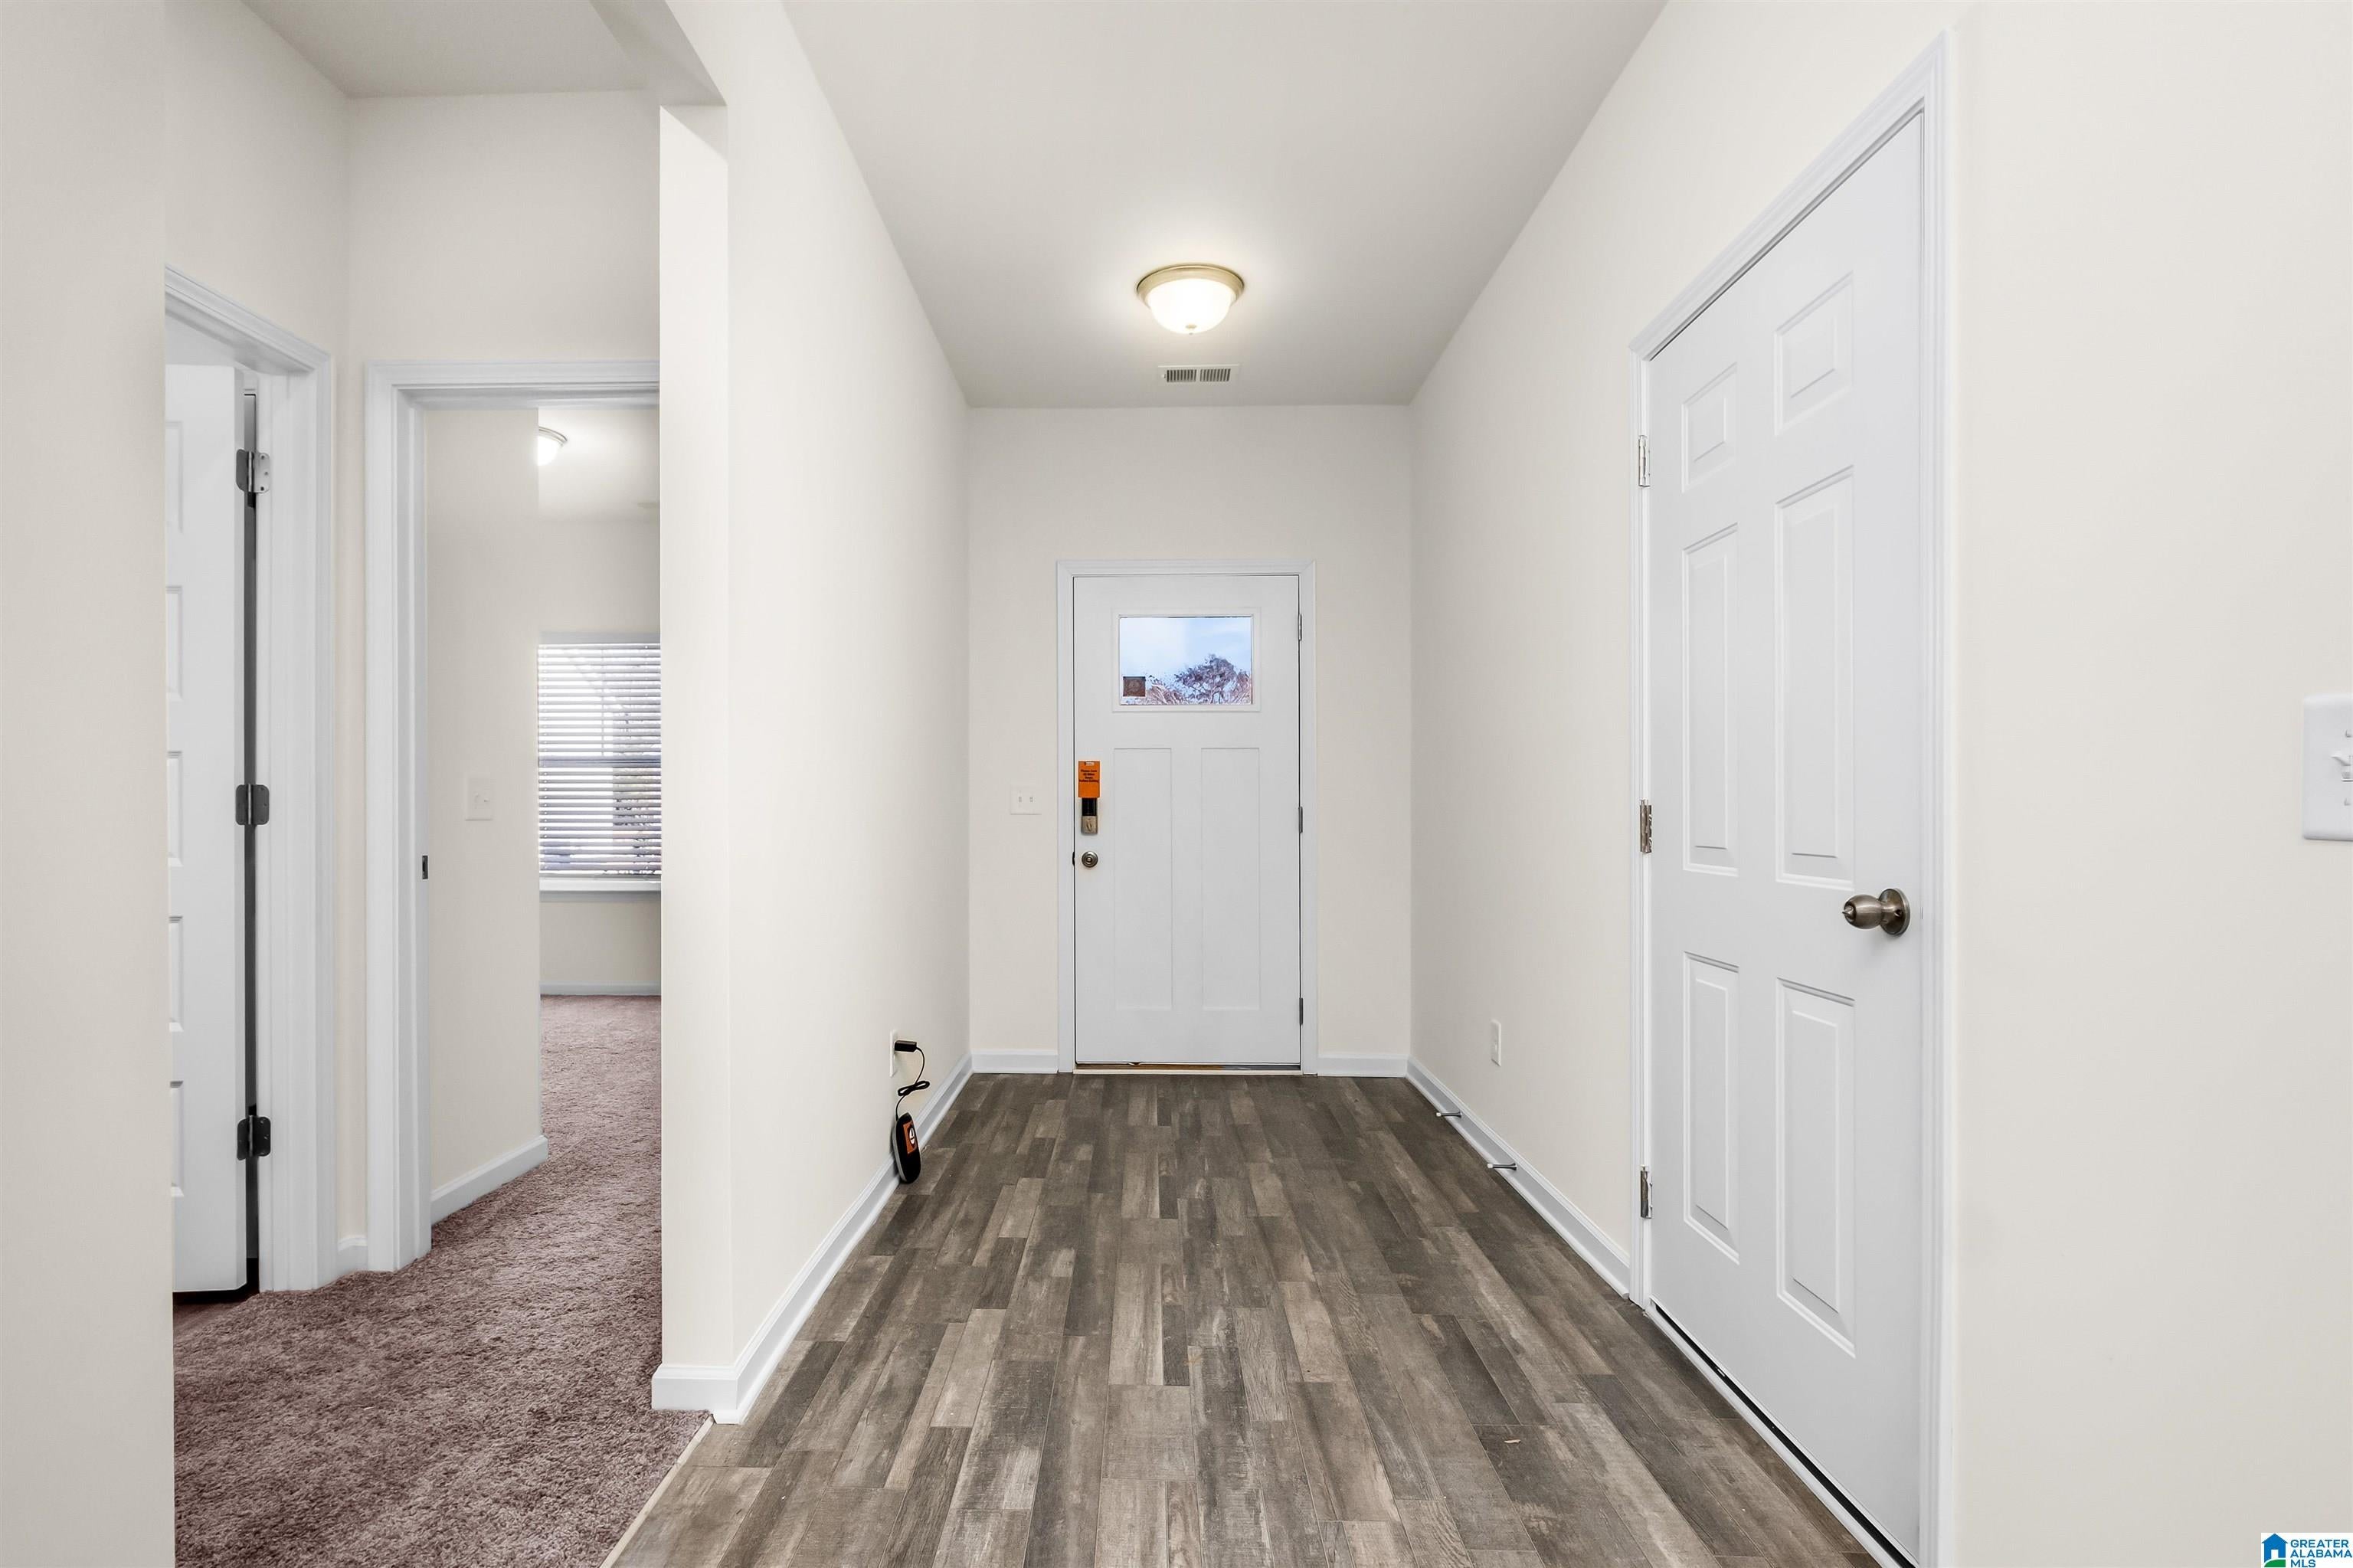
Flexible single-level living is available in the Langford ranch. The main living area is punctuated by a light-filled dining area with views of the backyard and access to a covered patio. An adjacent open island kitchen overlooks the spacious family room. The owner's suite is tucked away at the back of the home and offers a private sanctuary with its spa-like bath and sizable walk-in closet. A conveniently located extra-large laundry room enhances everyday living and offers direct access to the owner's suite if desired. A second floor with bedroom 4 and bath ensuite may be added.
Save
Ask
Tour
Hide
Listing Snapshot
Price
$297,435
Days On Site
2 Days
Bedrooms
3
Inside Area (SqFt)
1,740 sqft
Total Baths
2
Full Baths
2
Partial Baths
N/A
Lot Size
0.23 Acres
Year Built
2026
MLS Number
21469730
Status
Pending
Property Tax
N/A
HOA/Condo/Coop Fees
N/A
Sq Ft Source
Plans
Friends & Family
Recent Activity
| 8 hours ago | Listing updated with changes from the MLS | |
| yesterday | Status changed to Pending | |
| yesterday | Price changed to $297,435 | |
| 2 days ago | Listing first seen on site |
General Features
Acres
0.23
Attached Garage
Yes
Foundation
Slab
Garage
Yes
Garage Spaces
2
Parking
AttachedGarage Faces Front
Property Sub Type
Single Family Residence
Style
1-Story
Utilities
Underground UtilitiesSewer Connected
Water Source
Public
Interior Features
Appliances
DishwasherElectric CooktopElectric OvenMicrowaveGas Water HeaterDryerStainless Steel Appliance(s)
Cooling
Central Air
Flooring
CarpetLaminateVinyl
Heating
Natural Gas
Interior
Kitchen IslandWalk-In Closet(s)PantryTray Ceiling(s)High CeilingsLaminate CountersMaster DownstairsEat-in Kitchen
Laundry Features
Main LevelLaundry RoomElectric Dryer HookupWasher Hookup
Bedroom 1
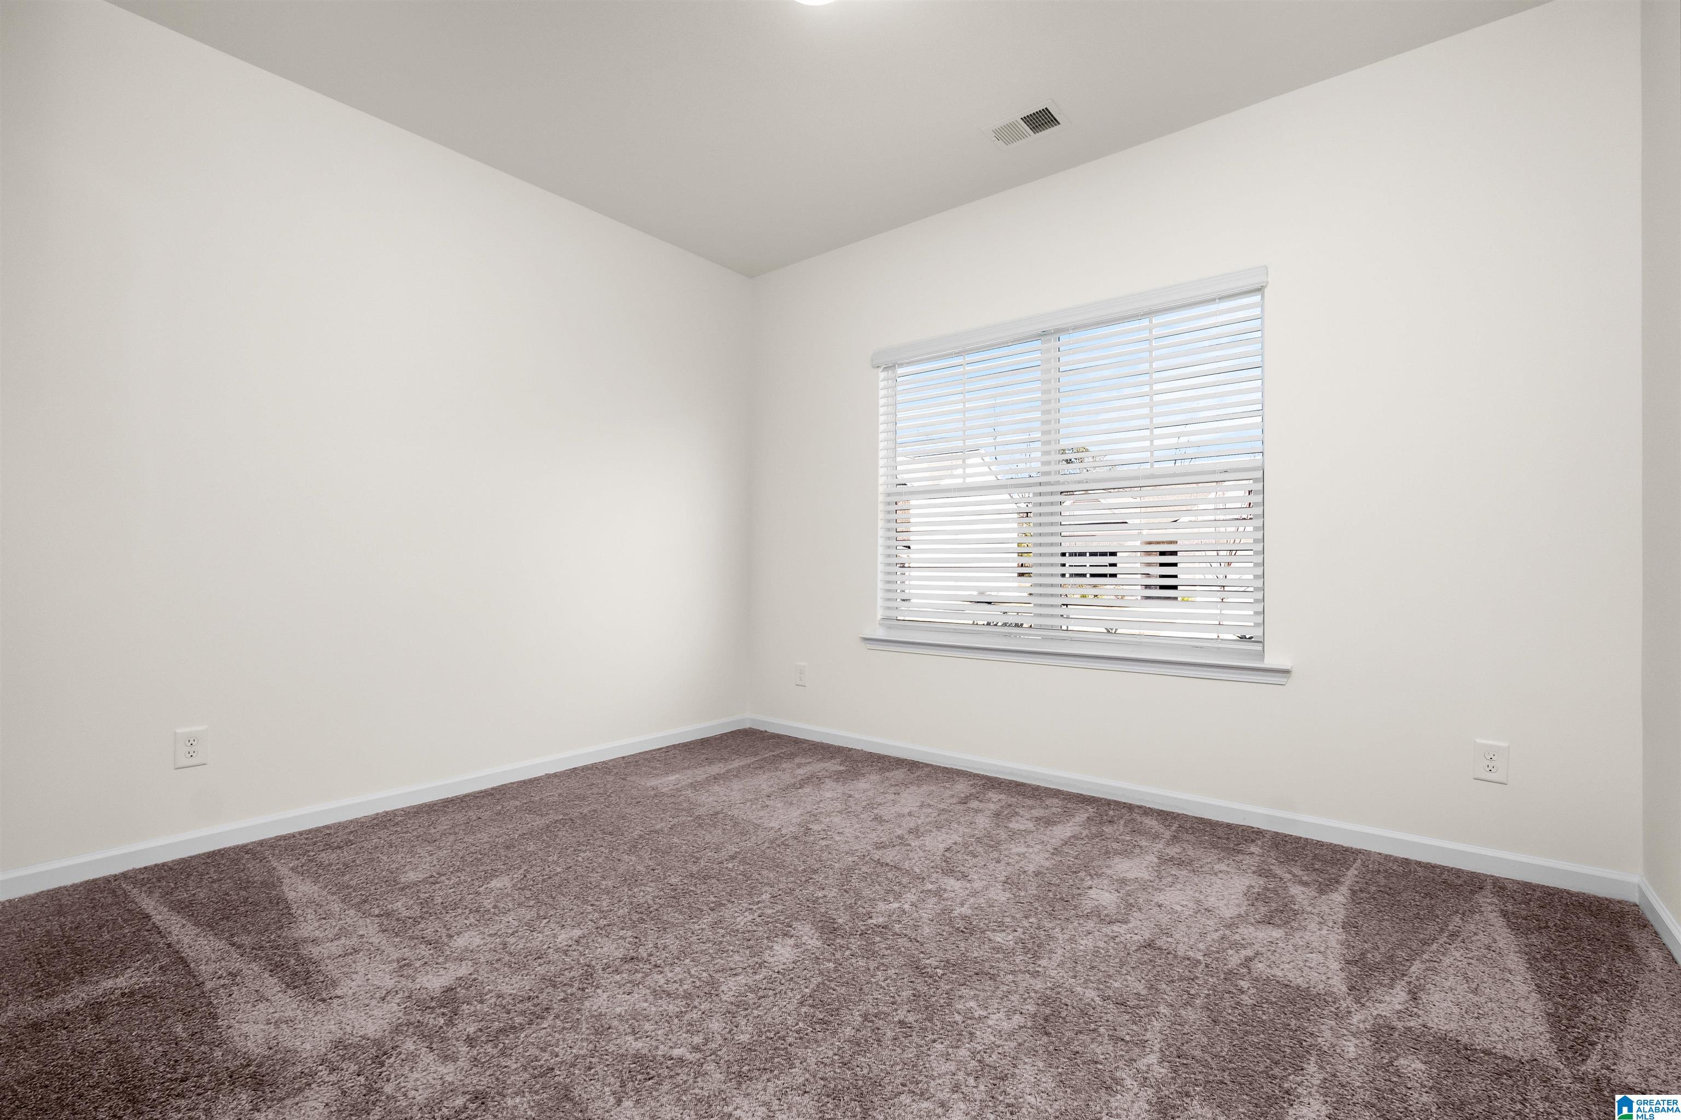
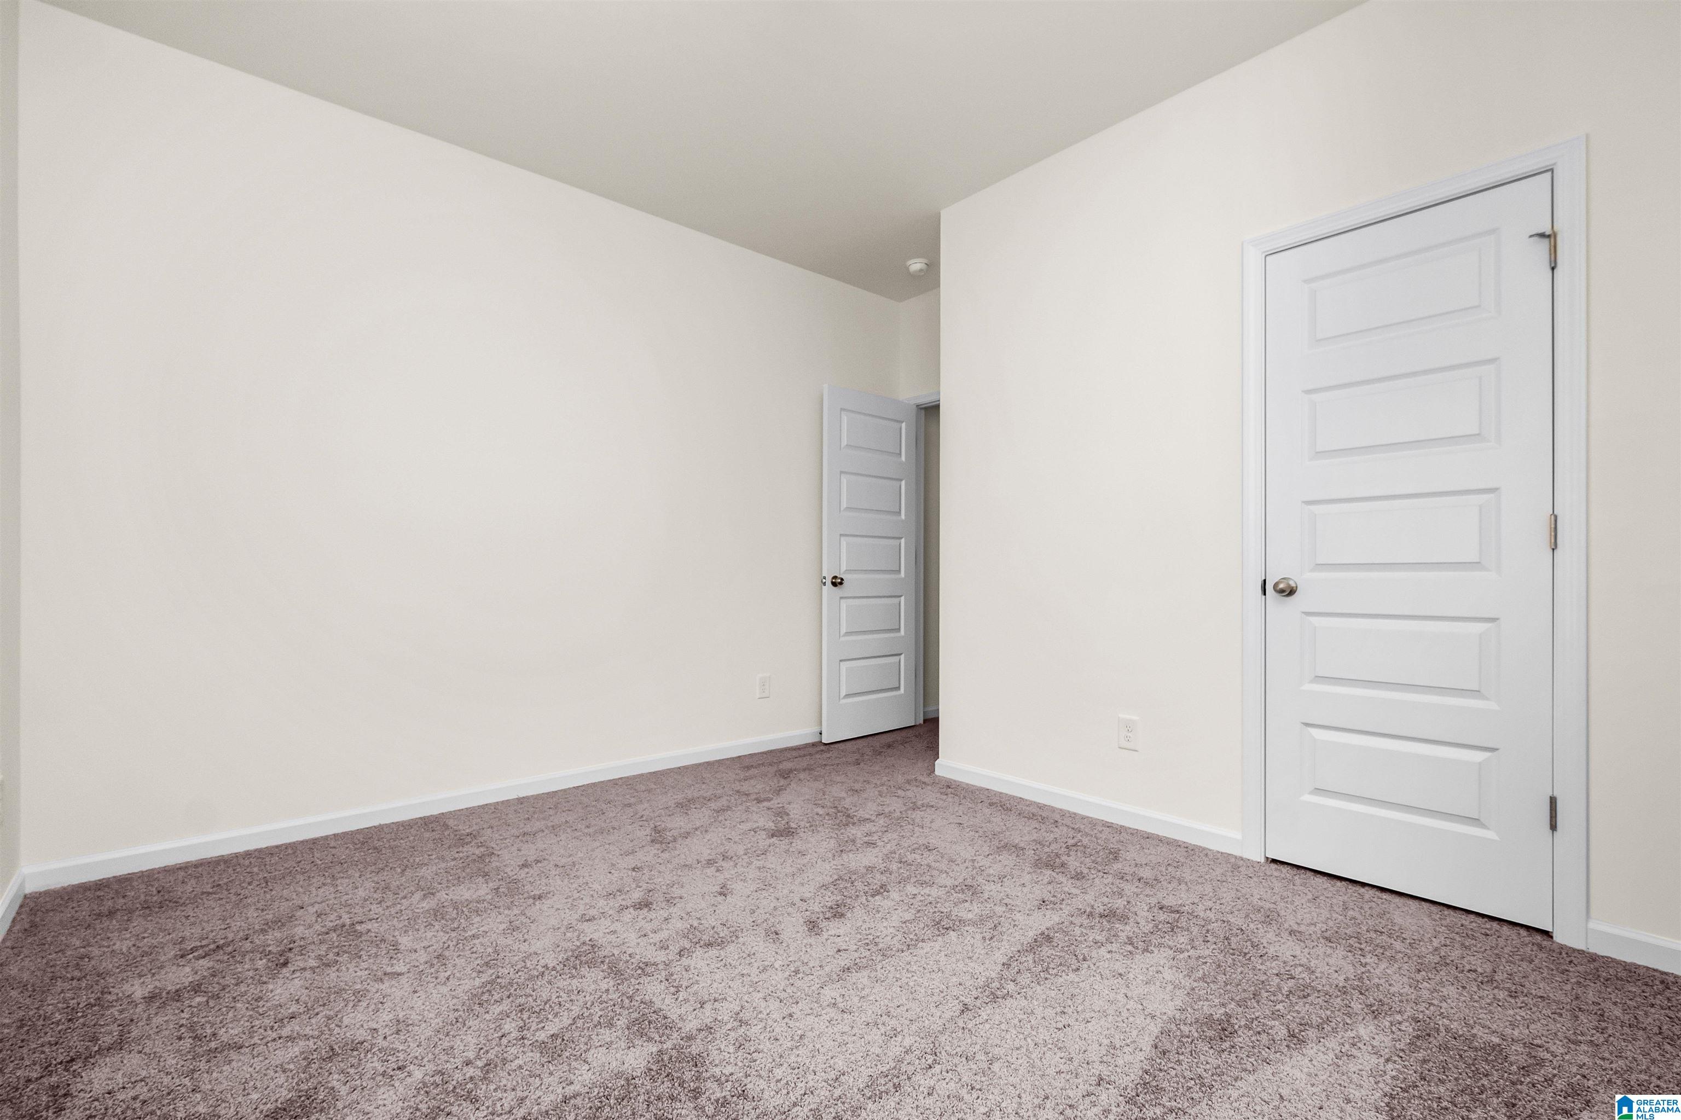
Dimensions - 12x10Level - First
Bedroom 2
Dimensions - 12x10Level - First
Dining Room
Dimensions - 11x9Level - First
Family Room
Dimensions - 13x16Level - First
Kitchen
Dimensions - 14x12Level - First
Master Bedroom
Dimensions - 16x13Level - First
Save
Ask
Tour
Hide
Exterior Features
Construction Details
Brick
Patio And Porch
CoveredPatio
Community Features
MLS Area
Bessemer, Hueytown, Pleasant Grove, Oak Grove
Financing Terms Available
CashConventionalFHAVA Loan
Schools
School District
Unknown
Elementary School
GREENWOOD
Middle School
BESSEMER CITY
High School
BESSEMER CITY
Listing courtesy of SDH Alabama LLC
IDX information is provided exclusively for consumers’ personal, non-commercial use, and may not be used for any purpose other than to identify prospective properties consumers may be interested in purchasing. The content of this site is not guaranteed accurate by the MLS. Listing source GALMLS.
Copyright 2026 Greater Alabama MLS, Inc.
IDX information is provided exclusively for consumers’ personal, non-commercial use, and may not be used for any purpose other than to identify prospective properties consumers may be interested in purchasing. The content of this site is not guaranteed accurate by the MLS. Listing source GALMLS.
Copyright 2026 Greater Alabama MLS, Inc.
Neighborhood & Commute
Source: Walkscore
Disclosure: Community information and market data powered by Constellation Data Labs. Information is deemed reliable but not guaranteed.
Save
Ask
Tour
Hide