
Save
Ask
Tour
Hide
$320,000
New Listing
625 CREEK RIDGE DRIVERIVERSIDE, AL 35135
For Sale|Single Family Residence|Active
4
Beds
2
Total Baths
2
Full Baths
1,898
SqFt
$169
/SqFt
2005
Built
Subdivision:
THE HIGHLANDS
County:
St Clair
Listing courtesy of Dalton Wade Real Estate Group
Call Now: 205-447-2456
Is this the listing for you? We can help make it yours.
205-447-2456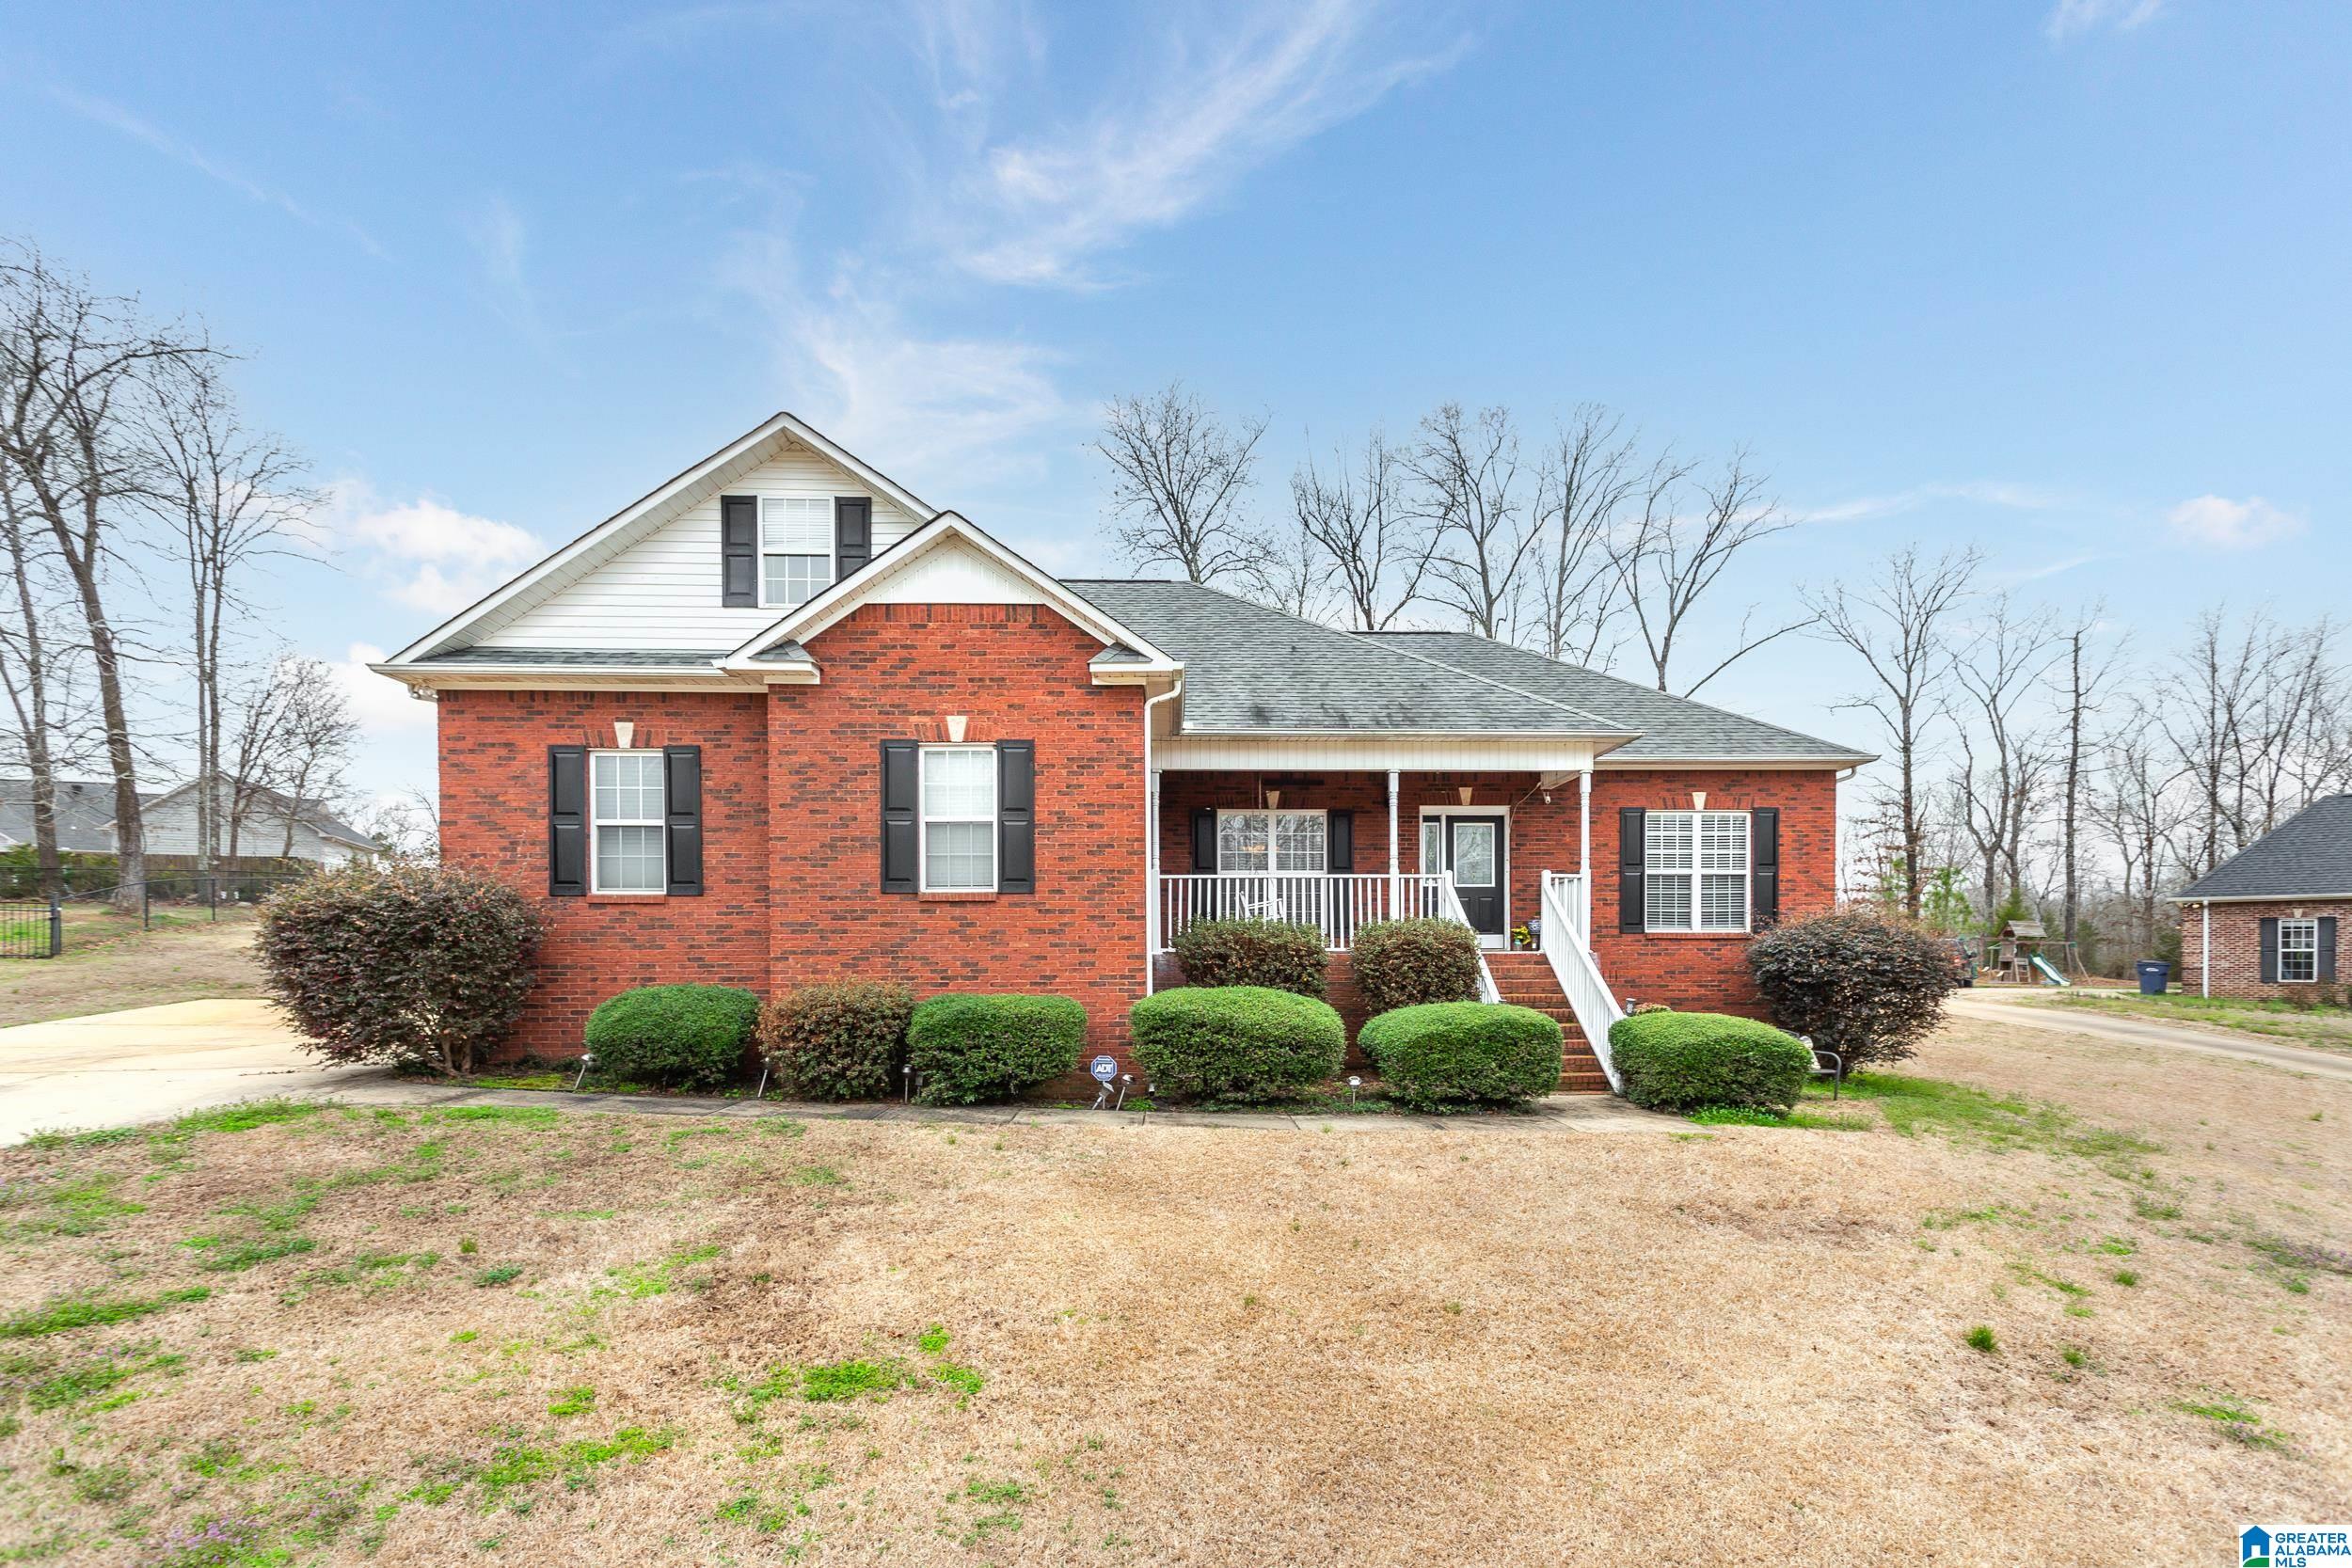
Save
Ask
Tour
Hide
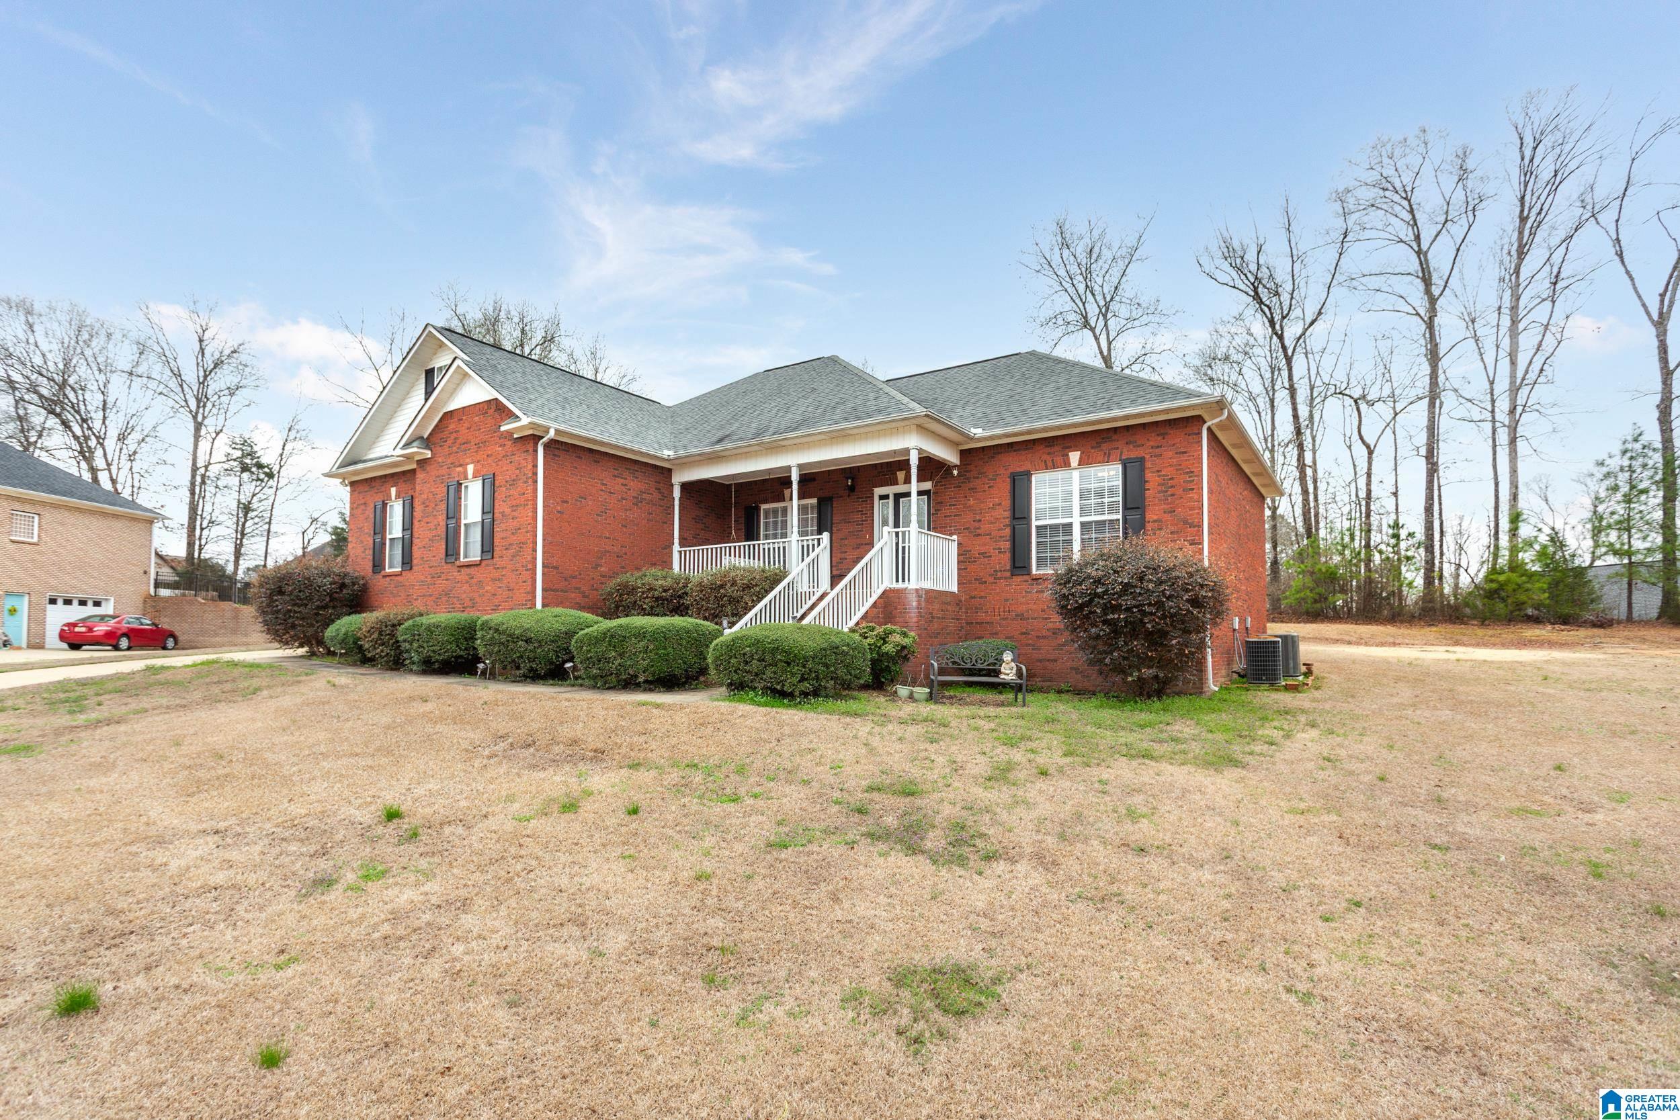
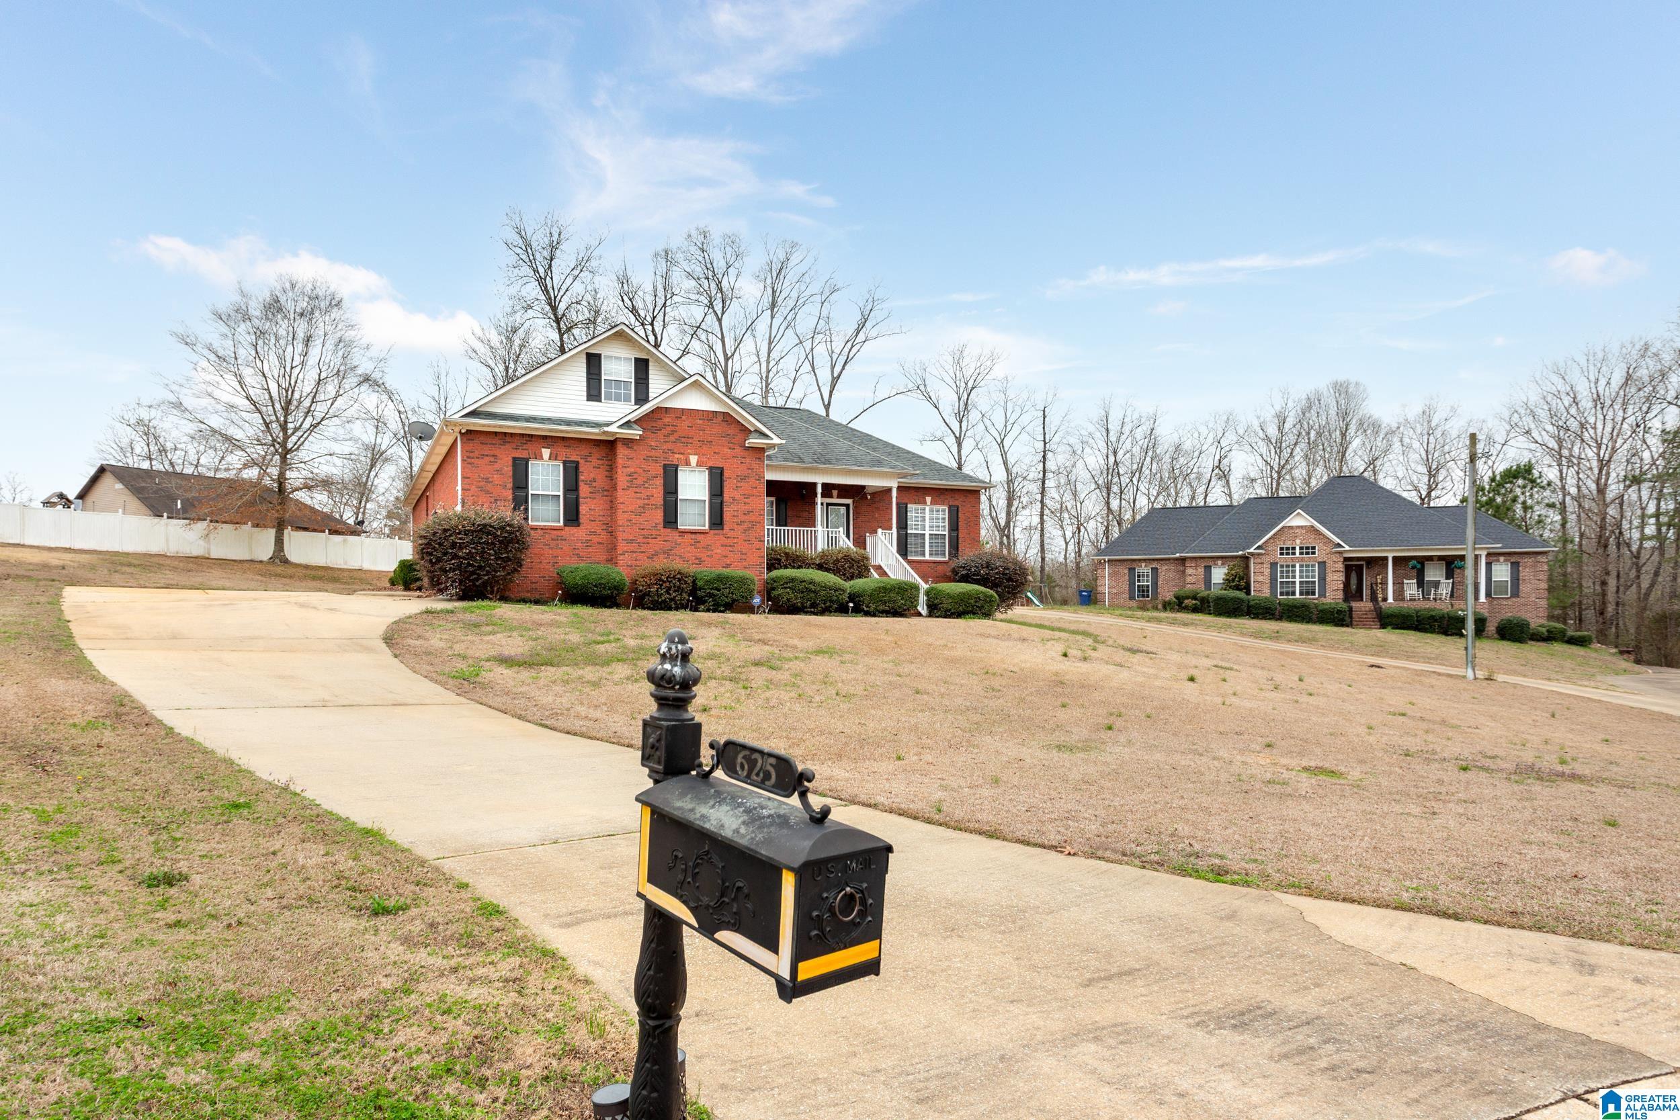
Welcome to this beautiful 4-bedroom home located in the desirable Highlands community in Riverside Alabama. Designed with an open-concept layout, the main living area flows seamlessly from the living room to the kitchen and dining space creating the perfect setting for entertaining family and a friends . The spacious fourth bedroom offers incredible flexibility and could easily be used as a home office, playroom or personal gym - whatever fits your lifestyle. Conveniently located just minutes from the industrial park, Honda and I-20 this home offers easy access for commuting while still being close to everything you need. Enjoy nearby schools, shopping, dining and the outdoor recreation of Logan Martin Lake.
Save
Ask
Tour
Hide
Listing Snapshot
Price
$320,000
Days On Site
0 Days
Bedrooms
4
Inside Area (SqFt)
1,898 sqft
Total Baths
2
Full Baths
2
Partial Baths
N/A
Lot Size
0.44 Acres
Year Built
2005
MLS Number
21469763
Status
Active
Property Tax
N/A
HOA/Condo/Coop Fees
N/A
Sq Ft Source
N/A
Friends & Family
Recent Activity
| 2 hours ago | Listing updated with changes from the MLS | |
| 4 hours ago | Listing first seen on site |
General Features
Acres
0.44
Attached Garage
Yes
Garage
Yes
Garage Spaces
2
Parking
AttachedGarage Faces SideDriveway
Property Sub Type
Single Family Residence
Sewer
Septic Tank
Style
1.5-Story
Water Source
Public
Interior Features
Appliances
DishwasherElectric CooktopElectric OvenRefrigeratorGas Water HeaterDryerStainless Steel Appliance(s)
Basement
Crawl Space
Cooling
Ceiling Fan(s)Central Air
Fireplace
Yes
Fireplace Features
Living RoomStoneGas
Fireplaces
1
Flooring
CarpetLaminateTile
Heating
Central
Interior
Walk-In Closet(s)Crown MoldingTray Ceiling(s)High CeilingsRecessed LightingStone CountersMaster Downstairs
Laundry Features
Laundry RoomMain LevelElectric Dryer HookupWasher Hookup
Window Features
Double Pane Windows
Bathroom 2
Level - First
Bedroom 2
Level - First
Bedroom 3
Level - First
Bedroom 4
Level - First
Bedroom 5
Level - First
Dining Room
Level - First
Kitchen
Level - First
Laundry
Level - First
Living Room
Level - First
Master Bathroom
Level - First
Master Bedroom
Level - First
Save
Ask
Tour
Hide
Exterior Features
Construction Details
Vinyl SidingBrick
Other Structures
Storage
Patio And Porch
Deck
Windows/Doors
Double Pane Windows
Community Features
Accessibility Features
Therapeutic Whirlpool
MLS Area
Lincoln, Pell City, Riverside
Financing Terms Available
CashConventionalFHAVA Loan
Roads
Paved
Schools
School District
Unknown
Elementary School
IOLA ROBERTS
Middle School
DURAN
High School
PELL CITY
Listing courtesy of Dalton Wade Real Estate Group
IDX information is provided exclusively for consumers’ personal, non-commercial use, and may not be used for any purpose other than to identify prospective properties consumers may be interested in purchasing. The content of this site is not guaranteed accurate by the MLS. Listing source GALMLS.
Copyright 2026 Greater Alabama MLS, Inc.
IDX information is provided exclusively for consumers’ personal, non-commercial use, and may not be used for any purpose other than to identify prospective properties consumers may be interested in purchasing. The content of this site is not guaranteed accurate by the MLS. Listing source GALMLS.
Copyright 2026 Greater Alabama MLS, Inc.
Neighborhood & Commute
Source: Walkscore
Disclosure: Community information and market data powered by Constellation Data Labs. Information is deemed reliable but not guaranteed.
Save
Ask
Tour
Hide