
Save
Ask
Tour
Hide
$274,900
New Listing
4100 RIVER WALK LANEBIRMINGHAM, AL 35216
Townhouse|Coming Soon
3
Beds
3
Total Baths
2
Full Baths
1
Partial Bath
1,709
SqFt
$161
/SqFt
1999
Built
Subdivision:
BENT RIVER
County:
Jefferson
Listing courtesy of RE/MAX Marketplace
Call Now: 205-447-2456
Is this the listing for you? We can help make it yours.
205-447-2456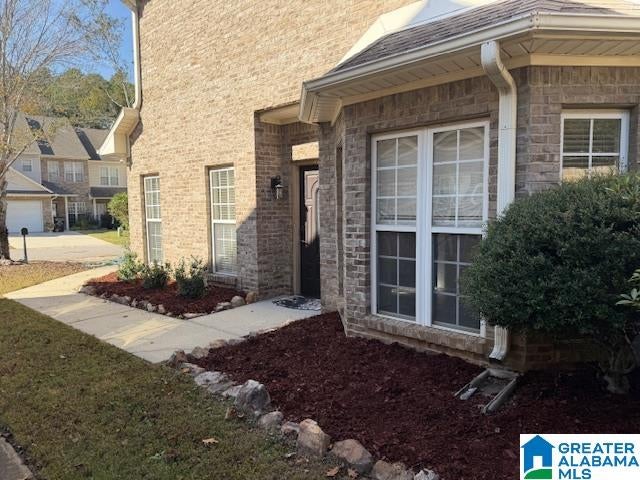
Save
Ask
Tour
Hide
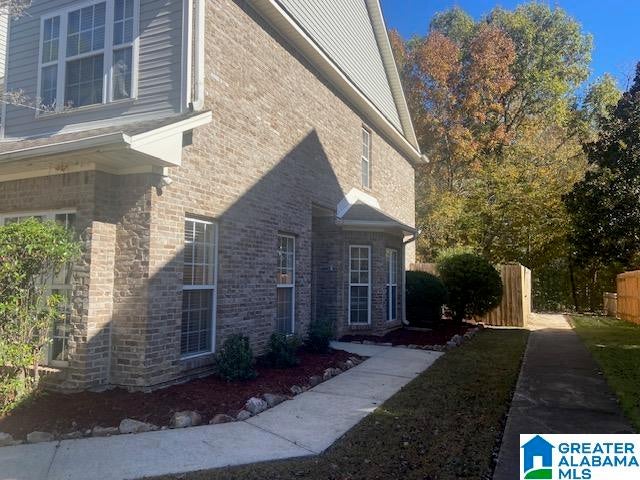
COMING SOON! Move-In Ready Townhome with a Brand-New Roof! Beautifully updated 3-bedroom, 2.5 bath townhome featuring modern finishes, gorgeous hardwood-look laminate flooring, and spacious living areas. Enjoy the convenience of an upstairs laundry room located just steps from the bedrooms, along with generously sized bedrooms and HUGE walk-in closets! Step outside to your fenced backyard with a covered patio—perfect for relaxing or entertaining. A garage adds extra convenience and storage. Stylish, comfortable, and thoughtfully updated, this townhome is ready for its next owner. Don't miss this one!
Save
Ask
Tour
Hide
Listing Snapshot
Price
$274,900
Days On Site
0 Days
Bedrooms
3
Inside Area (SqFt)
1,709 sqft
Total Baths
3
Full Baths
2
Partial Baths
1
Lot Size
N/A
Year Built
1999
MLS Number
21469767
Status
Coming Soon
Property Tax
N/A
HOA/Condo/Coop Fees
$17.5 monthly
Sq Ft Source
N/A
Friends & Family
Recent Activity
| 4 hours ago | Listing updated with changes from the MLS | |
| 4 hours ago | Listing first seen on site |
General Features
Attached Garage
Yes
Foundation
Slab
Garage
Yes
Garage Spaces
1
Parking
AttachedGarage Faces FrontDriveway
Property Sub Type
Townhouse
Style
2+ Story
Utilities
Sewer Connected
Water Source
Public
Interior Features
Appliances
DishwasherElectric CooktopElectric OvenRefrigeratorMicrowaveElectric Water HeaterDisposalDryerSelf Cleaning Oven
Cooling
Ceiling Fan(s)Central Air
Fireplace
Yes
Fireplace Features
DenWood Burning
Fireplaces
1
Flooring
CarpetLaminateTile
Heating
CentralHeat Pump
Interior
Kitchen IslandWalk-In Closet(s)PantryCrown MoldingTray Ceiling(s)High CeilingsRecessed LightingStone CountersEat-in Kitchen
Laundry Features
Upper LevelElectric Dryer HookupWasher HookupLaundry Closet
Window Features
Bay Window(s)Double Pane WindowsWindow Treatments
Bathroom 1
Level - First
Bathroom 2
Level - Second
Bedroom 1
Level - Second
Bedroom 2
Level - Second
Dining Room
Level - First
Family Room
Level - First
Kitchen
Level - First
Master Bathroom
Level - Second
Master Bedroom
Level - Second
Save
Ask
Tour
Hide
Exterior Features
Construction Details
Brick
Fencing
Fenced
Lot Features
Interior Lot
Patio And Porch
CoveredPatioPorch
Windows/Doors
Bay Window(s)Double Pane WindowsWindow Treatments
Community Features
Accessibility Features
Accessible Full Bath
Association Fee
$210.0
Association Fee Frequency
Annually
Community Features
SidewalksStreet Lights
MLS Area
LibertyPark, Vestavia
Financing Terms Available
CashConventionalFHAVA Loan
Roads
Paved
Schools
School District
Unknown
Elementary School
GRANTSWOOD
Middle School
IRONDALE
High School
SHADES VALLEY
Listing courtesy of RE/MAX Marketplace
IDX information is provided exclusively for consumers’ personal, non-commercial use, and may not be used for any purpose other than to identify prospective properties consumers may be interested in purchasing. The content of this site is not guaranteed accurate by the MLS. Listing source GALMLS.
Copyright 2026 Greater Alabama MLS, Inc.
IDX information is provided exclusively for consumers’ personal, non-commercial use, and may not be used for any purpose other than to identify prospective properties consumers may be interested in purchasing. The content of this site is not guaranteed accurate by the MLS. Listing source GALMLS.
Copyright 2026 Greater Alabama MLS, Inc.
Neighborhood & Commute
Source: Walkscore
Disclosure: Community information and market data powered by Constellation Data Labs. Information is deemed reliable but not guaranteed.
Save
Ask
Tour
Hide