
Save
Ask
Tour
Hide
$479,900
New Listing
4245 5TH AVENUE SBIRMINGHAM, AL 35222
Single Family Residence|Coming Soon
4
Beds
3
Total Baths
2
Full Baths
1
Partial Bath
2,422
SqFt
$198
/SqFt
1925
Built
Subdivision:
AVONDALE
County:
Jefferson
Listing courtesy of LAH Sotheby's International Realty Crestline
Call Now: 205-447-2456
Is this the listing for you? We can help make it yours.
205-447-2456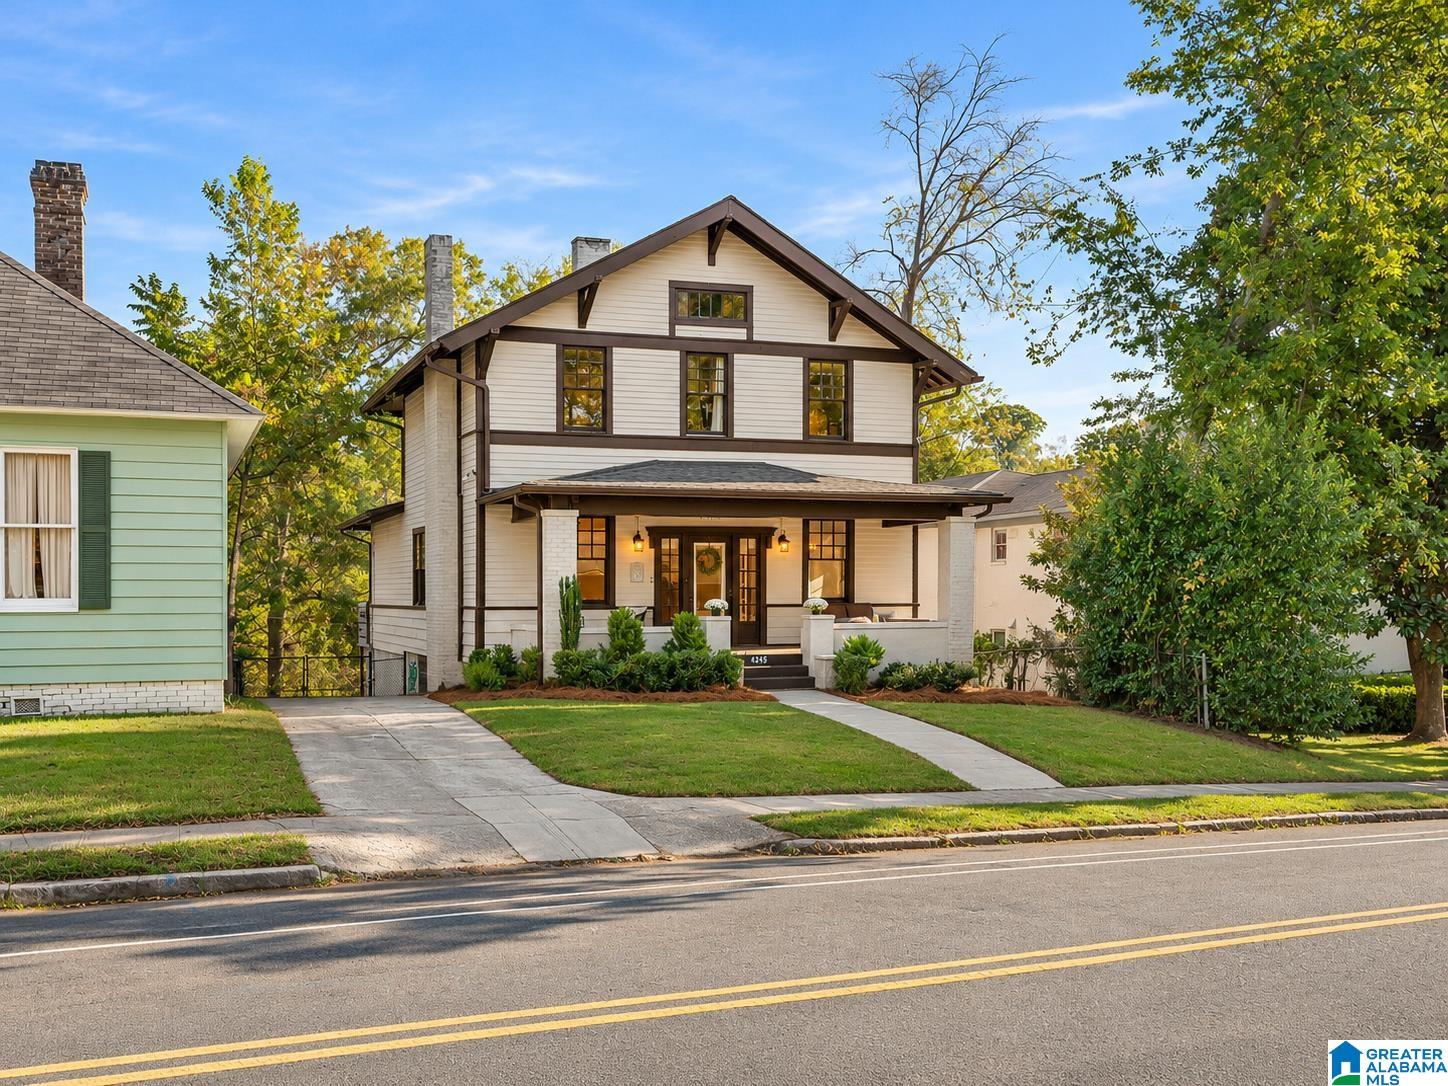
Save
Ask
Tour
Hide
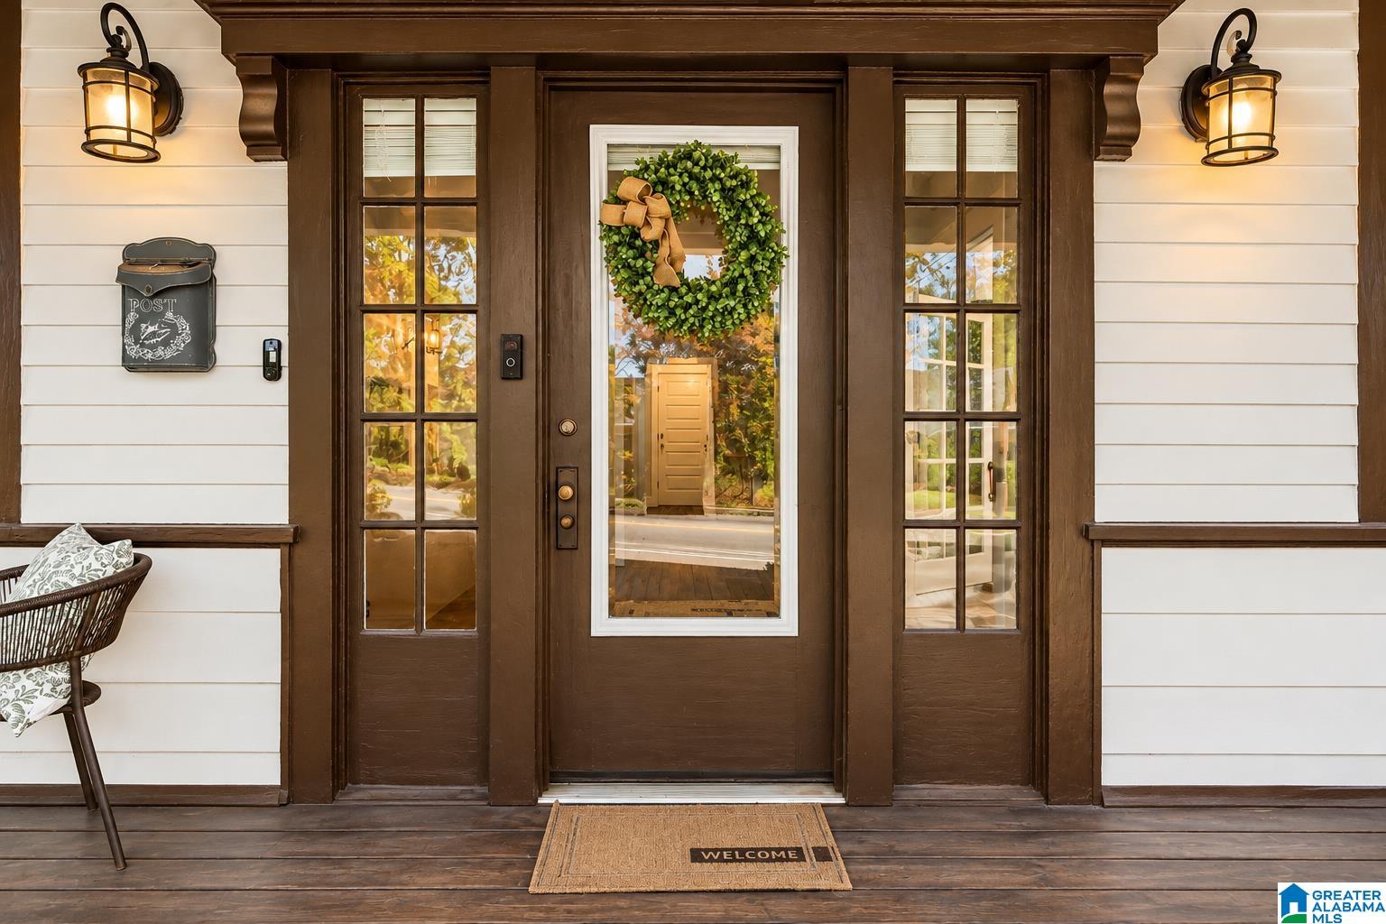
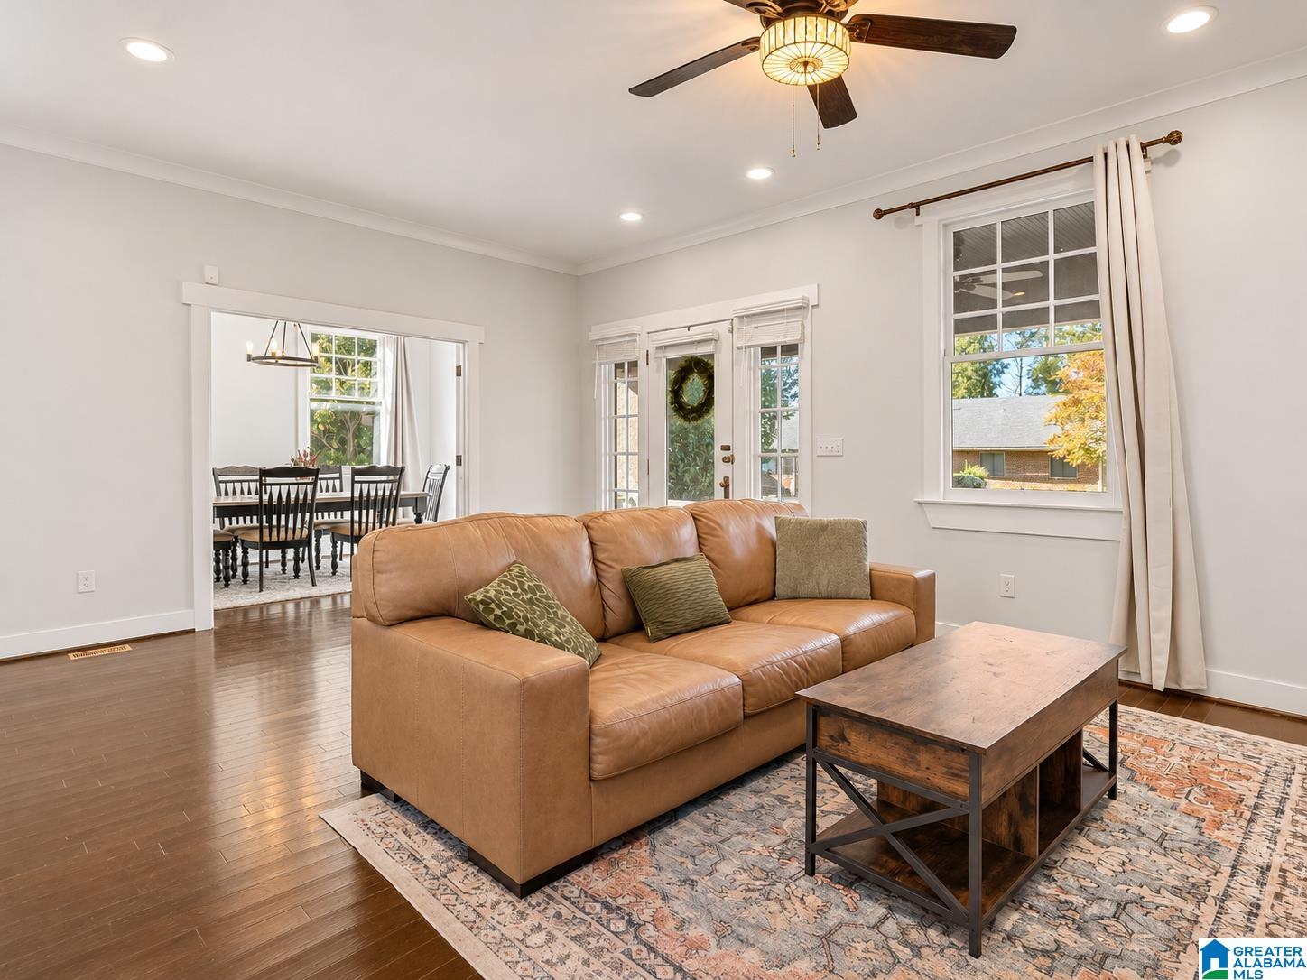
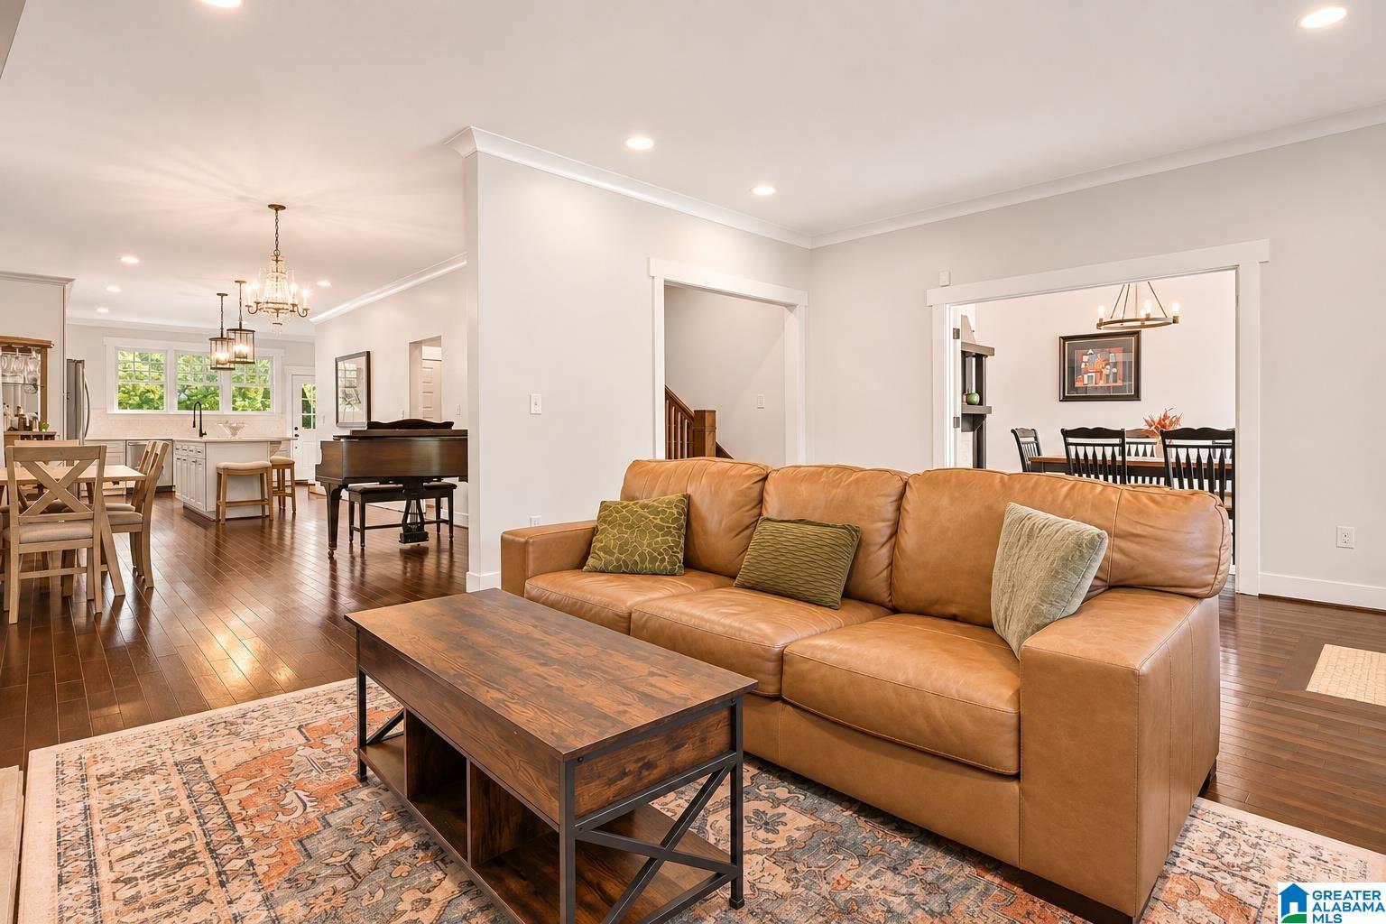
Welcome to 4245 5th Avenue South, a 1925 Avondale home renovated to the studs in 2021, with nearly new wiring, plumbing, insulation, drywall, ductwork and two Trane heat pumps. Walk to Avondale Park and the brewery and restaurant district on 41st St, minutes to UAB and downtown.The main level has the primary suite, great room, dining room, kitchen with stone counters and an island, office, half bath and laundry. Three bedrooms and a full bath are upstairs. Character throughout: 9-foot-plus ceilings, crown molding, hardwood floors and three original decorative fireplaces. Enjoy the front porch and back deck, and a 1,250 sq ft unfinished basement for storage or a workshop. Alley access and off-street parking.
Save
Ask
Tour
Hide
Listing Snapshot
Price
$479,900
Days On Site
0 Days
Bedrooms
4
Inside Area (SqFt)
2,422 sqft
Total Baths
3
Full Baths
2
Partial Baths
1
Lot Size
0.16 Acres
Year Built
1925
MLS Number
21469828
Status
Coming Soon
Property Tax
N/A
HOA/Condo/Coop Fees
N/A
Sq Ft Source
Appraiser
Friends & Family
Recent Activity
| 6 hours ago | Listing updated with changes from the MLS | |
| 7 hours ago | Listing first seen on site |
General Features
Acres
0.16
Green Energy Efficient
Lighting
Parking
Off StreetDriveway
Property Sub Type
Single Family Residence
Security
Security System
Style
2+ Story
Utilities
Sewer Connected
Water Source
Public
Interior Features
Appliances
DishwasherElectric CooktopFreezerRefrigeratorIce MakerElectric Water HeaterDisposalDryerStainless Steel Appliance(s)
Basement
PartialUnfinishedBlockConcrete
Cooling
Ceiling Fan(s)Central Air
Fireplace
Yes
Fireplace Features
Great RoomWood BurningMasonry
Fireplaces
3
Flooring
HardwoodTile
Heating
CentralHeat Pump
Interior
Breakfast BarKitchen IslandWalk-In Closet(s)Crown MoldingTray Ceiling(s)High CeilingsRecessed LightingStone CountersMaster DownstairsSmart ThermostatEat-in Kitchen
Laundry Features
Laundry RoomMain LevelElectric Dryer HookupWasher HookupLaundry Closet
Window Features
Window Treatments
Bathroom 2
Level - First
Bathroom 3
Level - Second
Bedroom 2
Level - Second
Bedroom 3
Level - Second
Bedroom 4
Level - Second
Dining Room
Level - First
Great Room
Level - First
Kitchen
Level - First
Laundry
Level - First
Master Bathroom
Level - First
Master Bedroom
Level - First
Office/Study
Level - First
Save
Ask
Tour
Hide
Exterior Features
Construction Details
Wood SidingBrick
Exterior
Tennis Court(s)Barbecue
Fencing
Fenced
Patio And Porch
DeckPatioPorch
Road Frontage
Alley
Waterfront Features
Pond
Windows/Doors
Window Treatments
Community Features
Community Features
ParkPlaygroundTennis Court(s)
MLS Area
Avondale, Crestwood, Highland Pk, Forest Pk
Financing Terms Available
CashConventionalFHAVA Loan
Roads
Paved
Schools
School District
Unknown
Elementary School
AVONDALE
Middle School
AVONDALE
High School
WOODLAWN
Listing courtesy of LAH Sotheby's International Realty Crestline
IDX information is provided exclusively for consumers’ personal, non-commercial use, and may not be used for any purpose other than to identify prospective properties consumers may be interested in purchasing. The content of this site is not guaranteed accurate by the MLS. Listing source GALMLS.
Copyright 2026 Greater Alabama MLS, Inc.
IDX information is provided exclusively for consumers’ personal, non-commercial use, and may not be used for any purpose other than to identify prospective properties consumers may be interested in purchasing. The content of this site is not guaranteed accurate by the MLS. Listing source GALMLS.
Copyright 2026 Greater Alabama MLS, Inc.
Neighborhood & Commute
Source: Walkscore
Disclosure: Community information and market data powered by Constellation Data Labs. Information is deemed reliable but not guaranteed.
Save
Ask
Tour
Hide