Save
Ask
Tour
Hide
Share
$847,000
New Listing

5433 WOODFORD DRIVE
BIRMINGHAM, AL 35242

For Sale|Single Family Residence|Active
4
Beds
3
Total Baths
3
Full Baths
3,255
SqFt
$260
/SqFt
1981
Built
Subdivision:
INVERNESS WOODFORD
County:
Shelby
Listing courtesy of Keller Williams Realty Hoover
Call Now: 205-447-2456
Is this the listing for you? We can help make it yours.
205-447-2456
5433 WOODFORD DRIVE5433 WOODFORD DRIVE5433 WOODFORD DRIVE5433 WOODFORD DRIVE
Save
Ask
Tour
Hide
Share

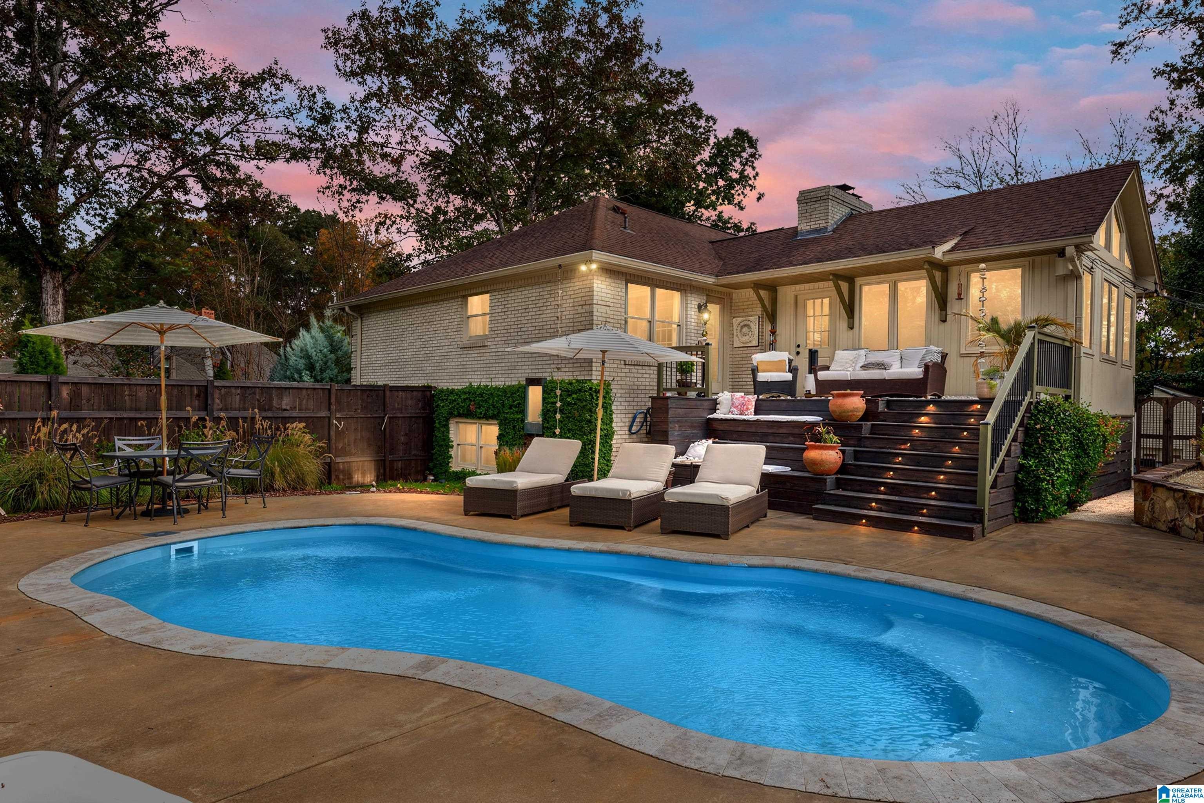
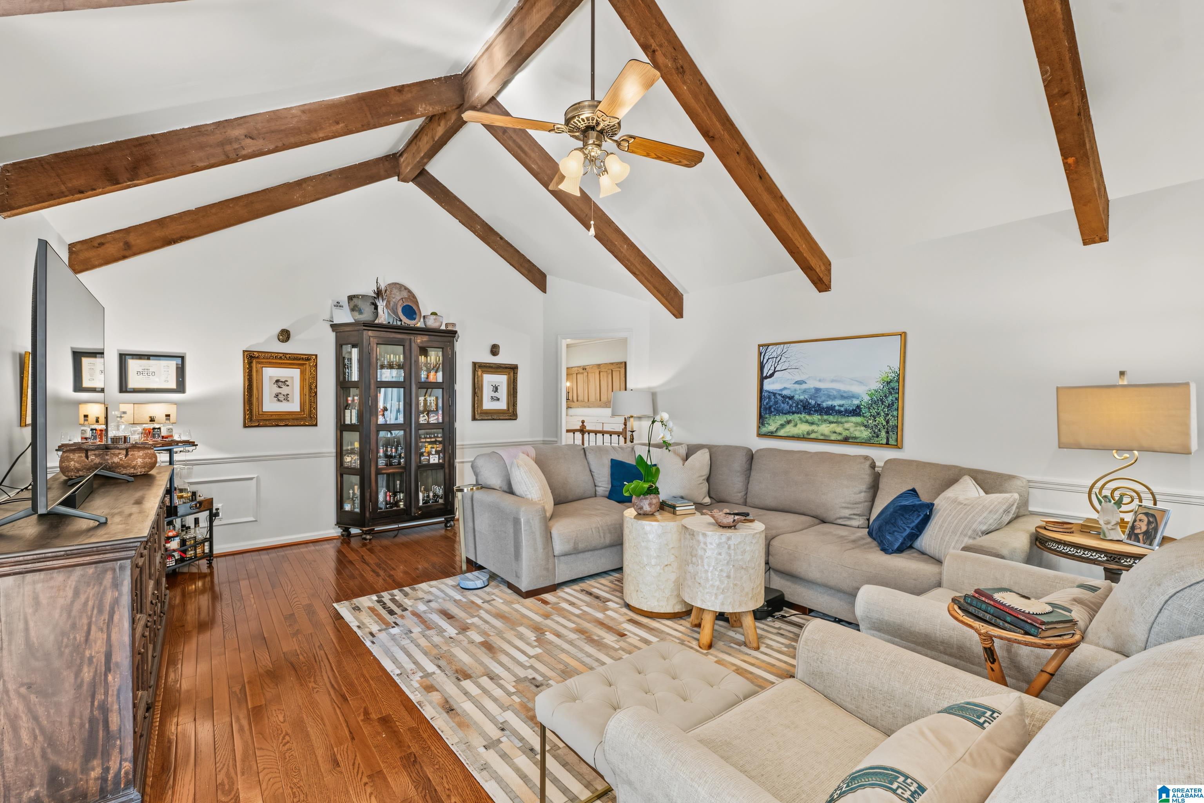
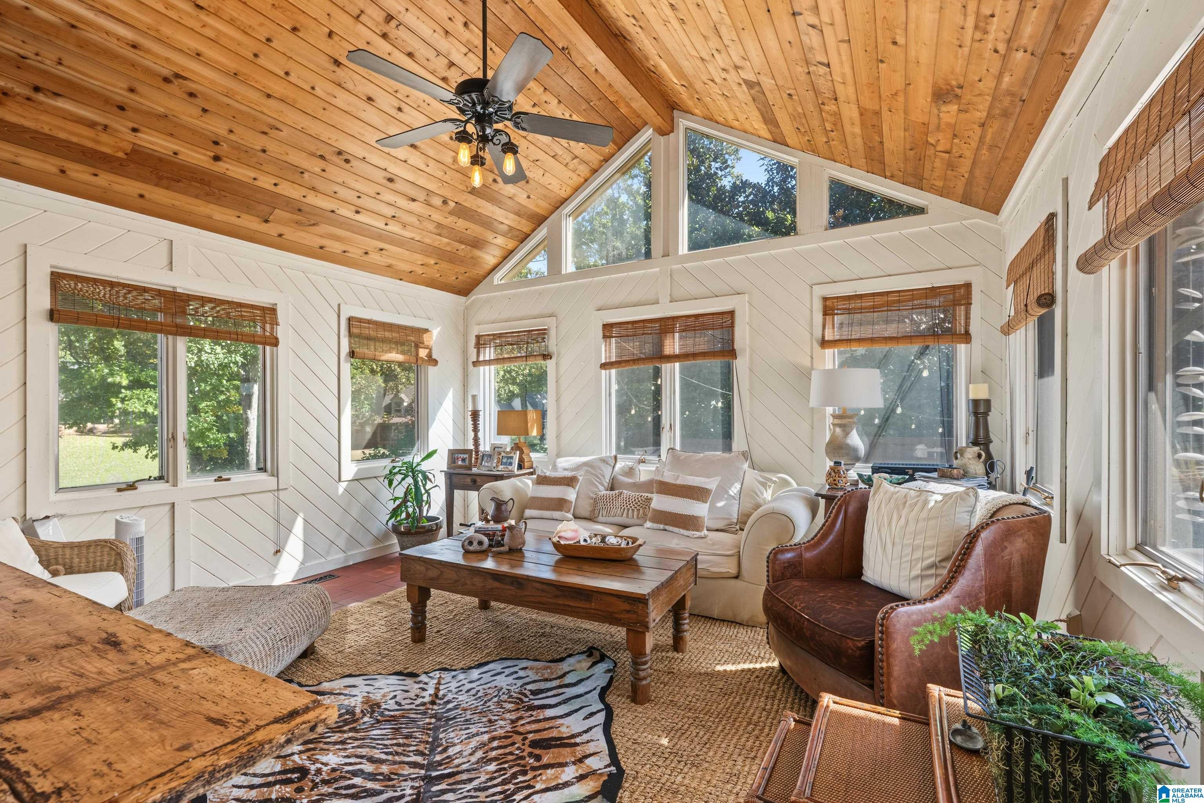
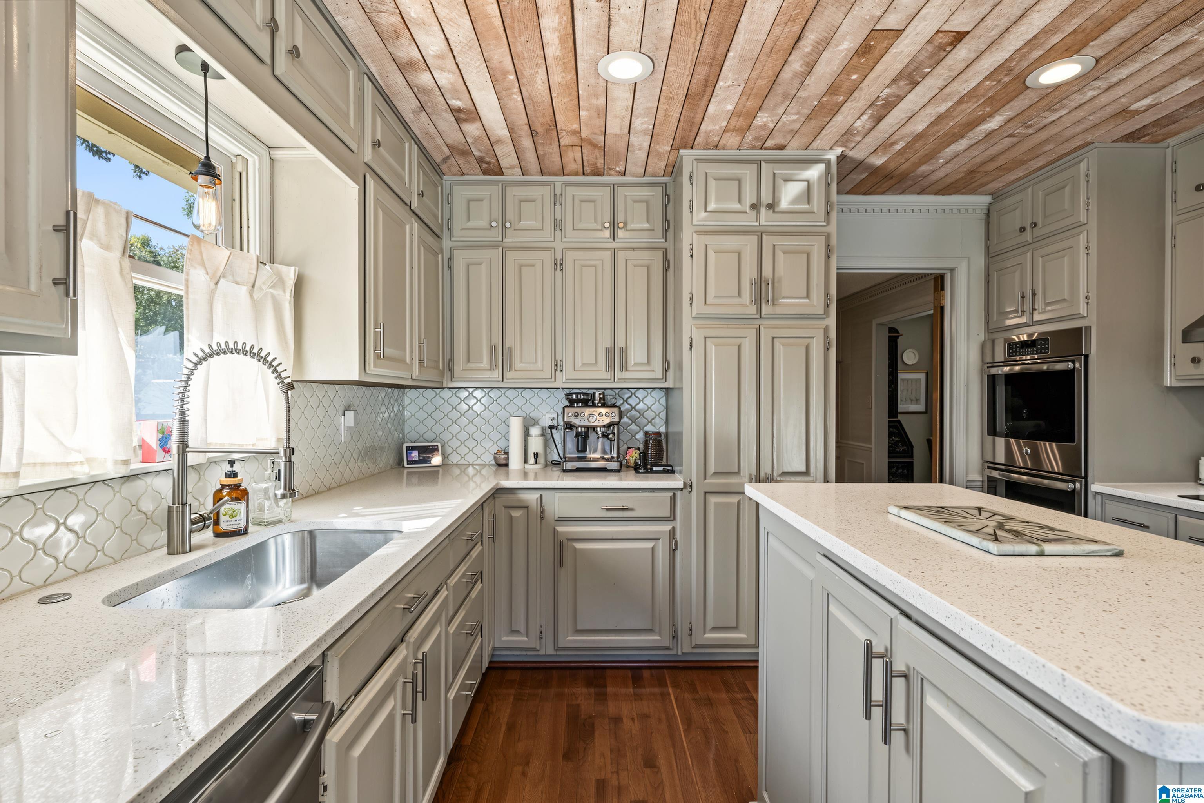
Morning coffee in the sunroom, afternoons by the pool, and evenings unwinding around the fire pit. 5433 Woodford Drive offers room to enjoy every part of your day. Set among mature trees near Inverness Country Club, this inviting home pairs character with thoughtful updates. Soaring ceilings and exposed beams bring warmth to the great room, while the remodeled kitchen makes everyday meals and gatherings a pleasure. Two newly renovated bathrooms include a primary bath with a luxurious walk-in shower and the full bath with a double vanity sink. The private basement suite offers a welcoming retreat for guests. A dedicated office provides space to work from home. Outside, generous gathering spaces surround the pool, creating a backyard you’ll look forward to coming home to. With easy access to shopping, dining, and everyday conveniences, this Inverness home keeps you close to everything while giving you space to unwind.

Save
Ask
Tour
Hide
Share
Listing Snapshot
Price 
$847,000
Days On Site 
0 Days
Bedrooms 
4
Inside Area (SqFt) 
3,255 sqft
Total Baths 
3
Full Baths 
3
Partial Baths 
N/A
Lot Size 
0.36 Acres
Year Built 
1981
MLS Number 
21469897
Status 
Active
Property Tax 
N/A
HOA/Condo/Coop Fees 
$18.75 monthly
Sq Ft Source 
N/A
Friends & Family
Recent Activity
9 hours agoListing updated with changes from the MLS
10 hours agoListing first seen on site
General Features
Acres 
0.36
Garage 
Yes
Garage Spaces 
2
Parking 
BasementGarage Faces SideDriveway
Property Sub Type 
Single Family Residence
SqFt Below 
1024
Style 
2+ Story
Utilities 
Underground UtilitiesSewer Connected
Water Source 
Public
Interior Features
Appliances 
DishwasherDouble OvenElectric CooktopElectric OvenElectric Water HeaterDisposalDryerSelf Cleaning OvenStainless Steel Appliance(s)
Basement 
FullDaylight
Cooling 
Central Air
Fireplace 
Yes
Fireplace Features 
Great RoomWood BurningMasonryStone
Fireplaces 
2
Flooring 
ConcreteHardwoodLaminateTile
Heating 
CentralHeat Pump
Interior 
Breakfast BarCathedral Ceiling(s)PantryCrown MoldingHigh CeilingsSound SystemRecessed LightingEat-in Kitchen
Laundry Features 
In BasementLaundry RoomElectric Dryer HookupWasher HookupLower Level
2nd Master 
Level - Basement
Bathroom 2 
Level - First
Bedroom 2 
Level - First
Bedroom 3 
Level - First
Dining Room 
Level - First
Family Room 
Level - Basement
Great Room 
Level - First
Kitchen 
Level - First
Laundry 
Level - Basement
Master Bathroom 
Level - Basement
Master Bedroom 
Level - Third
Office/Study 
Level - Basement
Sunroom 
Level - First
Save
Ask
Tour
Hide
Share
Exterior Features
Construction Details 
Brick
Fencing 
Fenced
Lot Features 
Corner LotCul-De-SacOn Golf CourseFew Trees
Patio And Porch 
Deck
Pool Features 
Outdoor PoolIn GroundSalt WaterFencedPrivate
Private Pool 
Yes
View 
Golf Course
Waterview 
Golf Course
Community Features
Association Fee 
$225.0
Association Fee Frequency 
Annually
MLS Area 
N Shelby, Hoover
Financing Terms Available 
CashConventionalVA Loan
Roads 
Paved
Schools
School District
Unknown
Elementary School
INVERNESS
Middle School
OAK MOUNTAIN
High School
OAK MOUNTAIN
Listing courtesy of Keller Williams Realty Hoover

IDX information is provided exclusively for consumers’ personal, non-commercial use, and may not be used for any purpose other than to identify prospective properties consumers may be interested in purchasing. The content of this site is not guaranteed accurate by the MLS. Listing source GALMLS.

Copyright 2026 Greater Alabama MLS, Inc.

Neighborhood & Commute
Source: Walkscore
Disclosure: Community information and market data powered by Constellation Data Labs. Information is deemed reliable but not guaranteed.
Save
Ask
Tour
Hide
Share