Save
Ask
Tour
Hide
Share
$674,900
New Listing

510 GREENBRIER WAY
HOOVER, AL 35244

Single Family Residence|Coming Soon
4
Beds
3
Total Baths
3
Full Baths
2,875
SqFt
$235
/SqFt
2011
Built
Subdivision:
HEATHERWOOD
County:
Shelby
Listing courtesy of ARC Realty 280
Call Now: 205-447-2456
Is this the listing for you? We can help make it yours.
205-447-2456
510 GREENBRIER WAY510 GREENBRIER WAY510 GREENBRIER WAY510 GREENBRIER WAY
Save
Ask
Tour
Hide
Share

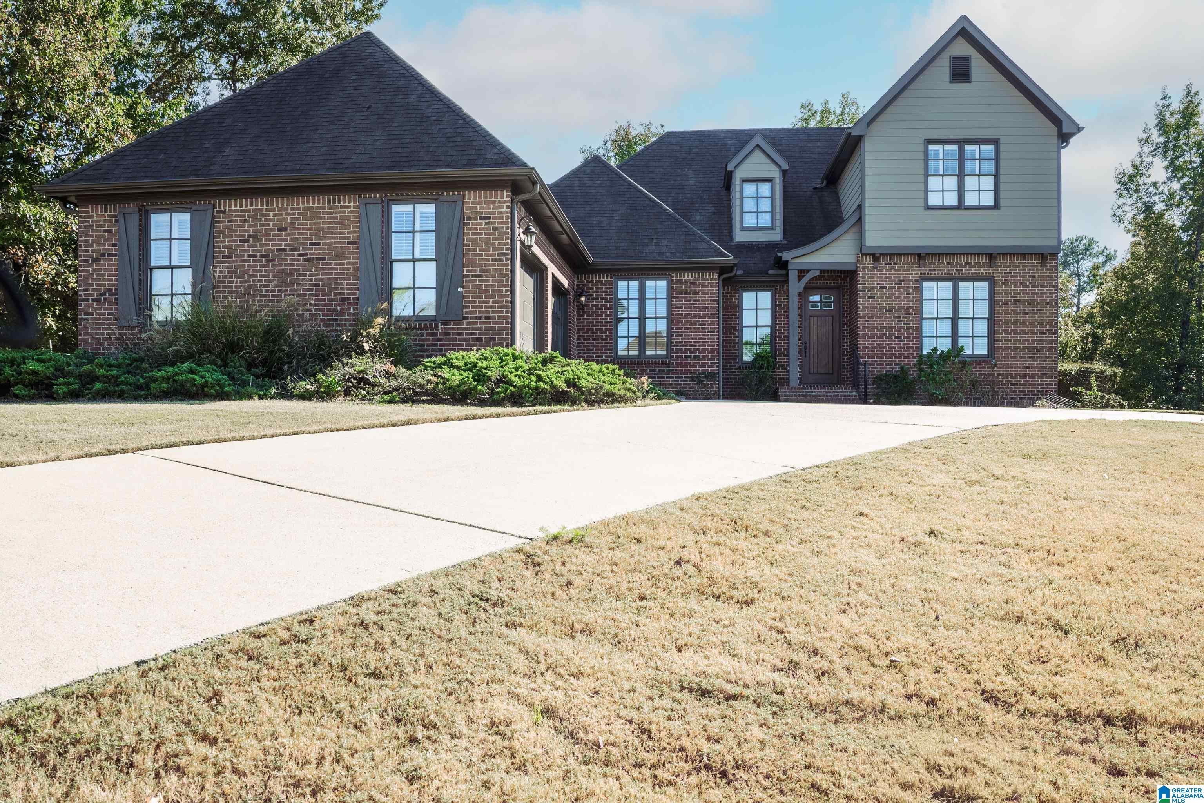
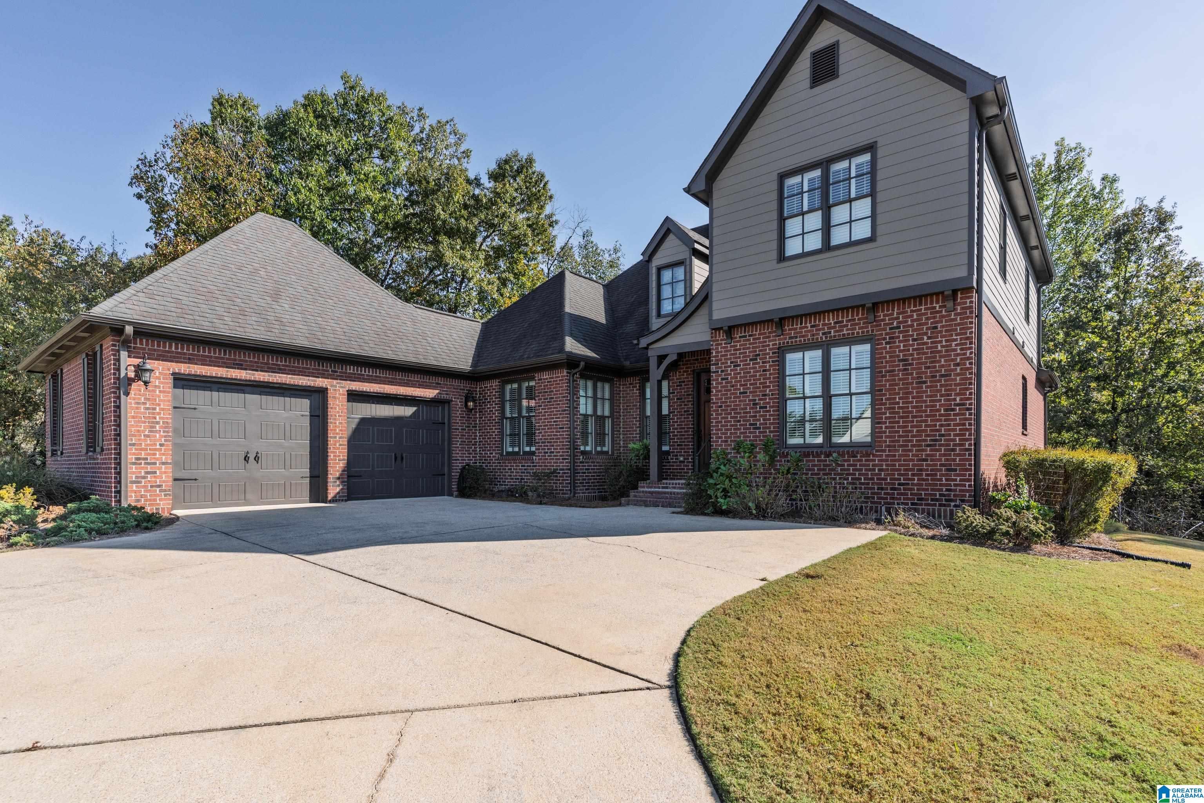
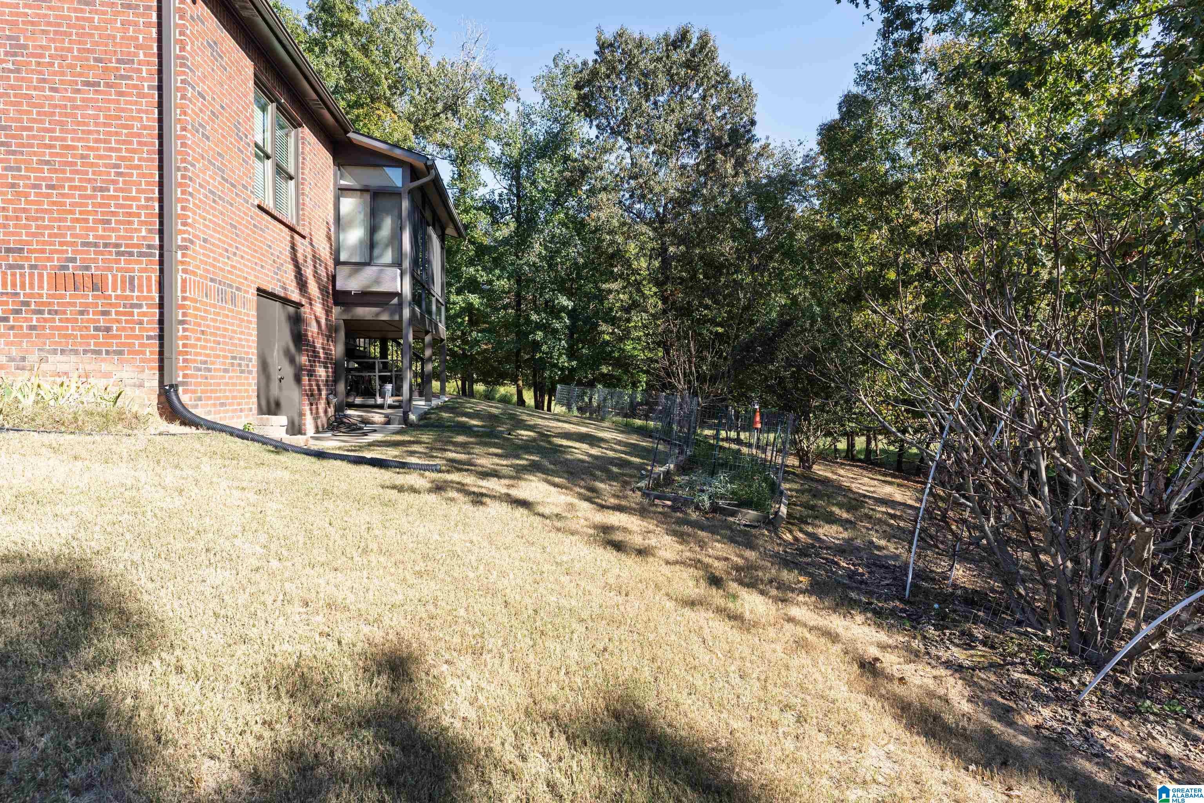
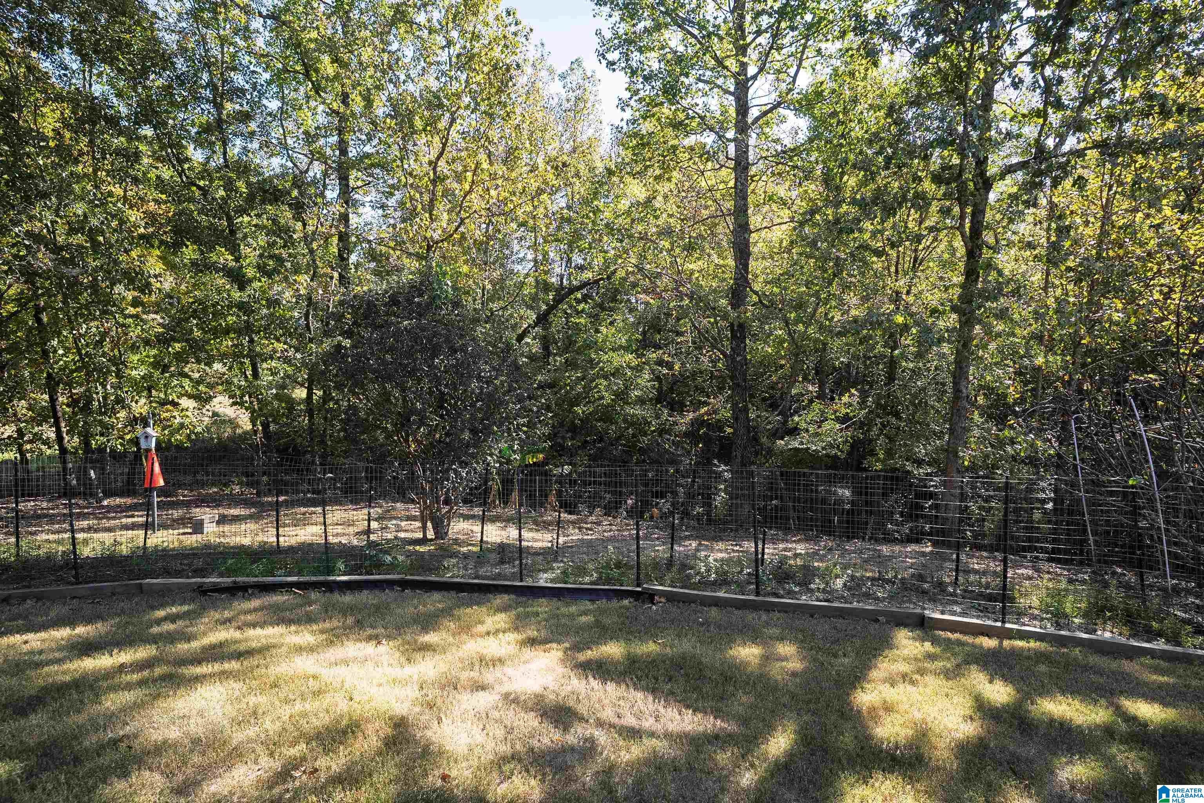
Fabulous 4-bedroom, 3-bath brick home in Heatherwood with two main-level bedrooms plus a 2-car main-level garage. Unique floor plan with oversized great room, formal dining, kitchen with stainless appliances, island, double oven, pantry, plentiful cabinets, stone counters, work desk and separate cozy breakfast room. Spacious master bedroom and master bath featuring double vanity, separate tub, walk-in shower and his/her closets. Large sunroom overlooks back yard with its own HVAC unit and is perfect for entertaining or just relaxing. Second main-level bedroom with full bath is ideal for a nursery, guest room or office. Upstairs you will find a large loft area leading to two roomy bedrooms sharing a full bath. Ample room for storage in the crawl space. Located on a cul-de-sac and sitting on almost an acre lot is a great place for kids and family enjoyment. This home has it all – awesome floor plan, custom features, main-level garage, convenient location – offering Hoover schools.

Save
Ask
Tour
Hide
Share
Listing Snapshot
Price 
$674,900
Days On Site 
0 Days
Bedrooms 
4
Inside Area (SqFt) 
2,875 sqft
Total Baths 
3
Full Baths 
3
Partial Baths 
N/A
Lot Size 
0.89 Acres
Year Built 
2011
MLS Number 
21469918
Status 
Coming Soon
Property Tax 
N/A
HOA/Condo/Coop Fees 
$20 monthly
Sq Ft Source 
N/A
Friends & Family
Recent Activity
46 minutes agoListing updated with changes from the MLS
7 hours agoListing first seen on site
General Features
Acres 
0.89
Garage 
Yes
Garage Spaces 
2
Parking 
Garage Faces FrontDriveway
Property Sub Type 
Single Family Residence
Sewer 
Septic Tank
Style 
1.5-Story
Utilities 
Underground Utilities
Water Source 
Public
Interior Features
Appliances 
DishwasherDouble OvenRefrigeratorGas CooktopMicrowaveGas Water HeaterDryerStainless Steel Appliance(s)
Basement 
Crawl Space
Cooling 
Central Air
Fireplace 
Yes
Fireplace Features 
Great RoomWood BurningGas LogGas
Fireplaces 
1
Flooring 
CarpetHardwoodTile
Heating 
CentralForced AirNatural Gas
Interior 
Kitchen IslandWalk-In Closet(s)PantryCrown MoldingHigh CeilingsRecessed LightingStone CountersMaster DownstairsEat-in Kitchen
Laundry Features 
Laundry RoomMain LevelElectric Dryer HookupWasher HookupSink
Bathroom 2 
Level - First
Bathroom 3 
Level - Second
Bedroom 1 
Level - First
Bedroom 3 
Level - First
Bedroom 4 
Level - Second
Bedroom 5 
Level - Second
Dining Room 
Level - First
Great Room 
Level - First
Kitchen 
Level - First
Laundry 
Level - First
Loft 
Level - Second
Master Bathroom 
Level - First
Master Bedroom 
Level - First
Sunroom 
Level - First
Save
Ask
Tour
Hide
Share
Exterior Features
Construction Details 
Brick
Exterior 
Lighting
Patio And Porch 
Deck
Community Features
Association Fee 
$240.0
Association Fee Frequency 
Annually
MLS Area 
N Shelby, Hoover
Financing Terms Available 
CashConventionalFHA
Schools
School District
Unknown
Elementary School
ROCKY RIDGE
Middle School
BERRY
High School
SPAIN PARK
Listing courtesy of ARC Realty 280

IDX information is provided exclusively for consumers’ personal, non-commercial use, and may not be used for any purpose other than to identify prospective properties consumers may be interested in purchasing. The content of this site is not guaranteed accurate by the MLS. Listing source GALMLS.

Copyright 2026 Greater Alabama MLS, Inc.

Neighborhood & Commute
Source: Walkscore
Disclosure: Community information and market data powered by Constellation Data Labs. Information is deemed reliable but not guaranteed.
Save
Ask
Tour
Hide
Share