Save
Ask
Tour
Hide
Share
$514,900
New Listing

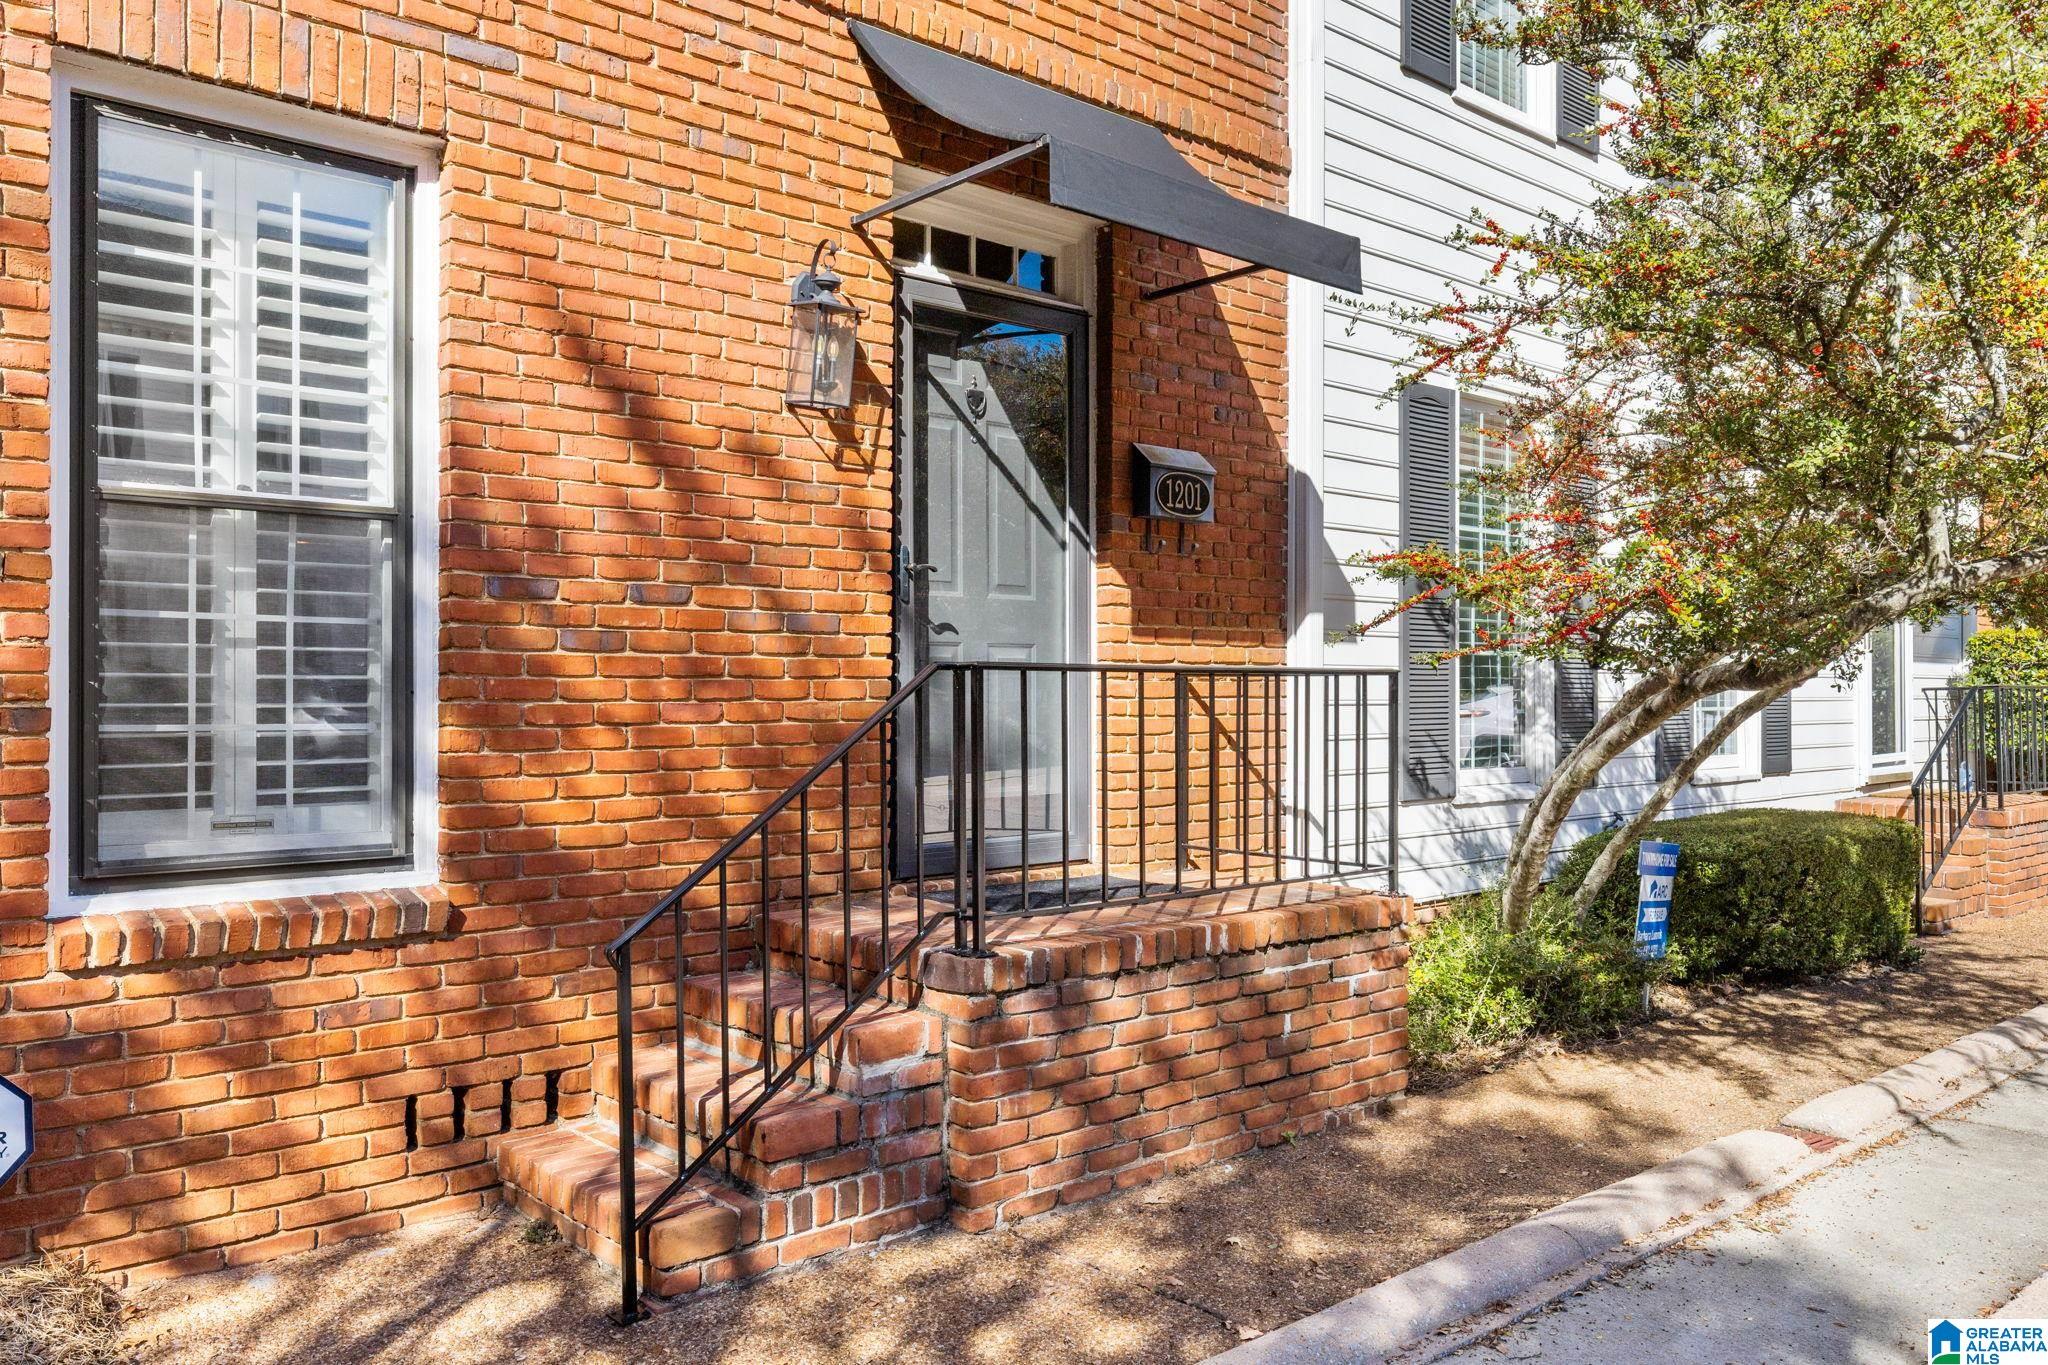
1201 29TH STREET S
BIRMINGHAM, AL 35205

Townhouse|Coming Soon
3
Beds
3
Total Baths
2
Full Baths
1
Partial Bath
2,041
SqFt
$252
/SqFt
1981
Built
Subdivision:
HIGHLAND AVENUE
County:
Jefferson
Listing courtesy of RealtySouth-Inverness Office
Call Now: 205-447-2456
Is this the listing for you? We can help make it yours.
205-447-2456
1201 29TH STREET S1201 29TH STREET S1201 29TH STREET S1201 29TH STREET S
Save
Ask
Tour
Hide
Share

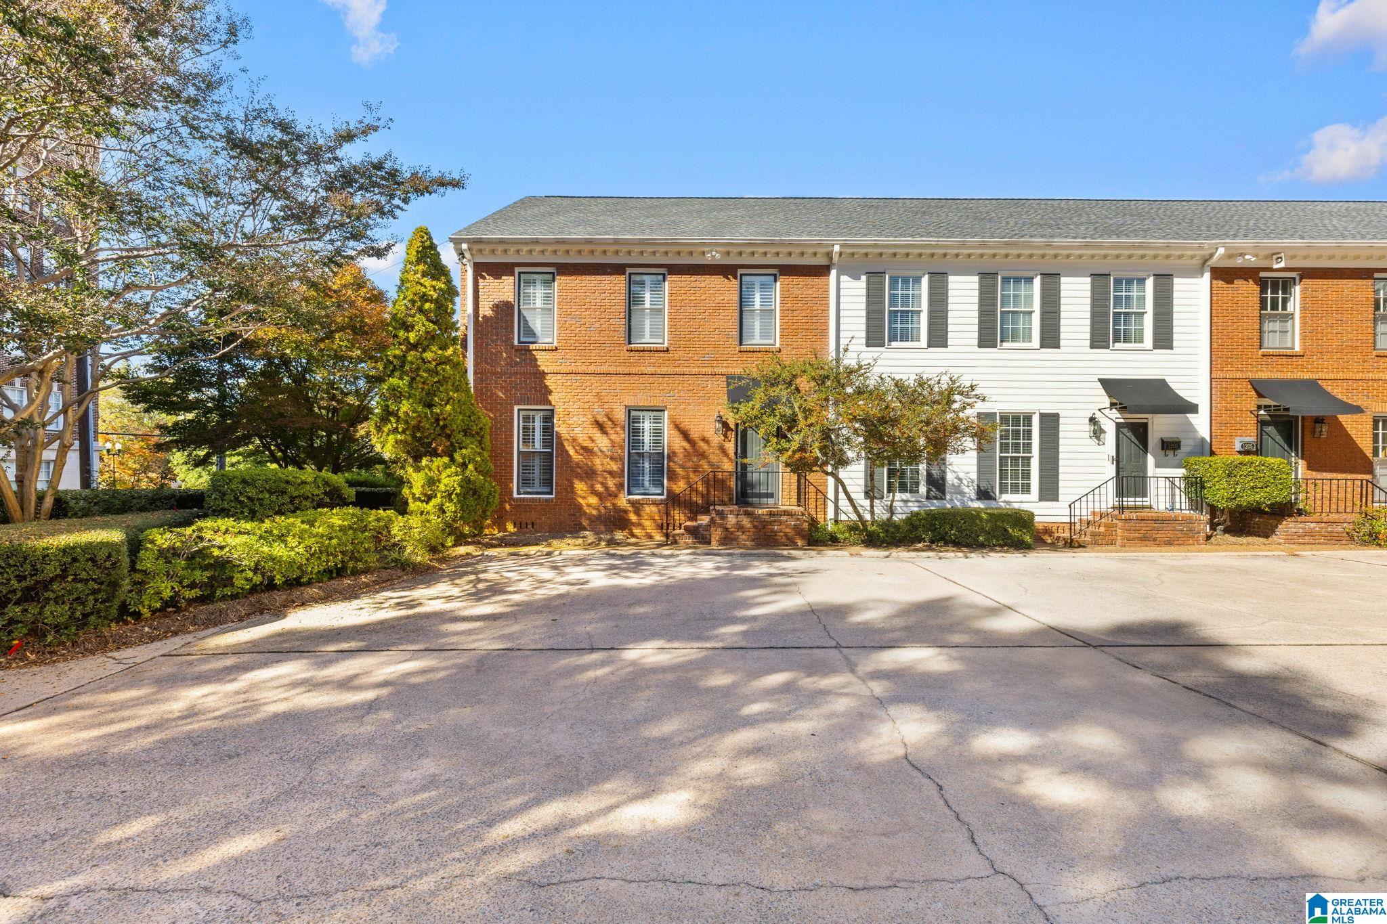
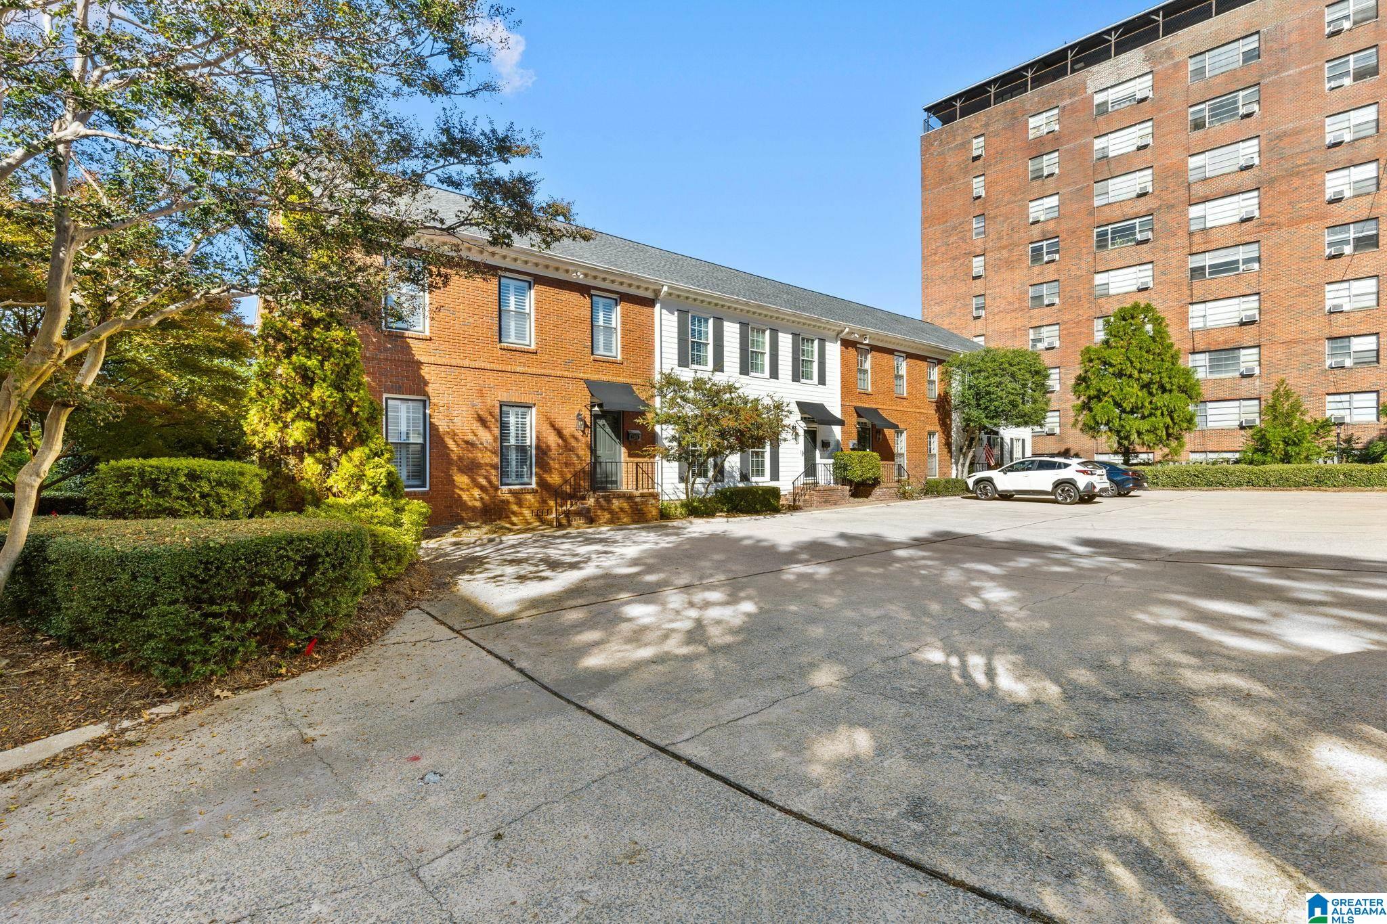
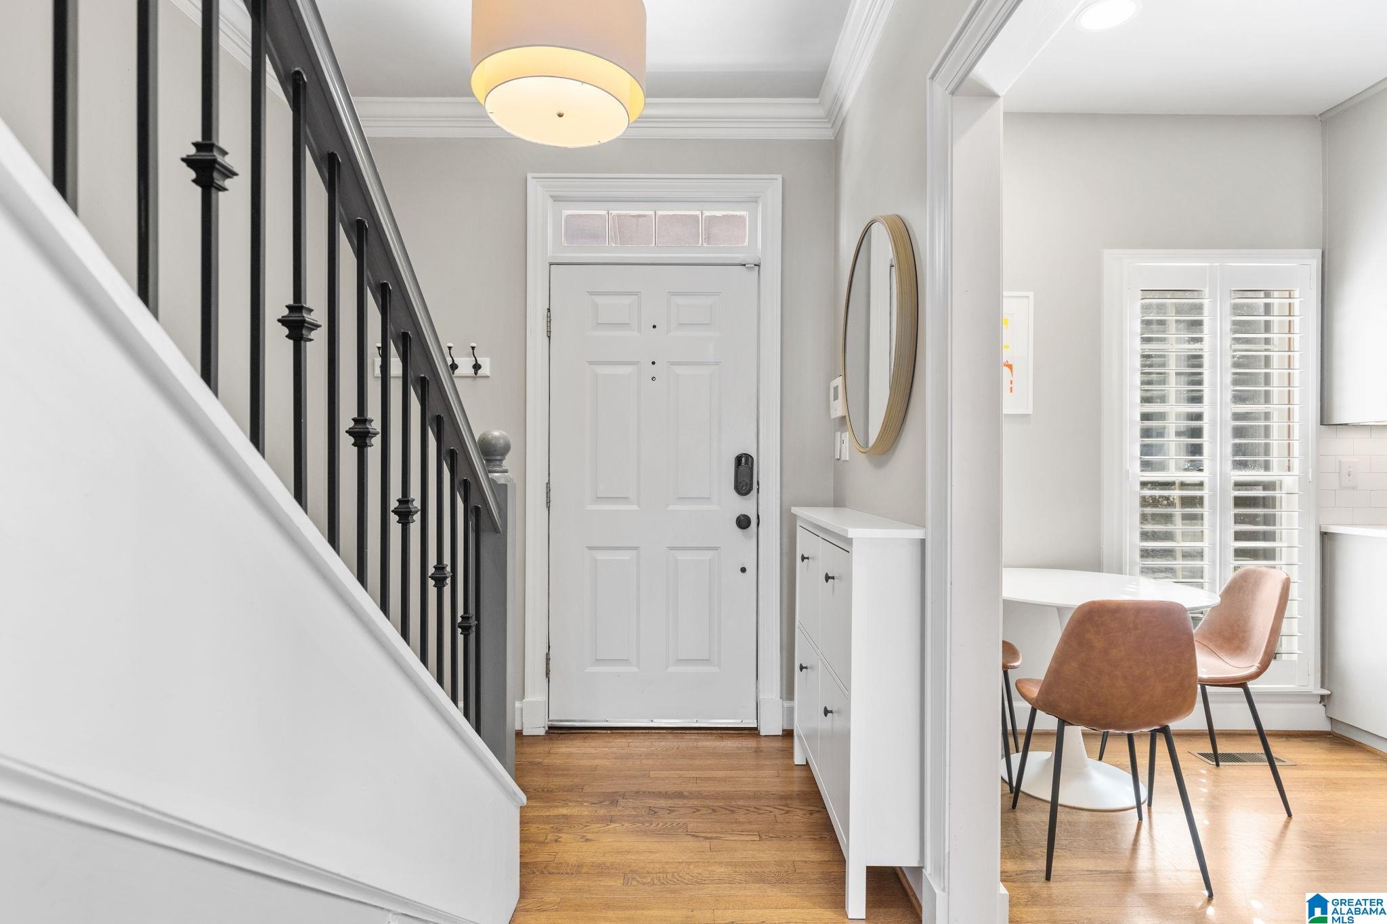
Discover elegant city living in the heart of historic Highland Park! Nestled in a private, beautifully landscaped courtyard, this stunning end-unit townhome offers abundant natural light and hardwood floors throughout. The remodeled chef’s kitchen features marble countertops, ceiling-height cabinetry, butler’s pantry, and gas cooktop with premium vent hood. A formal dining room opens to an expansive living room with custom built-ins and a stately gas fireplace. Entertain on the elevated deck overlooking Highland Avenue with gorgeous views! The oversized primary suite boasts a sitting area, double closets, and updated bath. Two spacious guest bedrooms include one with a convenient office nook. A huge third-floor walk-up attic provides exceptional storage. Enjoy being steps from restaurants, parks, and entertainment, and just minutes from UAB and downtown Birmingham!

Save
Ask
Tour
Hide
Share
Listing Snapshot
Price 
$514,900
Days On Site 
0 Days
Bedrooms 
3
Inside Area (SqFt) 
2,041 sqft
Total Baths 
3
Full Baths 
2
Partial Baths 
1
Lot Size 
N/A
Year Built 
1981
MLS Number 
21469926
Status 
Coming Soon
Property Tax 
N/A
HOA/Condo/Coop Fees 
$350 monthly
Sq Ft Source 
N/A
Friends & Family
Recent Activity
46 minutes agoListing updated with changes from the MLS
6 hours agoListing first seen on site
General Features
Attached Garage 
Yes
Green Energy Efficient 
Lighting
Parking 
Off StreetAssignedAttachedDriveway
Property Sub Type 
Townhouse
Style 
2+ Story
Utilities 
Sewer Connected
Water Source 
Public
Interior Features
Appliances 
DishwasherGas CooktopGas OvenMicrowaveGas Water HeaterDisposalDryerSelf Cleaning OvenStainless Steel Appliance(s)
Basement 
Crawl Space
Cooling 
Ceiling Fan(s)Central AirDual
Fireplace 
Yes
Fireplace Features 
Living RoomGas LogGas
Fireplaces 
1
Flooring 
HardwoodTile
Heating 
Central
Interior 
PantryCrown MoldingHigh CeilingsRecessed LightingStone CountersSmart ThermostatEat-in Kitchen
Laundry Features 
Laundry RoomMain LevelElectric Dryer HookupWasher Hookup
Bathroom 1 
Level - First
Bathroom 3 
Level - Second
Bedroom 1 
Level - First
Bedroom 3 
Level - Second
Bedroom 4 
Level - Second
Dining Room 
Level - First
Kitchen 
Level - First
Laundry 
Level - First
Living Room 
Level - First
Master Bathroom 
Level - Second
Master Bedroom 
Level - Second
Save
Ask
Tour
Hide
Share
Exterior Features
Construction Details 
Brick
Exterior 
Lighting
Lot Features 
Corner Lot
Other Structures 
Storage
Patio And Porch 
DeckPatio
View 
City
Waterview 
City
Windows/Doors 
Storm Door(s)French Doors
Community Features
Association Fee 
$1050.0
Association Fee Frequency 
Quarterly
Community Features 
ParkPlaygroundSidewalksStreet Lights
MLS Area 
Avondale, Crestwood, Highland Pk, Forest Pk
Financing Terms Available 
CashConventionalFHAVA Loan
Roads 
Paved
Schools
School District
Unknown
Elementary School
AVONDALE
Middle School
PUTNAM, W E
High School
WOODLAWN
Listing courtesy of RealtySouth-Inverness Office

IDX information is provided exclusively for consumers’ personal, non-commercial use, and may not be used for any purpose other than to identify prospective properties consumers may be interested in purchasing. The content of this site is not guaranteed accurate by the MLS. Listing source GALMLS.

Copyright 2026 Greater Alabama MLS, Inc.

Neighborhood & Commute
Source: Walkscore
Disclosure: Community information and market data powered by Constellation Data Labs. Information is deemed reliable but not guaranteed.
Save
Ask
Tour
Hide
Share