Save
Ask
Tour
Hide
Share
$789,000
New Listing

3401 STONERIDGE DRIVE
MOUNTAIN BROOK, AL 35243

Single Family Residence|Coming Soon
4
Beds
3
Total Baths
2
Full Baths
1
Partial Bath
3,097
SqFt
$255
/SqFt
1964
Built
Subdivision:
DUNBARTON
County:
Jefferson
Listing courtesy of Ray & Poynor Properties
Call Now: 205-447-2456
Is this the listing for you? We can help make it yours.
205-447-2456
3401 STONERIDGE DRIVE3401 STONERIDGE DRIVE3401 STONERIDGE DRIVE3401 STONERIDGE DRIVE
Save
Ask
Tour
Hide
Share

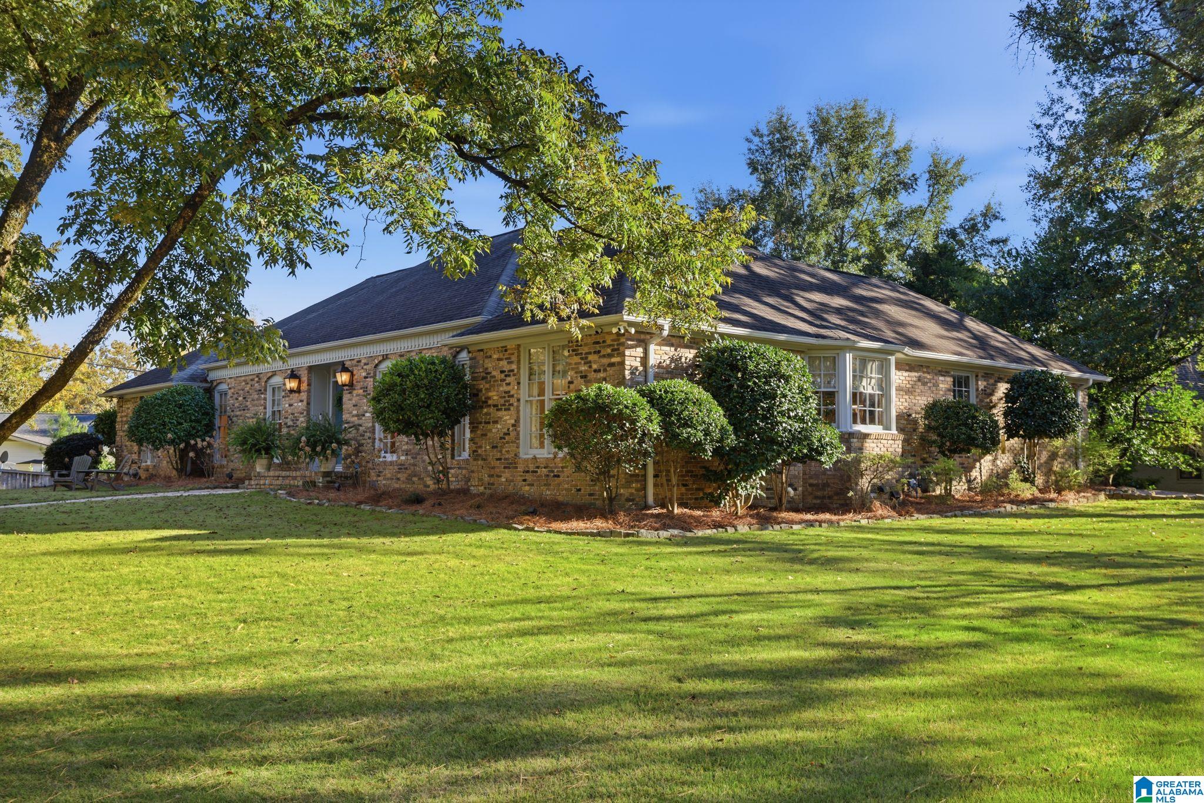
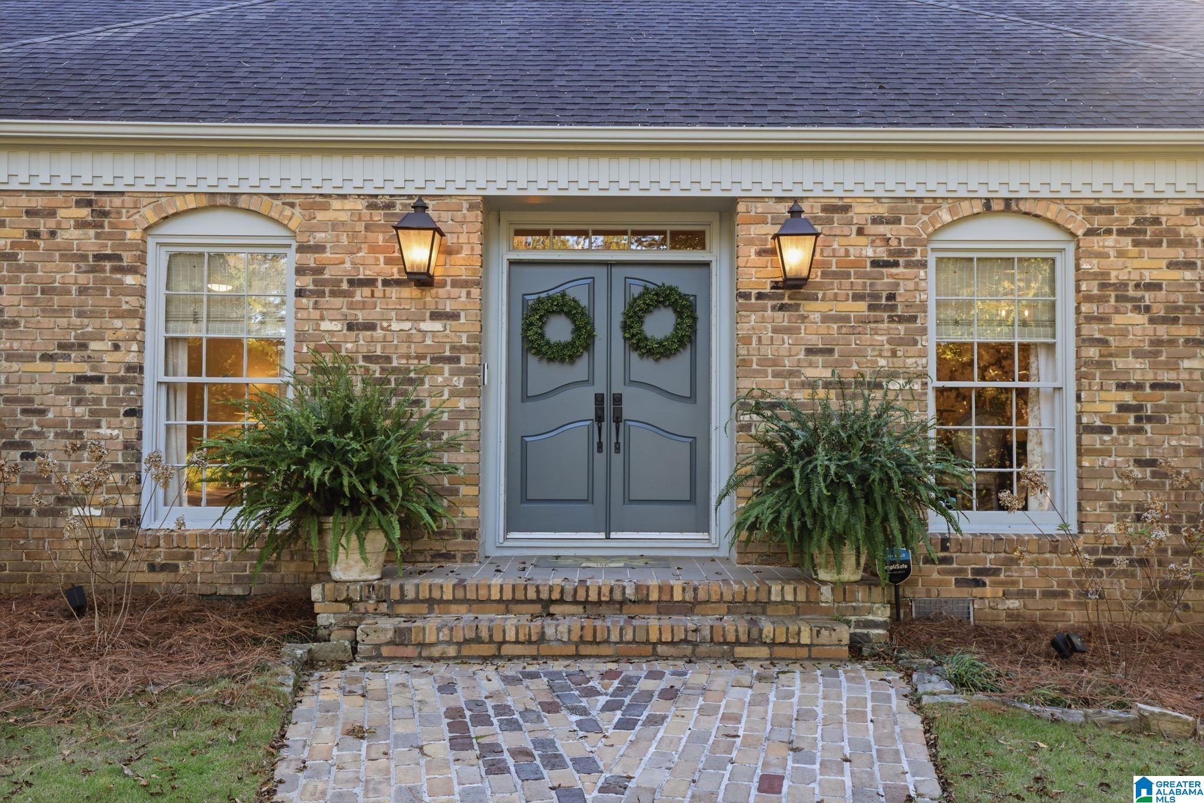
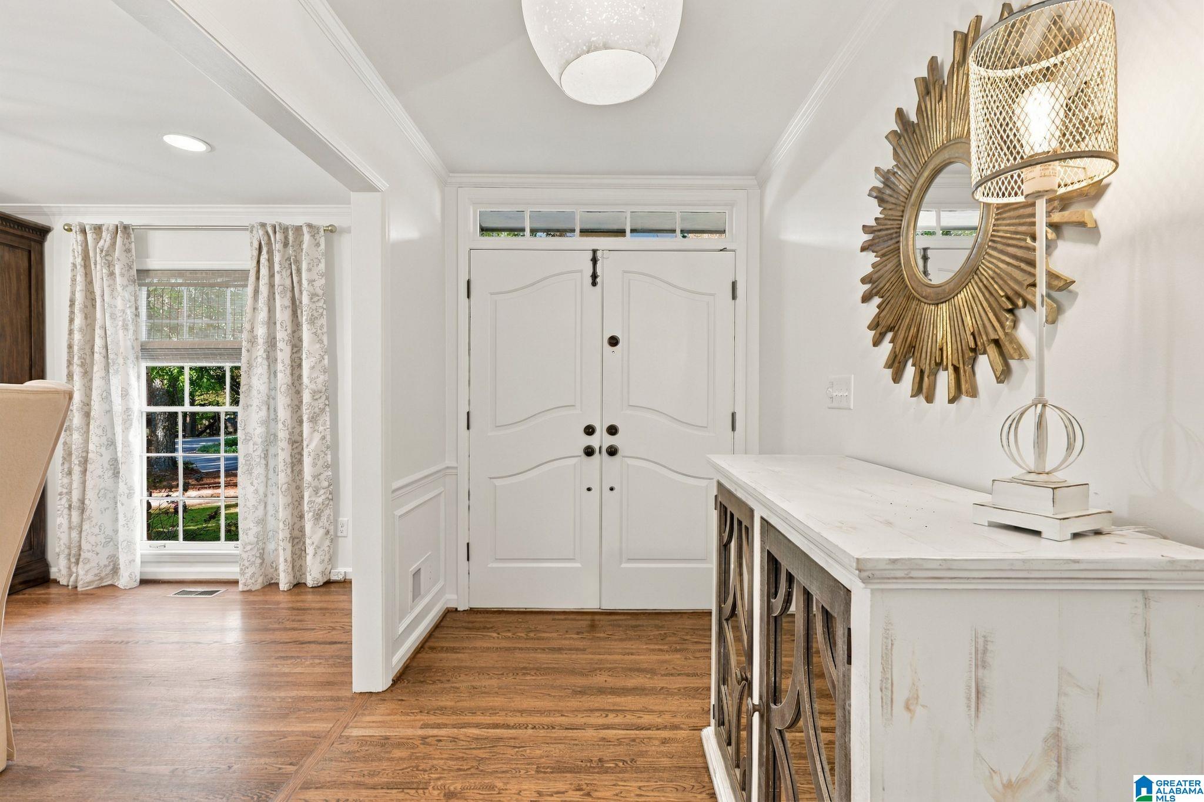
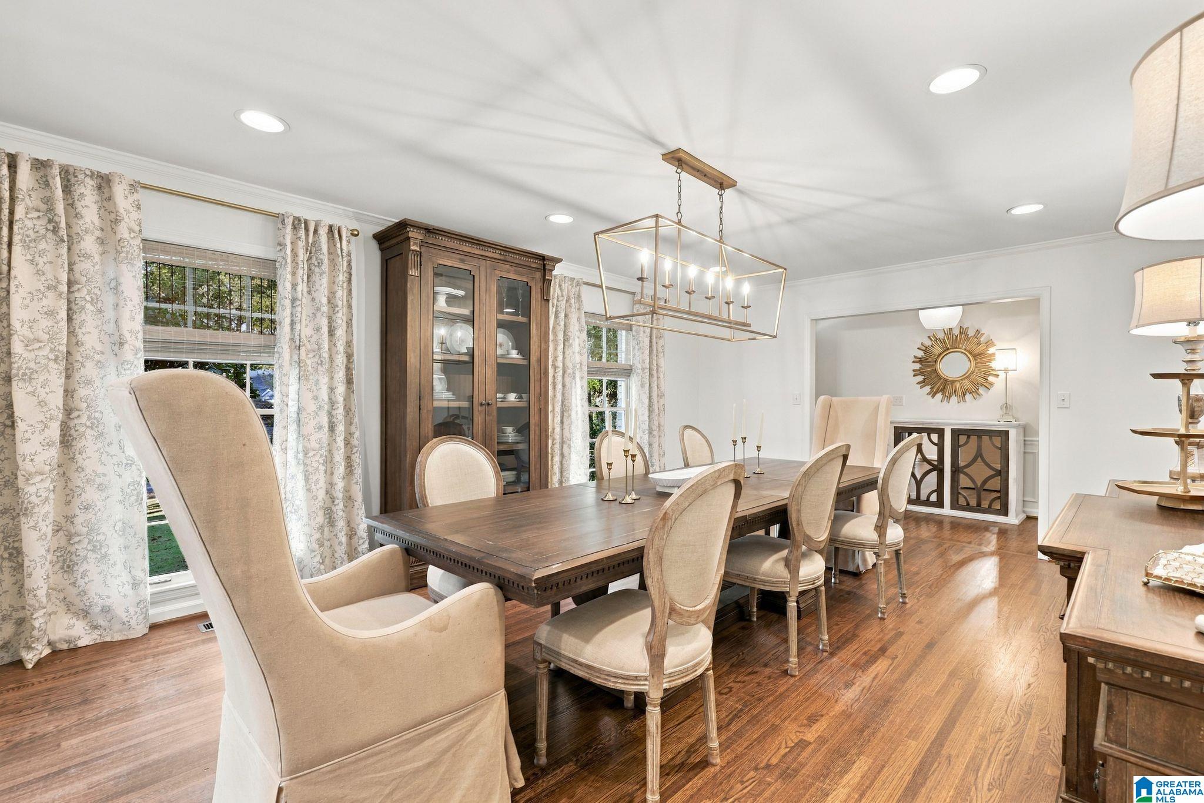
Convenient to local amenities & zoned for Brookwood Forest Elementary, this brick home sits on a large corner lot with plenty of room to enjoy indoor & outdoor living. Beautiful hardwood floors & classic details create a warm, inviting feel throughout. The formal dining room opens to the living room, which flows into the kitchen featuring white stone countertops, abundant cabinetry, stainless Wolf appliances & a bay window. A convenient drop zone & laundry room sit just inside the 2-car carport. The spacious den offers built-ins, a large brick fireplace & access to the open stone patio, fenced backyard & fire pit area. The private primary suite features an updated ensuite with dual vanities & a marble-tiled shower while 2 additional bedrooms share a Jack-&-Jill bath with separate vanities & toilets & a 4th bedroom offers added flexibility, all featuring ample closet space. The finished basement adds a large playroom, half bath & walk-out access to a second patio & fenced backyard.

Save
Ask
Tour
Hide
Share
Listing Snapshot
Price 
$789,000
Days On Site 
0 Days
Bedrooms 
4
Inside Area (SqFt) 
3,097 sqft
Total Baths 
3
Full Baths 
2
Partial Baths 
1
Lot Size 
0.82 Acres
Year Built 
1964
MLS Number 
21470031
Status 
Coming Soon
Property Tax 
N/A
HOA/Condo/Coop Fees 
N/A
Sq Ft Source 
N/A
Friends & Family
Recent Activity
an hour agoListing updated with changes from the MLS
5 hours agoListing first seen on site
General Features
Acres 
0.82
Carport 
2
Parking 
Off StreetDriveway
Property Sub Type 
Single Family Residence
Sewer 
Septic Tank
SqFt Below 
584
Style 
1-Story
Water Source 
Public
Interior Features
Appliances 
DishwasherDouble OvenGas CooktopGas Water HeaterDisposalDryerOvenSelf Cleaning OvenStainless Steel Appliance(s)
Basement 
PartialDaylight
Cooling 
Central Air
Fireplace 
Yes
Fireplace Features 
Family RoomWood Burning
Fireplaces 
1
Flooring 
HardwoodTile
Heating 
CentralNatural Gas
Interior 
Kitchen IslandCrown MoldingRecessed LightingStone CountersMaster DownstairsSmart Thermostat
Laundry Features 
Main LevelLaundry RoomElectric Dryer HookupWasher Hookup
Window Features 
Bay Window(s)
Bathroom 1 
Level - First
Bathroom 3 
Level - Basement
Bedroom 1 
Level - First
Bedroom 2 
Level - First
Bedroom 3 
Level - First
Dining Room 
Level - First
Family Room 
Level - First
Kitchen 
Level - First
Living Room 
Level - First
Master Bathroom 
Level - First
Master Bedroom 
Level - First
Play/Rec 
Level - Basement
Save
Ask
Tour
Hide
Share
Exterior Features
Construction Details 
Brick
Exterior 
Outdoor Grill
Lot Features 
Corner Lot
Other Structures 
Storage
Patio And Porch 
Patio
Windows/Doors 
Bay Window(s)
Community Features
MLS Area 
Mountain Brook
Financing Terms Available 
CashConventional
Schools
School District
Unknown
Elementary School
BROOKWOOD FOREST
Middle School
MOUNTAIN BROOK
High School
MOUNTAIN BROOK
Listing courtesy of Ray & Poynor Properties

IDX information is provided exclusively for consumers’ personal, non-commercial use, and may not be used for any purpose other than to identify prospective properties consumers may be interested in purchasing. The content of this site is not guaranteed accurate by the MLS. Listing source GALMLS.

Copyright 2026 Greater Alabama MLS, Inc.

Neighborhood & Commute
Source: Walkscore
Disclosure: Community information and market data powered by Constellation Data Labs. Information is deemed reliable but not guaranteed.
Save
Ask
Tour
Hide
Share