Save
Ask
Tour
Hide
Share
$429,000
2 Days On Site

4301 7TH AVENUE S
BIRMINGHAM, AL 35222

For Sale|Single Family Residence|Active
3
Beds
2
Total Baths
1
Full Bath
1
Partial Bath
1,278
SqFt
$336
/SqFt
1954
Built
Subdivision:
AVONDALE
County:
Jefferson
Listing courtesy of LAH Sotheby's International Realty Mountain Brook
Call Now: 205-447-2456
Is this the listing for you? We can help make it yours.
205-447-2456
4301 7TH AVENUE S4301 7TH AVENUE S4301 7TH AVENUE S4301 7TH AVENUE S
Save
Ask
Tour
Hide
Share

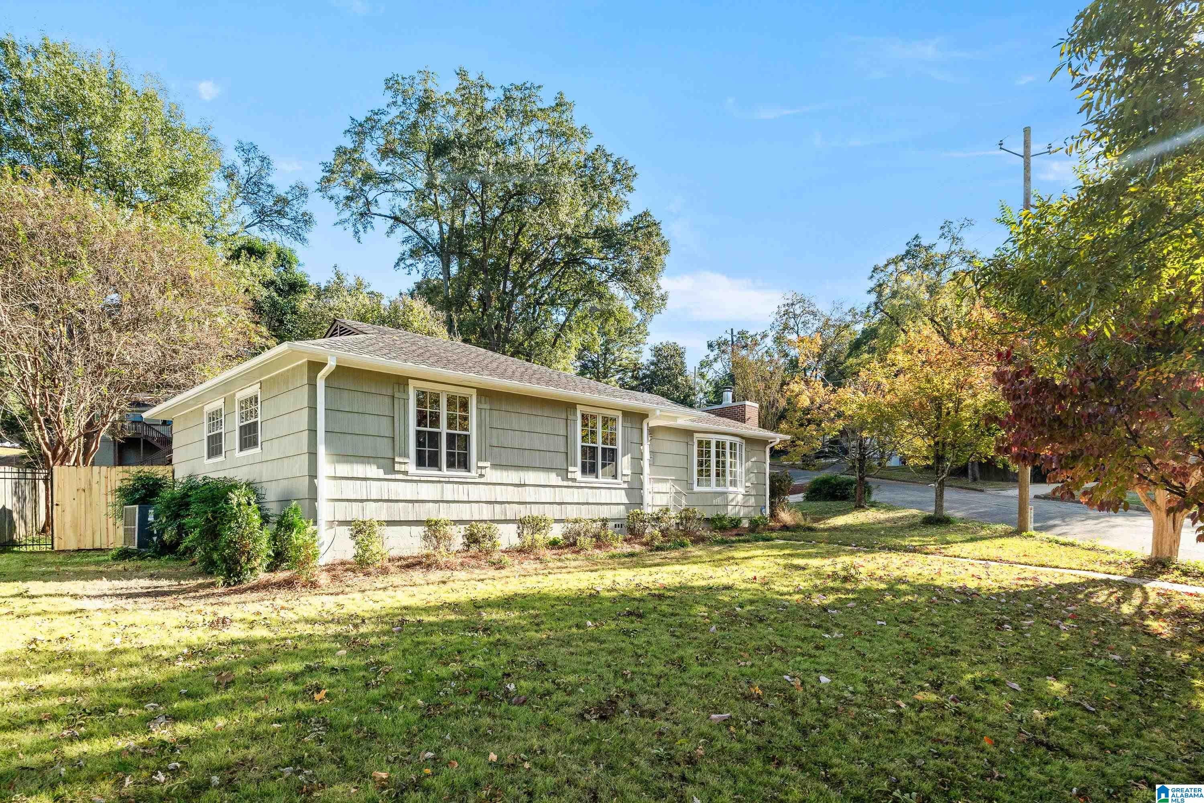
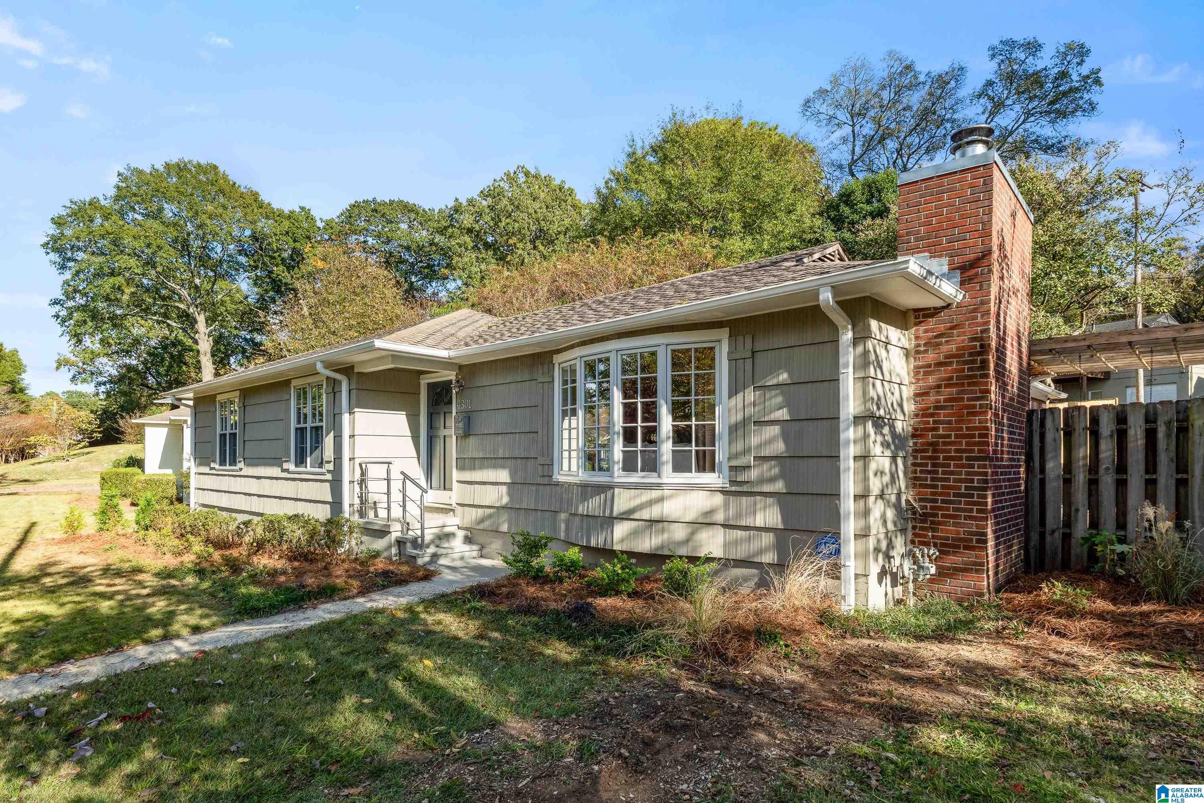
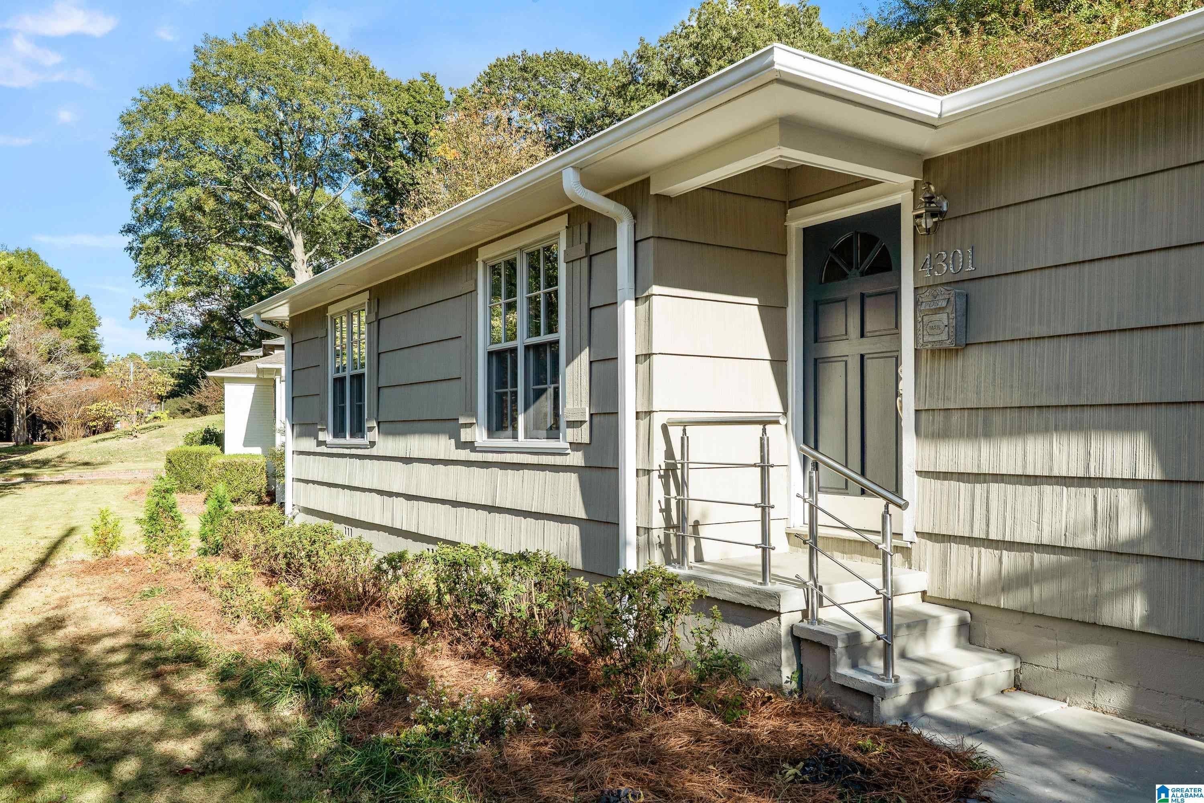
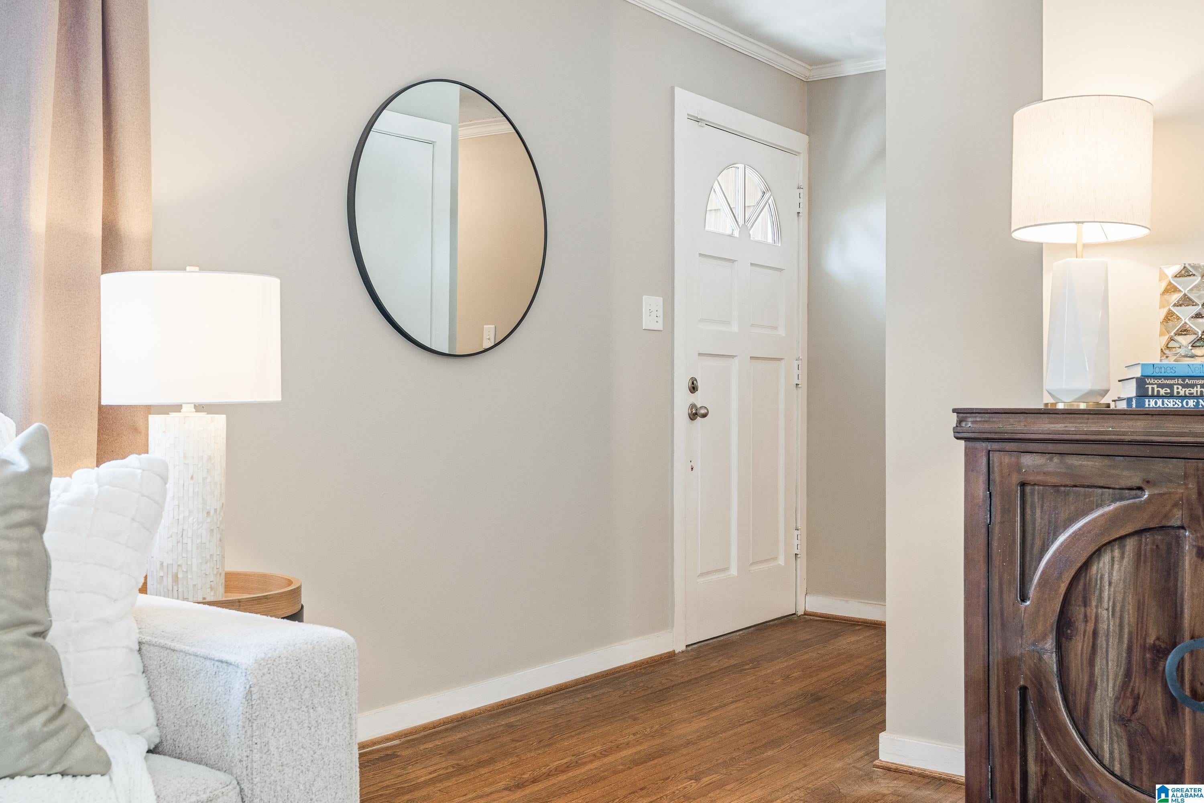
Welcome to 4301 7th Avenue South in Historic Avondale! Set on a prime corner lot, this charming home is steps from the park, library, pubs, and restaurants. The spacious living room boasts a bay window, crown molding, and a gas fireplace with a crisp white mantel. A sunlit dining area opens via French doors to the deck. The kitchen shines with granite counters, subway tile, new stainless appliances, French-door fridge, under-cabinet lighting, an oversized sink, and a cozy sitting nook perfect for your morning coffee. The primary suite features deck access through French doors, joined by a generous second bedroom, a versatile office/bedroom with two closets, a convenient powder room, and a vaulted hall bath with beadboard and a cast-iron tub. Outside, enjoy a fenced yard with a wooden swing and a powered potting shed. Best of all, a rare two-car garage with laundry hookups sits just one step from the kitchen! Come see all this home AND location has to offer!

Save
Ask
Tour
Hide
Share
Listing Snapshot
Price 
$429,000
Days On Site 
2 Days
Bedrooms 
3
Inside Area (SqFt) 
1,278 sqft
Total Baths 
2
Full Baths 
1
Partial Baths 
1
Lot Size 
0.52 Acres
Year Built 
1954
MLS Number 
21470091
Status 
Active
Property Tax 
N/A
HOA/Condo/Coop Fees 
N/A
Sq Ft Source 
N/A
Friends & Family
Recent Activity
2 days agoListing updated with changes from the MLS
2 days agoListing first seen on site
General Features
Acres 
0.52
Attached Garage 
Yes
Garage 
Yes
Garage Spaces 
2
Parking 
Off StreetAttachedGarage Faces SideDriveway
Property Sub Type 
Single Family Residence
Style 
1-Story
Utilities 
Sewer Connected
Water Source 
Public
Interior Features
Appliances 
DishwasherRefrigeratorGas CooktopMicrowaveGas Water HeaterDisposalDryerENERGY STAR Qualified AppliancesStainless Steel Appliance(s)
Basement 
Crawl Space
Cooling 
Ceiling Fan(s)Central AirWhole House Fan
Fireplace 
Yes
Fireplace Features 
Living RoomGas LogGas
Fireplaces 
1
Flooring 
HardwoodTile
Heating 
CentralNatural Gas
Interior 
Crown MoldingStone CountersSmart ThermostatEat-in Kitchen
Laundry Features 
Main LevelGas Dryer HookupWasher HookupIn Garage
Window Features 
Bay Window(s)Double Pane Windows
Bathroom 1 
Level - First
Bathroom 2 
Level - First
Bedroom 1 
Level - First
Bedroom 2 
Level - First
Bedroom 3 
Level - First
Dining Room 
Level - First
Kitchen 
Level - First
Living Room 
Level - First
Save
Ask
Tour
Hide
Share
Exterior Features
Fencing 
Fenced
Lot Features 
Corner LotFew Trees
Other Structures 
Storage
Patio And Porch 
Deck
Windows/Doors 
Bay Window(s)Double Pane Windows
Community Features
Community Features 
SidewalksStreet Lights
MLS Area 
Avondale, Crestwood, Highland Pk, Forest Pk
Financing Terms Available 
CashConventional
Roads 
Paved
Schools
School District
Unknown
Elementary School
AVONDALE
Middle School
PUTNAM, W E
High School
WOODLAWN
Listing courtesy of LAH Sotheby's International Realty Mountain Brook

IDX information is provided exclusively for consumers’ personal, non-commercial use, and may not be used for any purpose other than to identify prospective properties consumers may be interested in purchasing. The content of this site is not guaranteed accurate by the MLS. Listing source GALMLS.

Copyright 2026 Greater Alabama MLS, Inc.

Neighborhood & Commute
Source: Walkscore
Disclosure: Community information and market data powered by Constellation Data Labs. Information is deemed reliable but not guaranteed.
Save
Ask
Tour
Hide
Share