Save
Ask
Tour
Hide
Share
$449,900
New Listing

3937 KNOLLWOOD TRACE
VESTAVIA HILLS, AL 35243

For Sale|Single Family Residence|Active
3
Beds
2
Total Baths
2
Full Baths
2,312
SqFt
$195
/SqFt
1987
Built
Subdivision:
KNOLLWOOD TRACE
County:
Jefferson
Listing courtesy of RE/MAX Advantage
Call Now: 205-447-2456
Is this the listing for you? We can help make it yours.
205-447-2456
3937 KNOLLWOOD TRACE3937 KNOLLWOOD TRACE3937 KNOLLWOOD TRACE3937 KNOLLWOOD TRACE
Save
Ask
Tour
Hide
Share

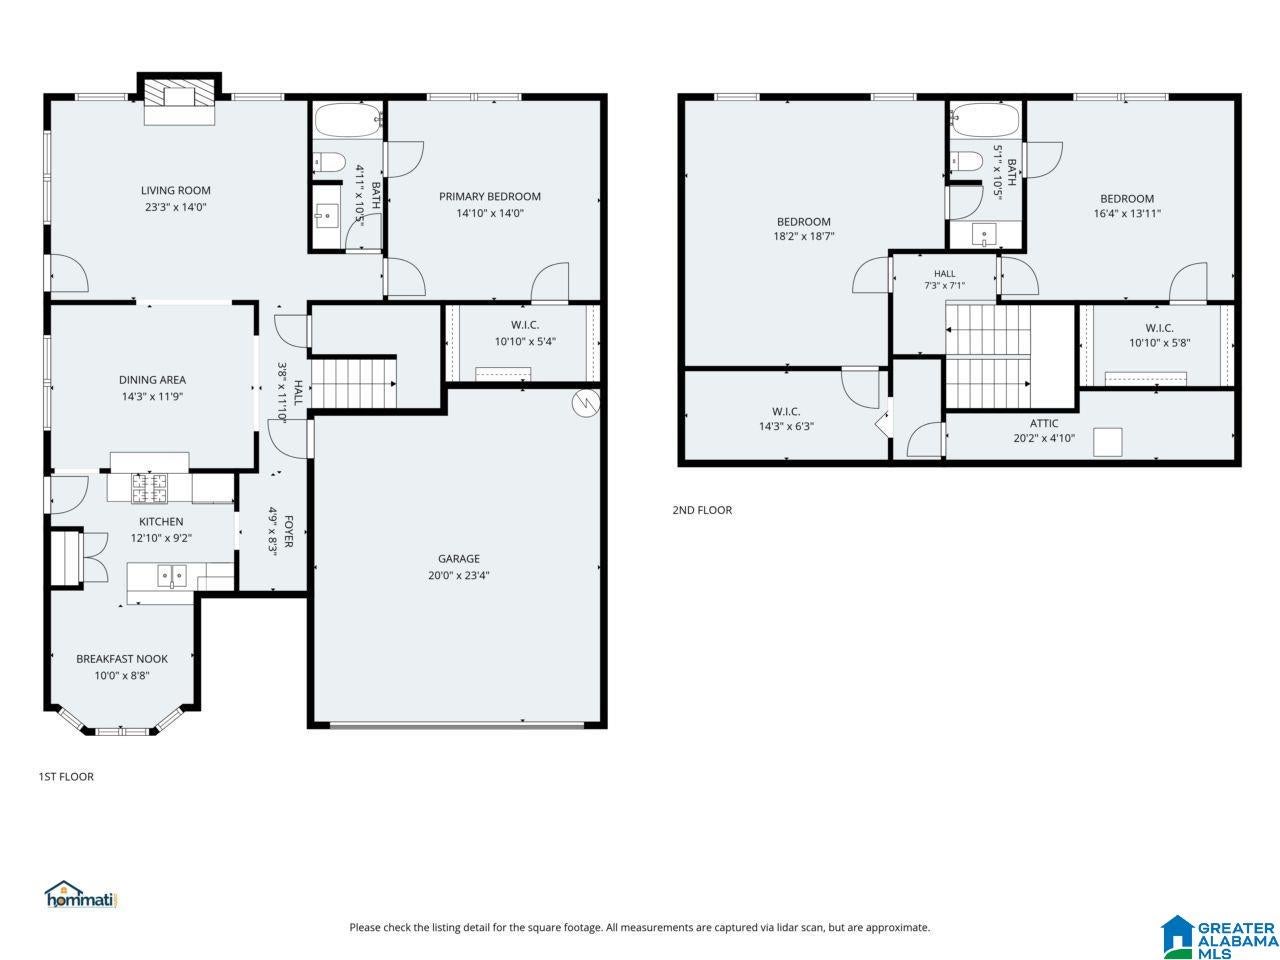
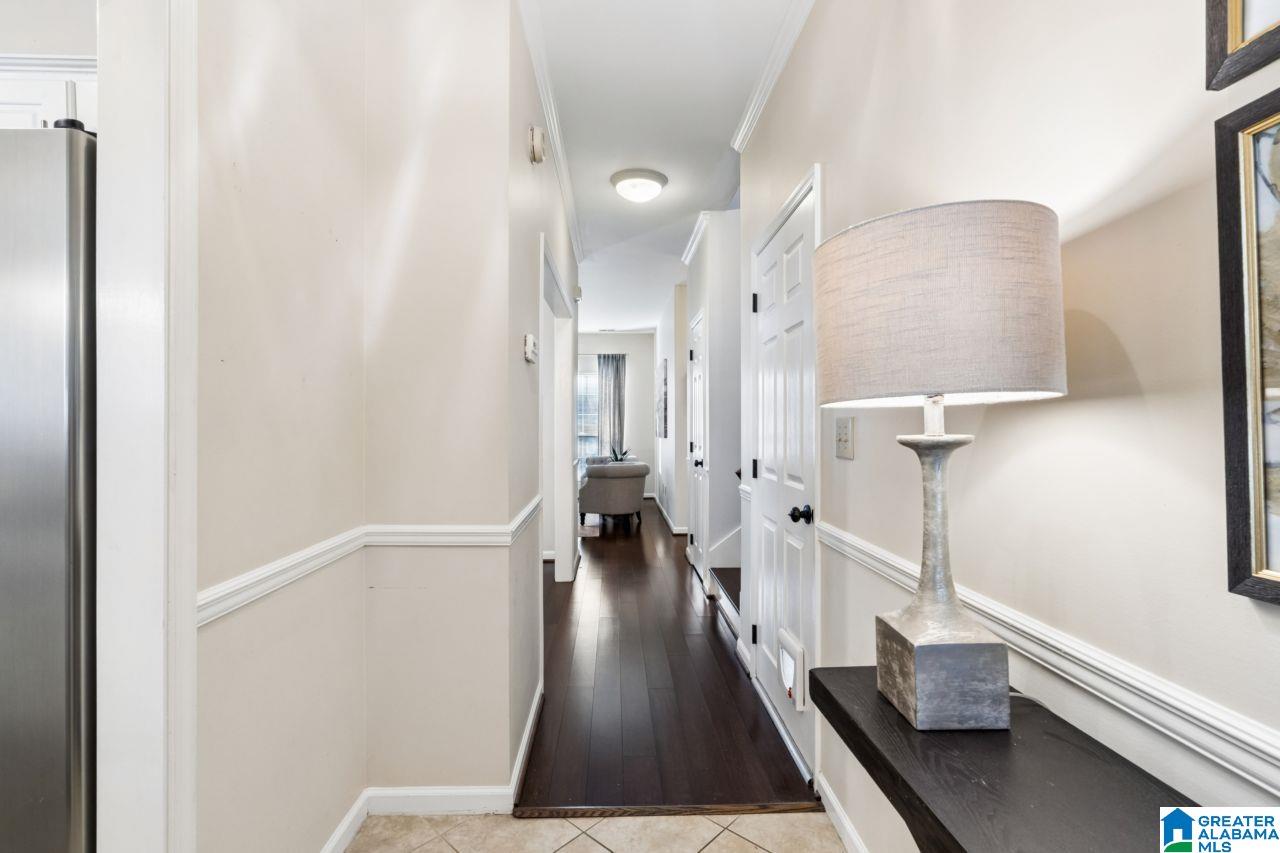
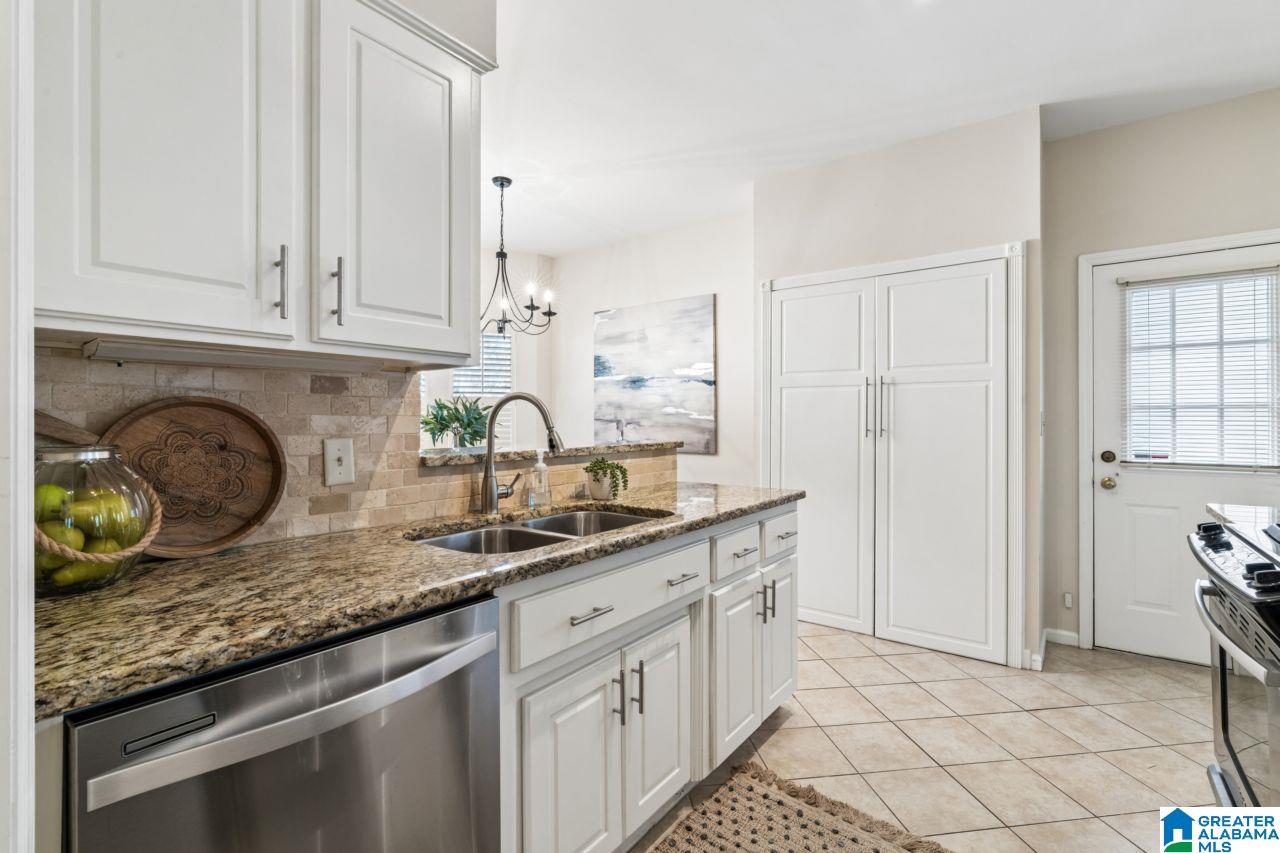
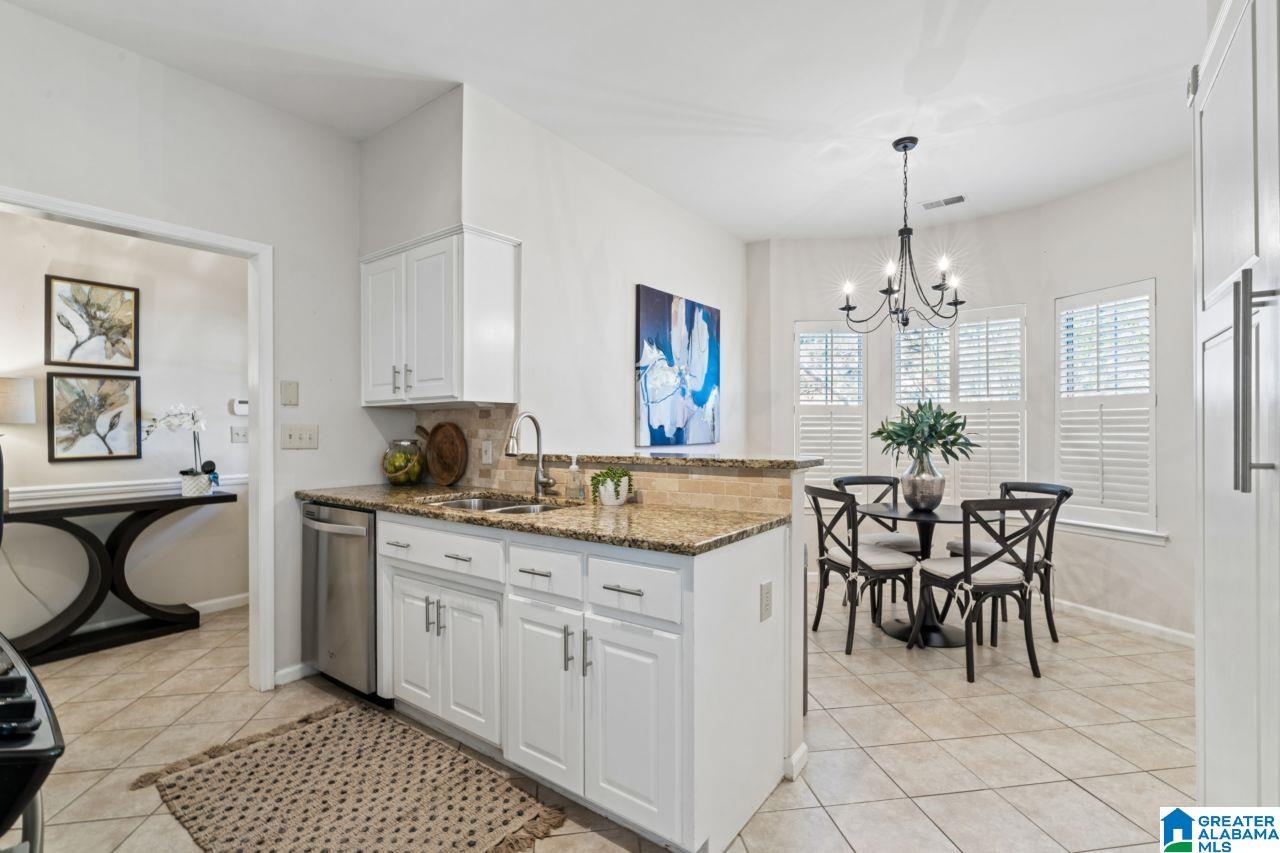
New owner’s unavoidable, sudden change of plans create this AWESOME OPPORTUNITY to have one of the best homes in Knollwood. Over 2300 square feet of exceptional livability feature MAIN LEVEL GARAGE, Spacious Primary bedroom, ENORMOUS master closet, full bath, kitchen with custom pantry, granite counters & stainless appliances, breakfast area, formal dining room, large living room with FP, one step out to lovely patio with several brick planters, private fenced backyard, 2 XL bedrooms upstairs share a true Jack n’ Jill bath, both with exceptional closet/storage space. This home offers low maintenance for easy living and is close to all the community amenities that make Cahaba Heights the PERFECT LOCATION: parks, groceries, restaurants, pharmacies, churches, medical providers-all within a square mile PLUS all The Summit has to offer. 5 minutes from 280, I459-so convenient to Homewood, Mt Brook and Downtown. It just doesn’t get better than this!

Save
Ask
Tour
Hide
Share
Listing Snapshot
Price 
$449,900
Days On Site 
0 Days
Bedrooms 
3
Inside Area (SqFt) 
2,312 sqft
Total Baths 
2
Full Baths 
2
Partial Baths 
N/A
Lot Size 
0.1 Acres
Year Built 
1987
MLS Number 
21470195
Status 
Active
Property Tax 
N/A
HOA/Condo/Coop Fees 
N/A
Sq Ft Source 
N/A
Friends & Family
Recent Activity
2 hours agoListing updated with changes from the MLS
9 hours agoListing first seen on site
General Features
Acres 
0.1
Attached Garage 
Yes
Foundation 
Slab
Garage 
Yes
Garage Spaces 
2
Parking 
AttachedGarage Faces FrontDriveway
Property Sub Type 
Single Family Residence
Style 
2+ Story
Utilities 
Underground UtilitiesSewer Connected
Water Source 
Public
Interior Features
Appliances 
DishwasherRefrigeratorGas CooktopGas OvenGas Water HeaterDryerStainless Steel Appliance(s)
Cooling 
Central AirDual
Fireplace 
Yes
Fireplace Features 
Great RoomWood BurningGas Starter
Fireplaces 
1
Flooring 
CarpetHardwoodTile
Heating 
CentralNatural Gas
Interior 
Walk-In Closet(s)Crown MoldingRecessed LightingStone CountersMaster DownstairsEat-in Kitchen
Laundry Features 
Laundry RoomMain LevelElectric Dryer HookupWasher HookupIn GarageUpper Level
Bathroom 1 
Level - First
Bathroom 2 
Level - Second
Bedroom 2 
Level - Second
Bedroom 3 
Level - Second
Dining Room 
Level - First
Great Room 
Level - First
Kitchen 
Level - First
Laundry 
Level - Second
Master Bedroom 
Level - First
Save
Ask
Tour
Hide
Share
Exterior Features
Construction Details 
Brick
Fencing 
Fenced
Lot Features 
Interior Lot
Patio And Porch 
Patio
Community Features
Accessibility Features 
Therapeutic Whirlpool
MLS Area 
LibertyPark, Vestavia
Financing Terms Available 
CashConventionalFHAVA Loan
Roads 
Paved
Schools
School District
Unknown
Elementary School
VESTAVIA CAHABA HEIGHTS
Middle School
LIBERTY PARK
High School
VESTAVIA HILLS
Listing courtesy of RE/MAX Advantage

IDX information is provided exclusively for consumers’ personal, non-commercial use, and may not be used for any purpose other than to identify prospective properties consumers may be interested in purchasing. The content of this site is not guaranteed accurate by the MLS. Listing source GALMLS.

Copyright 2026 Greater Alabama MLS, Inc.

Neighborhood & Commute
Source: Walkscore
Disclosure: Community information and market data powered by Constellation Data Labs. Information is deemed reliable but not guaranteed.
Save
Ask
Tour
Hide
Share