Save
Ask
Tour
Hide
Share
$745,000
New Listing

3941 SHOAL CREEK ROAD
ASHVILLE, AL 35953

For Sale|Single Family Residence|Active
4
Beds
3
Total Baths
3
Full Baths
2,924
SqFt
$255
/SqFt
2007
Built
County:
St Clair
Listing courtesy of Lovejoy Realty Inc
Call Now: 205-447-2456
Is this the listing for you? We can help make it yours.
205-447-2456
3941 SHOAL CREEK ROAD3941 SHOAL CREEK ROAD3941 SHOAL CREEK ROAD3941 SHOAL CREEK ROAD
Save
Ask
Tour
Hide
Share

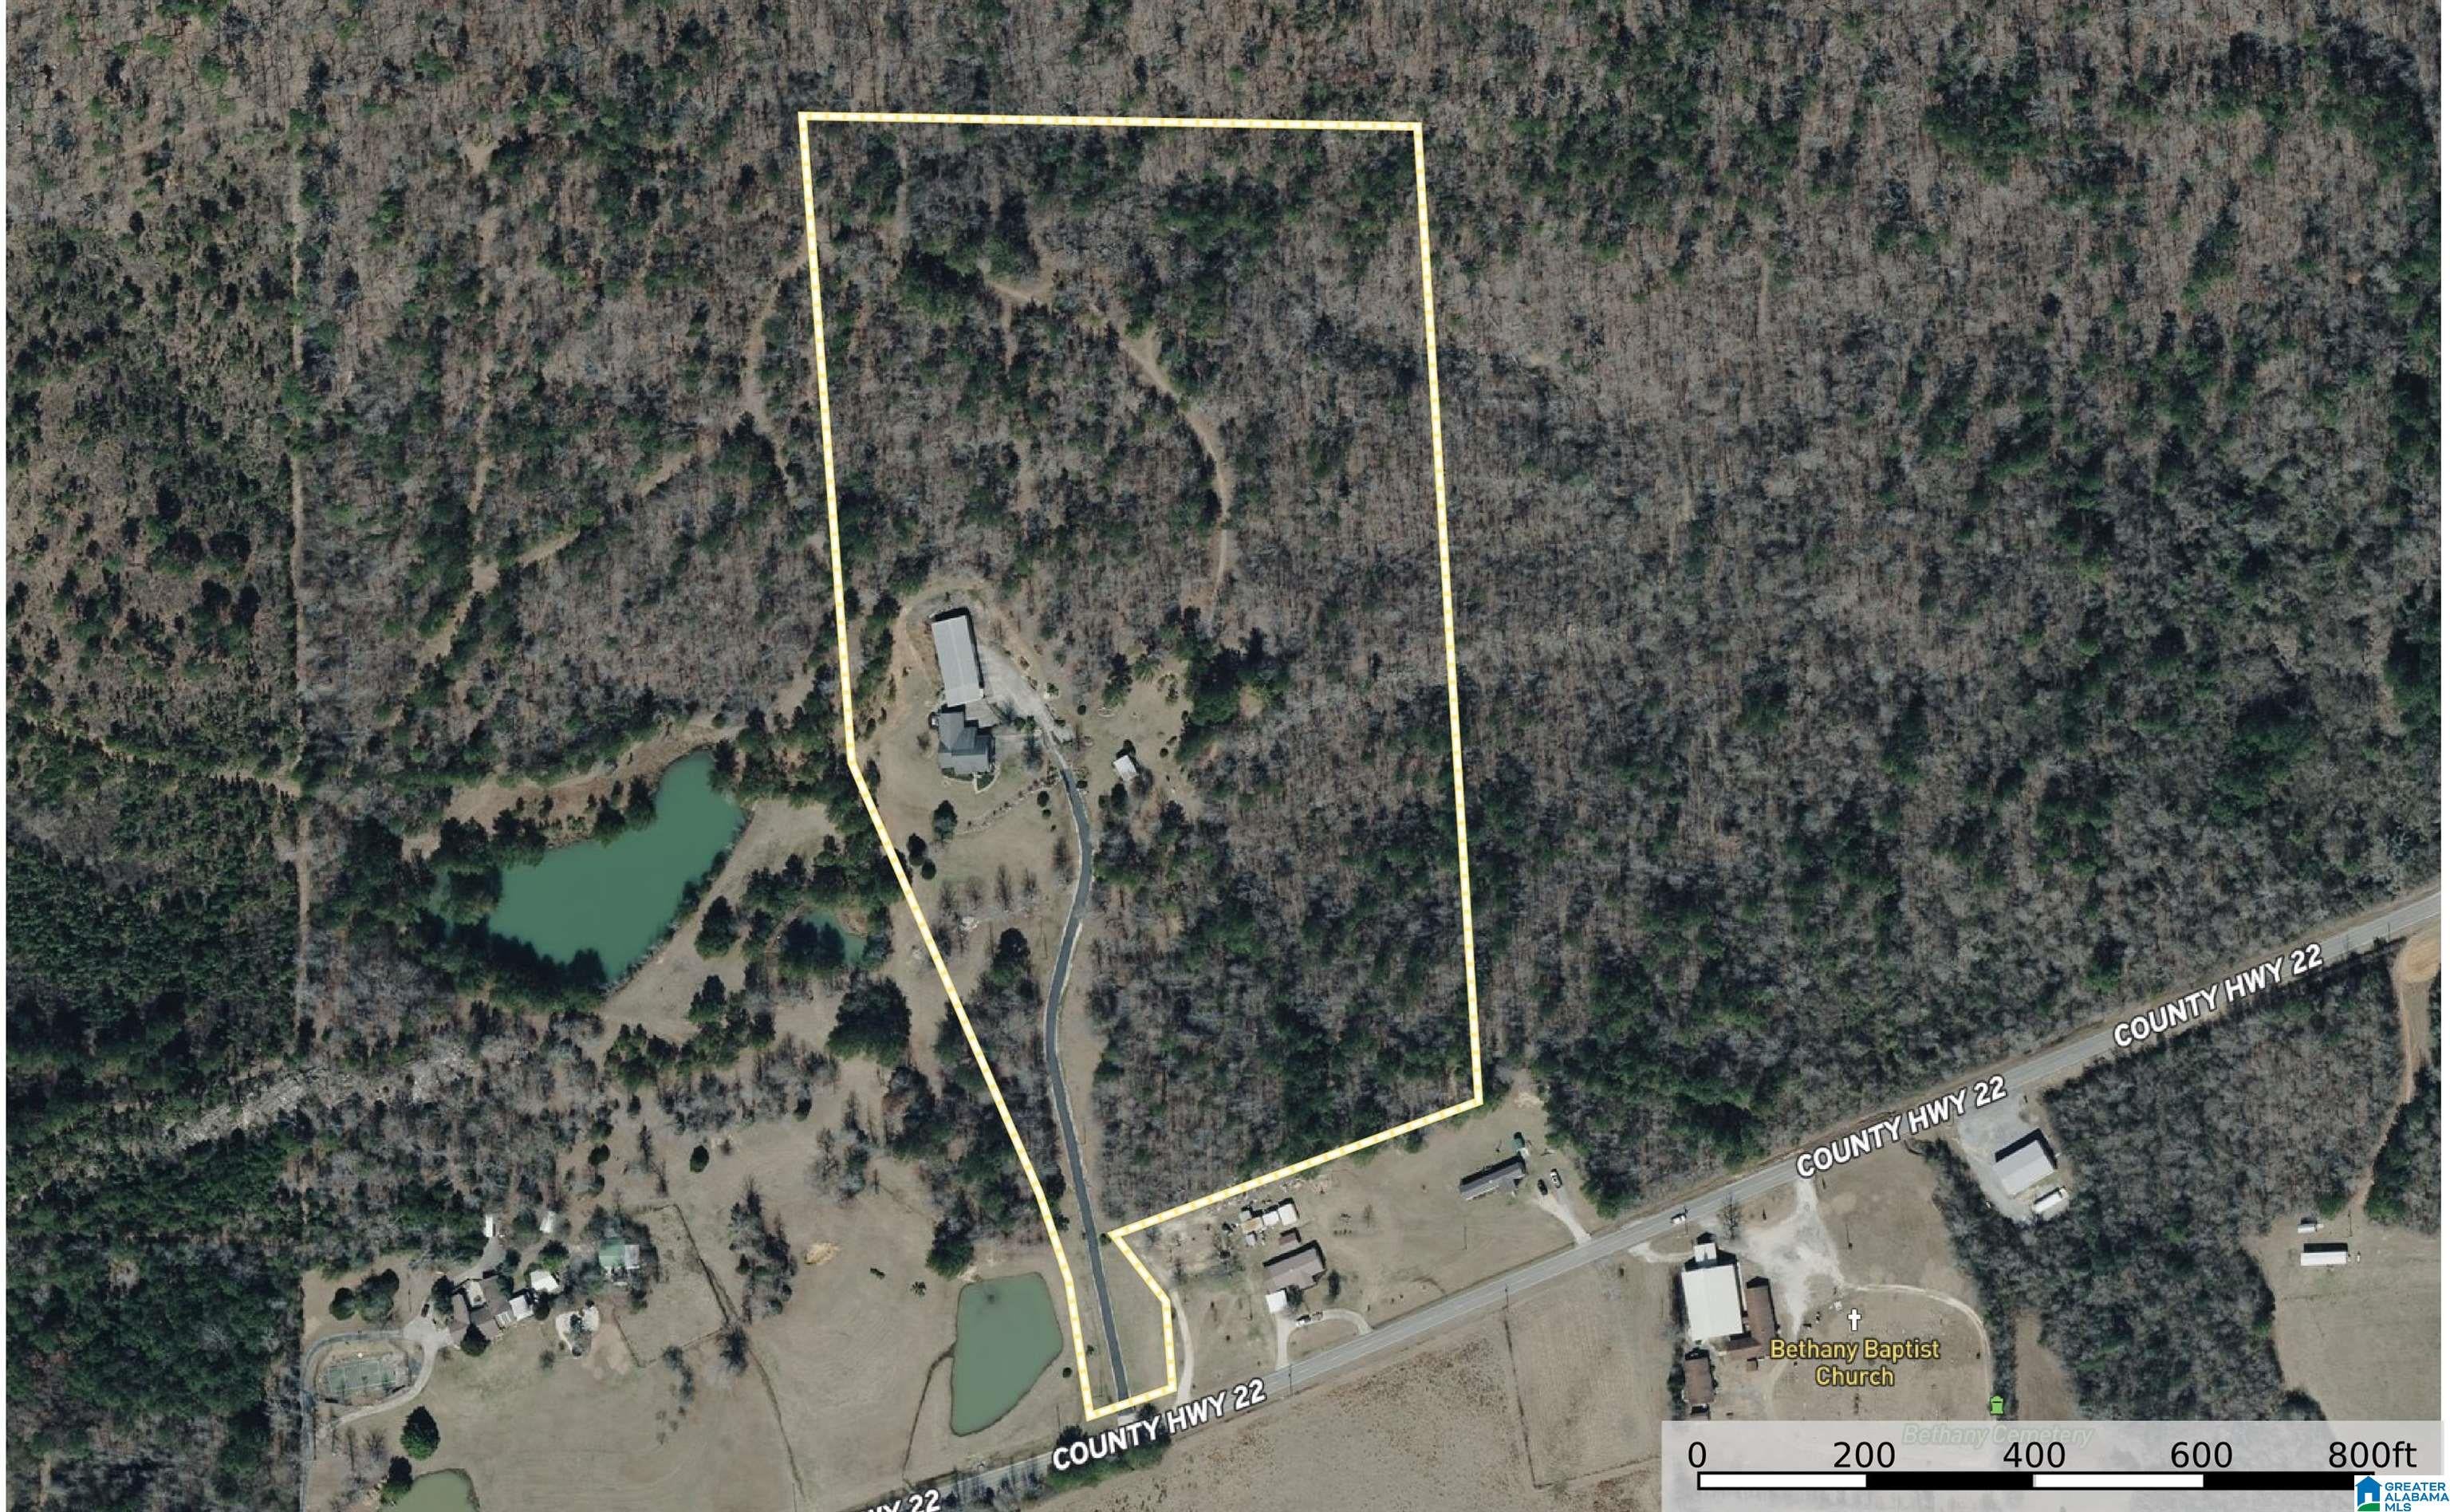
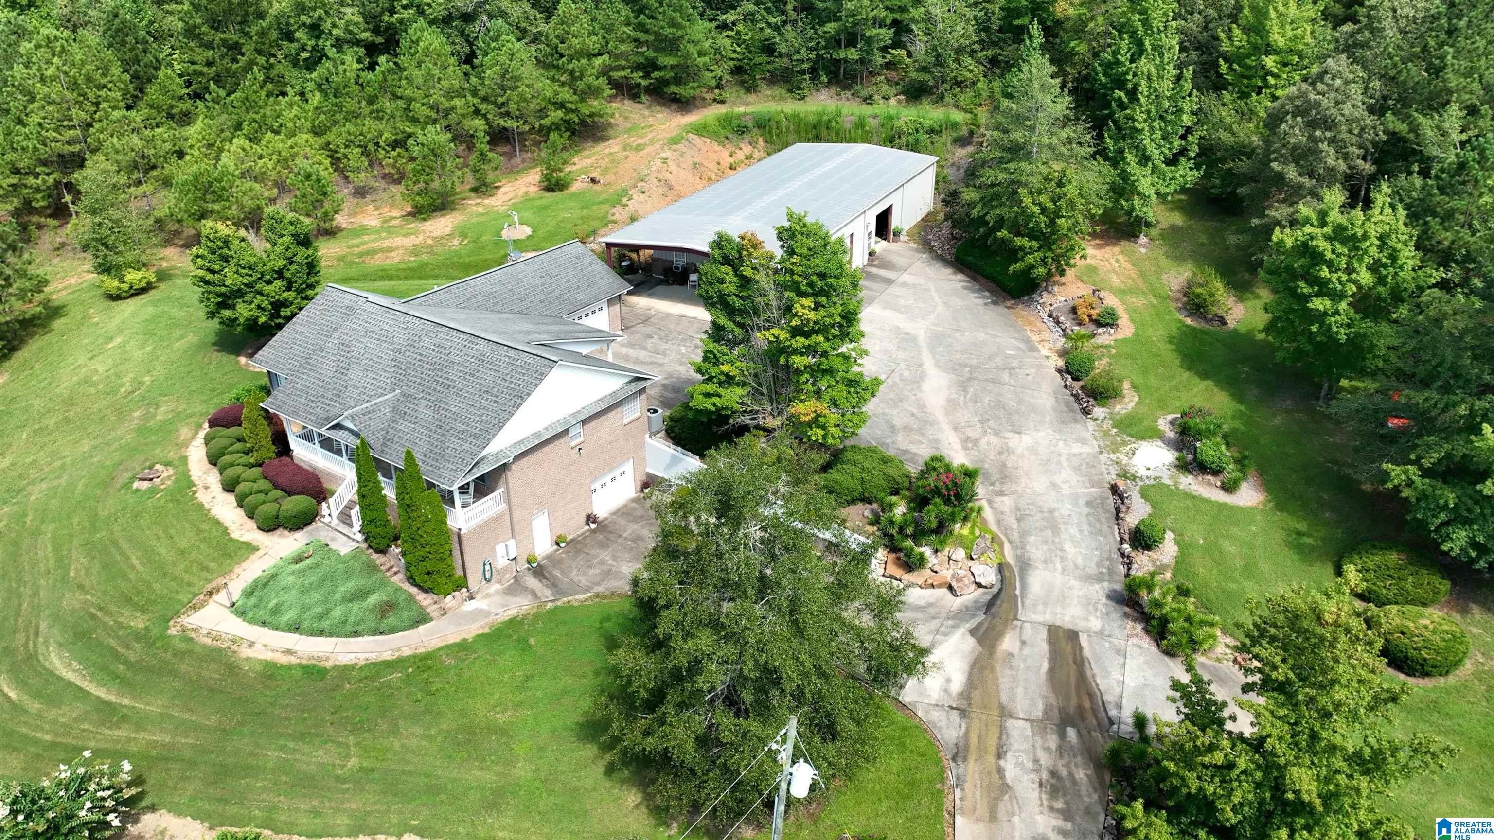
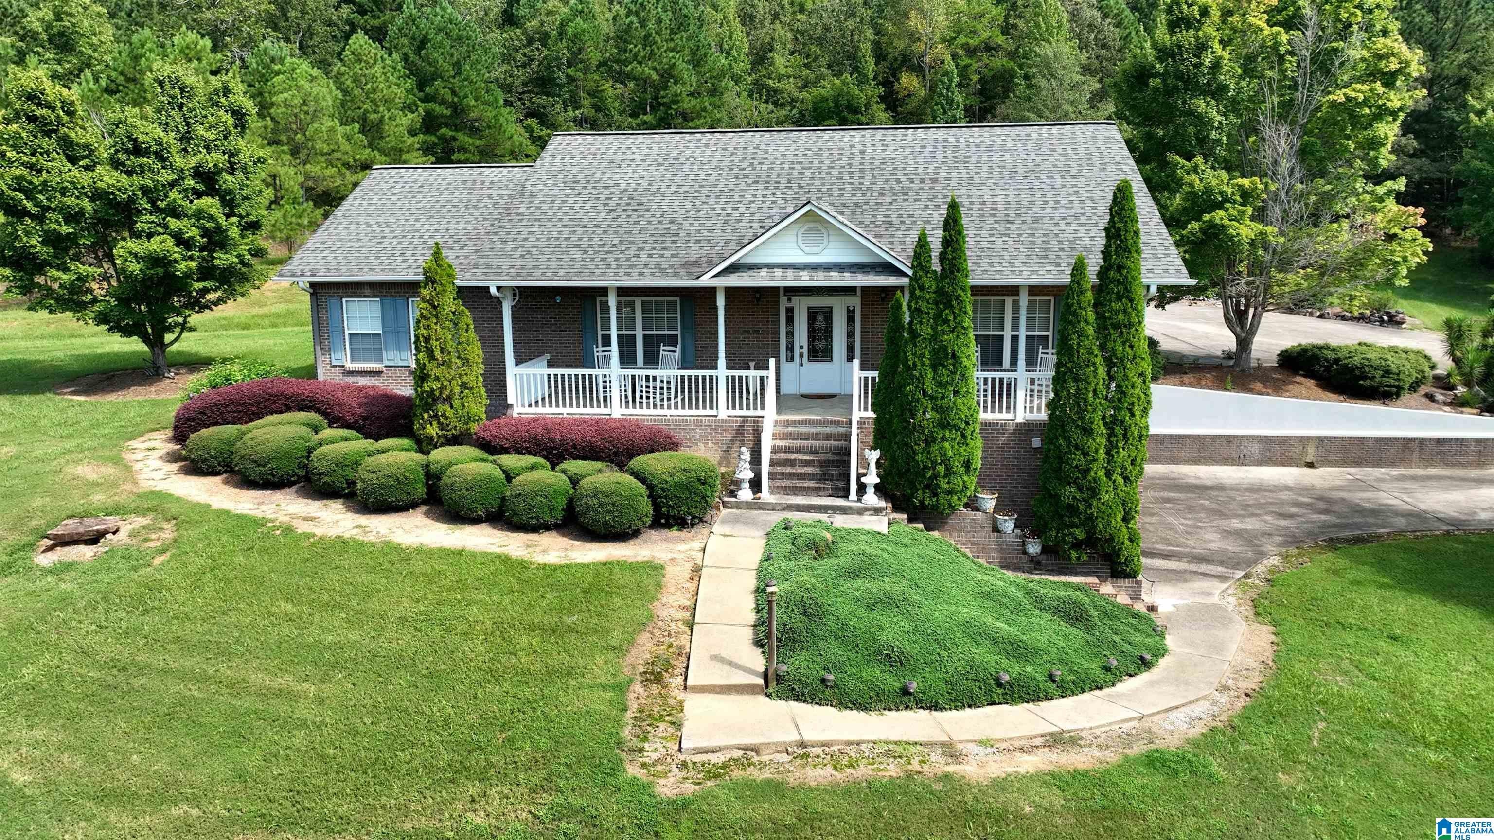
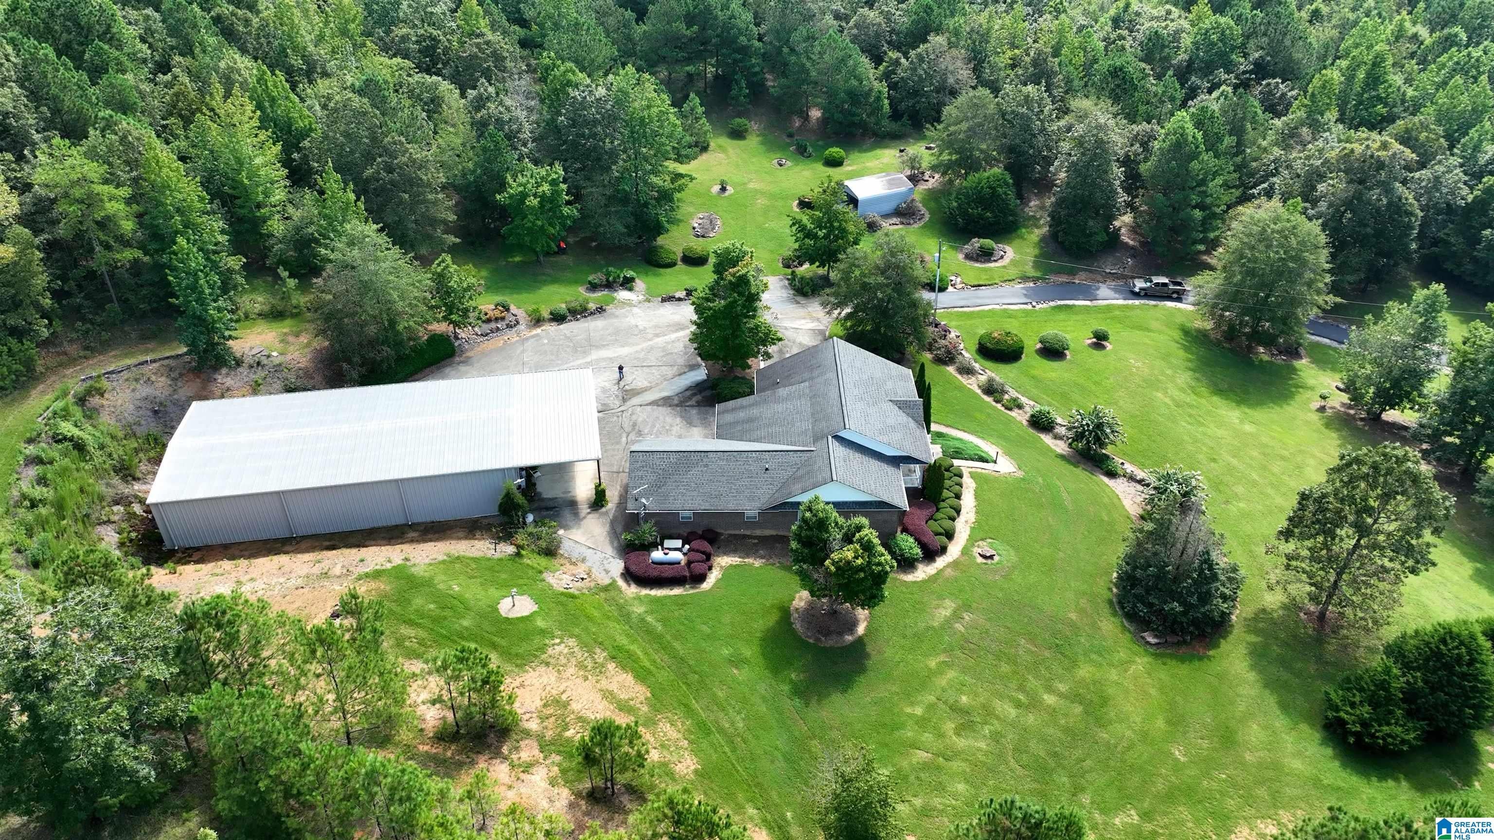
Escape to your own private retreat in Shoal Creek! Situated on 20+/- acres in St. Clair County, this property offers the privacy and freedom to enjoy country living just the way you want with no RESTRICTIONS. The 3BR/3BA basement home is tucked several hundred feet off the road and features a spacious main level with an open kitchen, breakfast bar, dining area, and great room. The primary suite offers a relaxing bathroom with garden tub and separate shower. A 2-car main-level garage with easy walk-in access through the laundry/mudroom for add convenience. The finished basement offers a large den, entertaining space, full bath, and additional garage, providing excellent potential for guest accommodations, a 4th bedroom, or apartment-style living. Bring your hunting gear and trail bikes and enjoy everything this 20+/- acre property has to offer! Neely Henry Lake on 10 Minutes away. Room for Pistol Range. Additional 22+/- Acres with Lakes is Available with Offers another Home Site.

Save
Ask
Tour
Hide
Share
Listing Snapshot
Price 
$745,000
Days On Site 
0 Days
Bedrooms 
4
Inside Area (SqFt) 
2,924 sqft
Total Baths 
3
Full Baths 
3
Partial Baths 
N/A
Lot Size 
20 Acres
Year Built 
2007
MLS Number 
21470398
Status 
Active
Property Tax 
N/A
HOA/Condo/Coop Fees 
N/A
Sq Ft Source 
N/A
Friends & Family
Recent Activity
3 hours agoListing updated with changes from the MLS
9 hours agoListing first seen on site
General Features
Acres 
20
Attached Garage 
Yes
Garage 
Yes
Garage Spaces 
3
Parking 
AttachedDetachedBasementRV Access/ParkingGarage Faces SideDriveway
Property Sub Type 
Single Family Residence
Sewer 
Septic Tank
SqFt Below 
1000
Style 
1-Story
Water Source 
Public
Interior Features
Appliances 
DishwasherElectric CooktopMicrowaveElectric Water HeaterDryerWater Heater
Basement 
FullConcrete
Fireplace 
Yes
Fireplace Features 
Great RoomVentlessGas
Fireplaces 
1
Flooring 
CarpetTileVinyl
Heating 
Electric
Interior 
Breakfast BarWalk-In Closet(s)Crown MoldingTray Ceiling(s)Master DownstairsEat-in Kitchen
Laundry Features 
Laundry RoomMain LevelElectric Dryer HookupWasher Hookup
Window Features 
Window Treatments
Bathroom 2 
Level - First
Bathroom 3 
Level - Basement
Bedroom 2 
Level - First
Bedroom 3 
Level - First
Bedroom 4 
Level - Basement
Great Room 
Level - Basement
Kitchen 
Level - First
Laundry 
Level - First
Master Bathroom 
Level - First
Master Bedroom 
Level - First
Save
Ask
Tour
Hide
Share
Exterior Features
Construction Details 
Brick
Lot Features 
WoodedPasture
Other Structures 
Workshop
Patio And Porch 
CoveredPatioPorch
View 
LakeMountain(s)
Waterview 
LakeMountain(s)
Windows/Doors 
Window Treatments
Community Features
Accessibility Features 
Accessible Doors
Community Features 
Fishing
MLS Area 
Ashville, Margaret, Odenville, Ragland
Financing Terms Available 
CashConventional
Horse Allowed 
Yes
Schools
School District
Unknown
Elementary School
ASHVILLE
Middle School
ASHVILLE
High School
ASHVILLE
Listing courtesy of Lovejoy Realty Inc

IDX information is provided exclusively for consumers’ personal, non-commercial use, and may not be used for any purpose other than to identify prospective properties consumers may be interested in purchasing. The content of this site is not guaranteed accurate by the MLS. Listing source GALMLS.

Copyright 2026 Greater Alabama MLS, Inc.

Neighborhood & Commute
Source: Walkscore
Disclosure: Community information and market data powered by Constellation Data Labs. Information is deemed reliable but not guaranteed.
Save
Ask
Tour
Hide
Share