Save
Ask
Tour
Hide
Share
$238,550
New Listing

455 NEW HAVEN LANE
ODENVILLE, AL 35120

For Sale|Single Family Residence|Active
3
Beds
2
Total Baths
2
Full Baths
1,355
SqFt
$176
/SqFt
2026
Built
Subdivision:
BROOKHAVEN
County:
St Clair
Listing courtesy of Lennar Homes Coastal Realty
Call Now: 205-447-2456
Is this the listing for you? We can help make it yours.
205-447-2456
455 NEW HAVEN LANE455 NEW HAVEN LANE455 NEW HAVEN LANE455 NEW HAVEN LANE
Save
Ask
Tour
Hide
Share

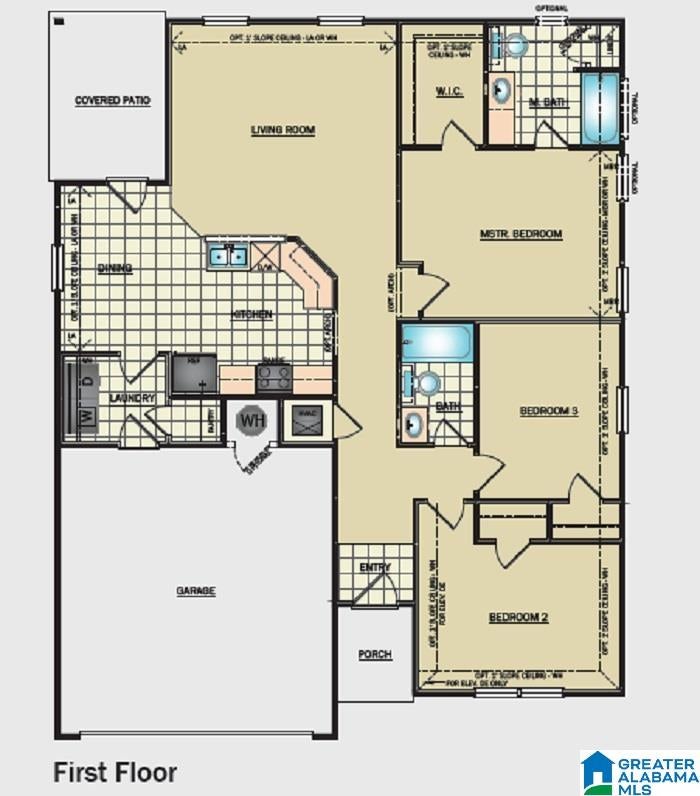
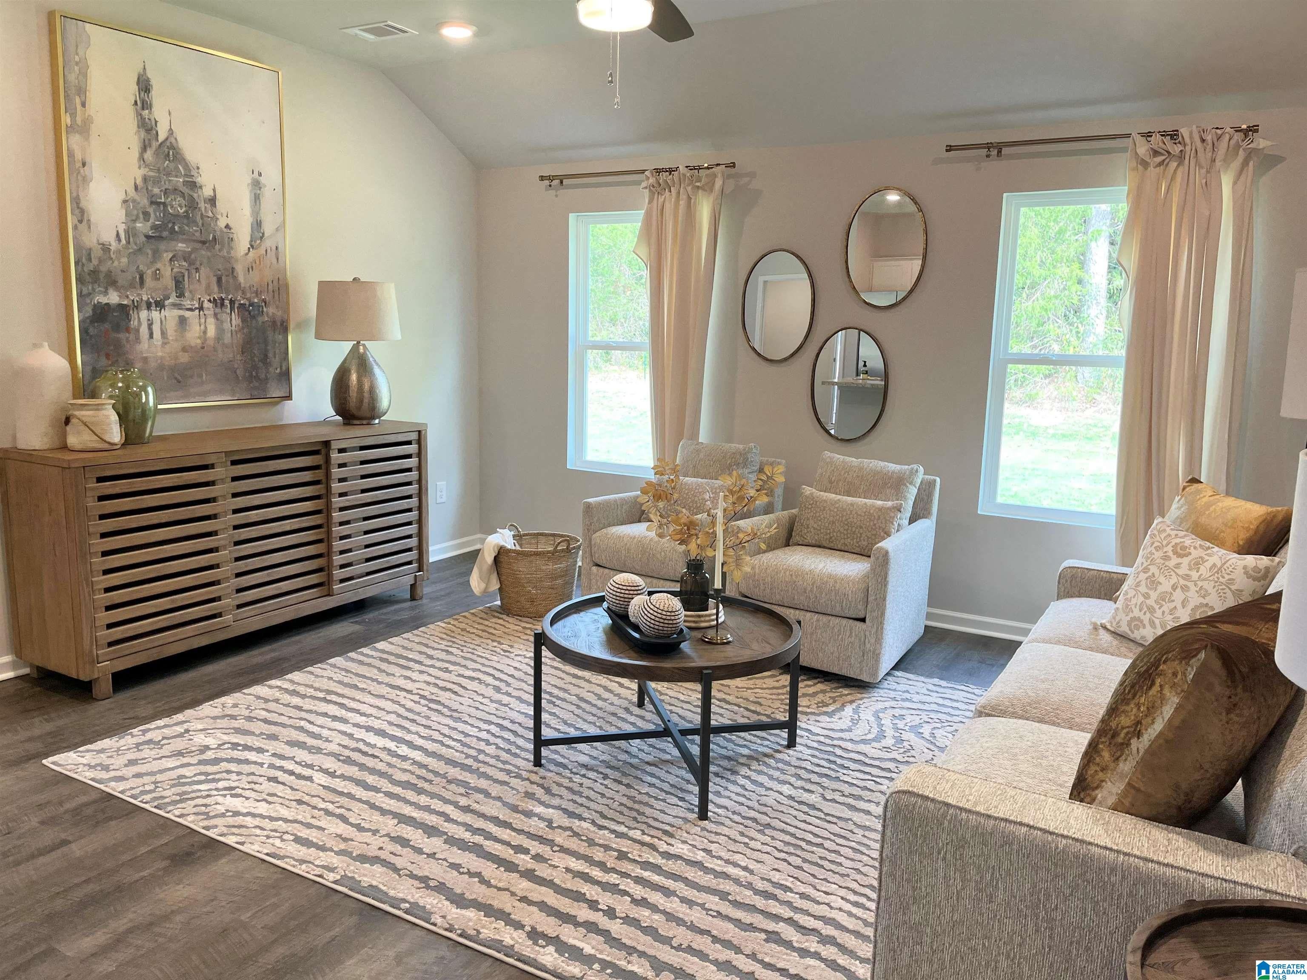
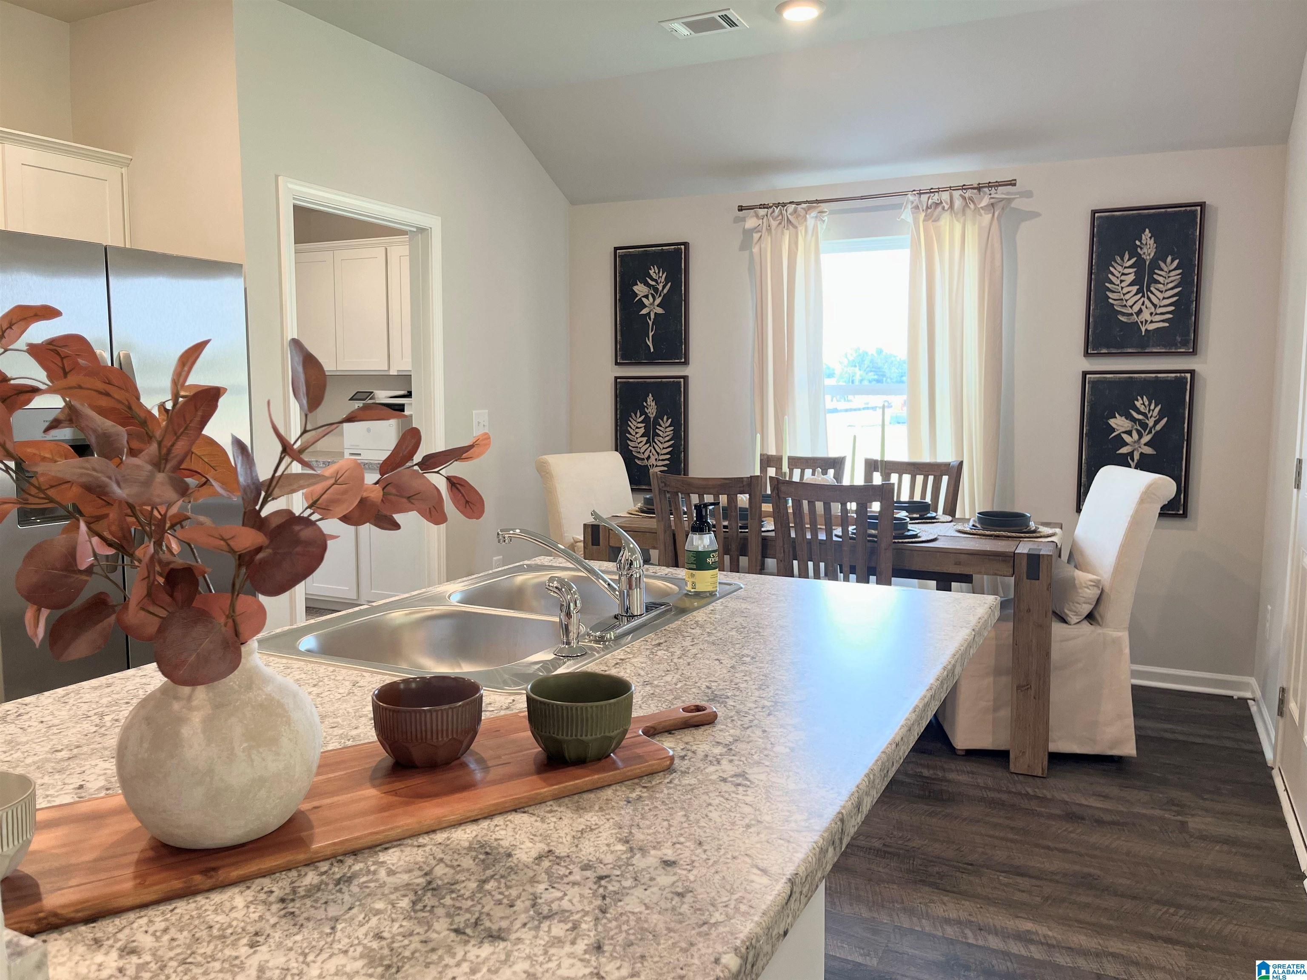
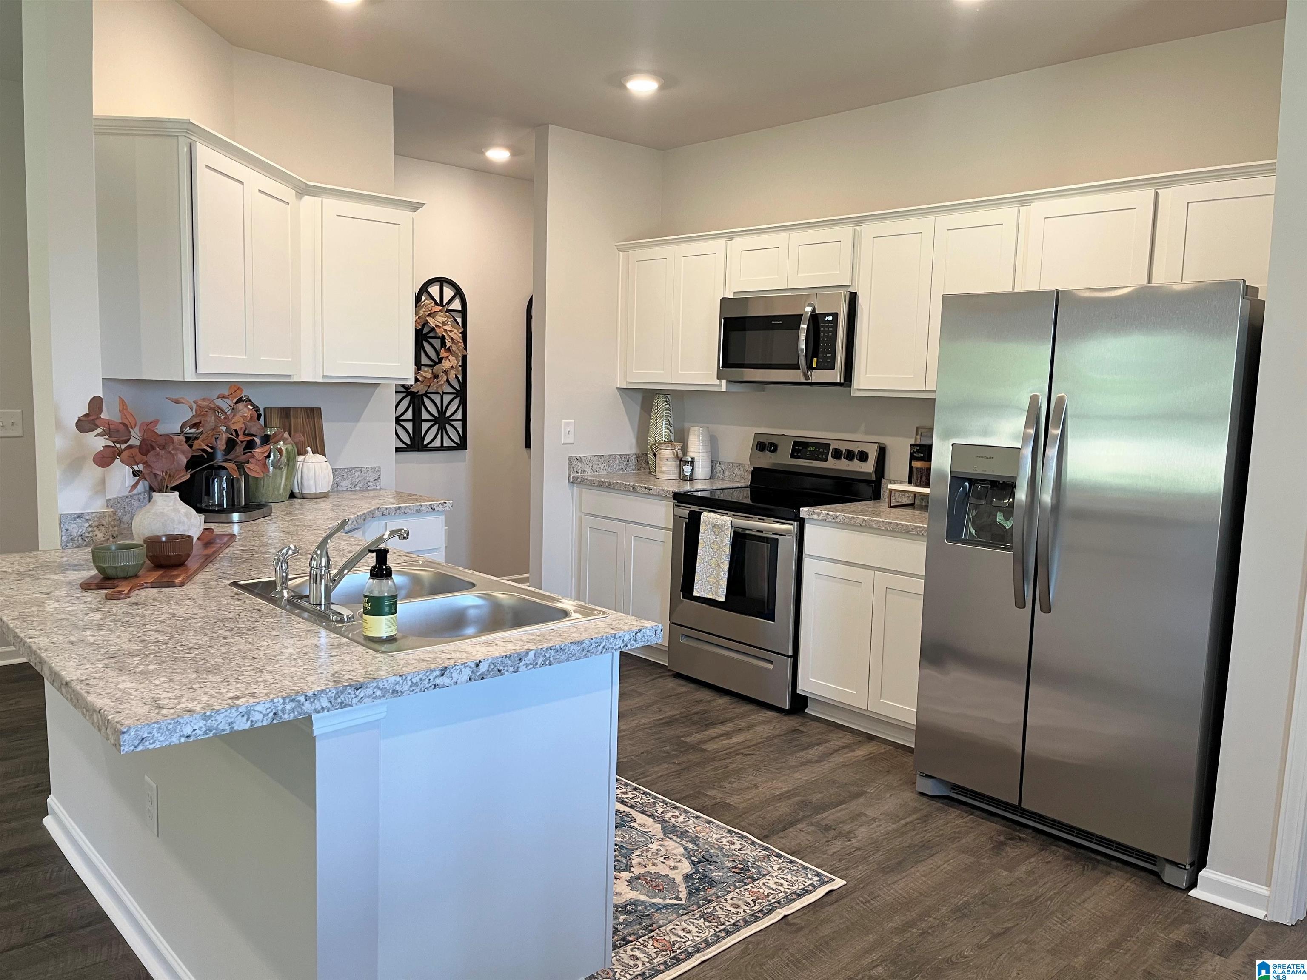
Welcome to this stunning 3-bedroom, 2-bath home with a floor plan that truly stands out! This Foster floorplan is scheduled to be complete in August. Unlike a typical open concept, this thoughtful layout provides defined spaces while still offering a natural flow throughout the home. Each bedroom is generously sized, giving everyone plenty of room to relax and unwind. And the master suite includes a huge walk-in closet, giving you plenty of space to stay organized. Step outside to the covered back patio, perfect for morning coffee, outdoor dining, or entertaining year-round. With its smart design and beautiful features, this home is truly one-of-a-kind—you won’t want to miss it! Photos are renderings and stock photos of a completed “Foster” floor plan. Colors and features may be different than what is featured in the photos.

Save
Ask
Tour
Hide
Share
Listing Snapshot
Price 
$238,550
Days On Site 
0 Days
Bedrooms 
3
Inside Area (SqFt) 
1,355 sqft
Total Baths 
2
Full Baths 
2
Partial Baths 
N/A
Lot Size 
N/A
Year Built 
2026
MLS Number 
21470401
Status 
Active
Property Tax 
N/A
HOA/Condo/Coop Fees 
$30 monthly
Sq Ft Source 
Plans
Friends & Family
Recent Activity
3 hours agoListing updated with changes from the MLS
8 hours agoListing first seen on site
General Features
Foundation 
Slab
Garage 
Yes
Garage Spaces 
2
Parking 
Garage Faces FrontDriveway
Property Sub Type 
Single Family Residence
Style 
1-Story
Utilities 
Underground UtilitiesSewer Connected
Water Source 
Public
Interior Features
Appliances 
DishwasherMicrowaveElectric Water HeaterDryerStainless Steel Appliance(s)
Flooring 
CarpetVinyl
Heating 
Heat Pump
Interior 
Walk-In Closet(s)High CeilingsRecessed LightingLaminate CountersMaster Downstairs
Laundry Features 
Main LevelLaundry RoomElectric Dryer HookupWasher Hookup
Bedroom 2 
Level - First
Bedroom 3 
Level - First
Kitchen 
Level - First
Living Room 
Level - First
Master Bedroom 
Level - First
Save
Ask
Tour
Hide
Share
Exterior Features
Construction Details 
Vinyl SidingBrick
Patio And Porch 
CoveredPatio
Pool Features 
Outdoor PoolIn GroundFencedCommunity
Community Features
Association Fee 
$360.0
Association Fee Frequency 
Annually
Community Features 
Pool
MLS Area 
Ashville, Margaret, Odenville, Ragland
Financing Terms Available 
CashConventionalFHAVA LoanUSDA Loan
Schools
School District
Unknown
Elementary School
MARGARET
Middle School
ODENVILLE
High School
ST CLAIR COUNTY
Listing courtesy of Lennar Homes Coastal Realty

IDX information is provided exclusively for consumers’ personal, non-commercial use, and may not be used for any purpose other than to identify prospective properties consumers may be interested in purchasing. The content of this site is not guaranteed accurate by the MLS. Listing source GALMLS.

Copyright 2026 Greater Alabama MLS, Inc.

Neighborhood & Commute
Source: Walkscore
Disclosure: Community information and market data powered by Constellation Data Labs. Information is deemed reliable but not guaranteed.
Save
Ask
Tour
Hide
Share