Save
Ask
Tour
Hide
Share
$310,000
New Listing

137 W STONEHAVEN CIRCLE
PELHAM, AL 35124

For Sale|Single Family Residence|Active
3
Beds
2
Total Baths
2
Full Baths
1,936
SqFt
$160
/SqFt
1997
Built
Subdivision:
STONE HAVEN
County:
Shelby
Listing courtesy of EXP Realty LLC
Call Now: 205-447-2456
Is this the listing for you? We can help make it yours.
205-447-2456
137 W STONEHAVEN CIRCLE137 W STONEHAVEN CIRCLE137 W STONEHAVEN CIRCLE137 W STONEHAVEN CIRCLE
Save
Ask
Tour
Hide
Share

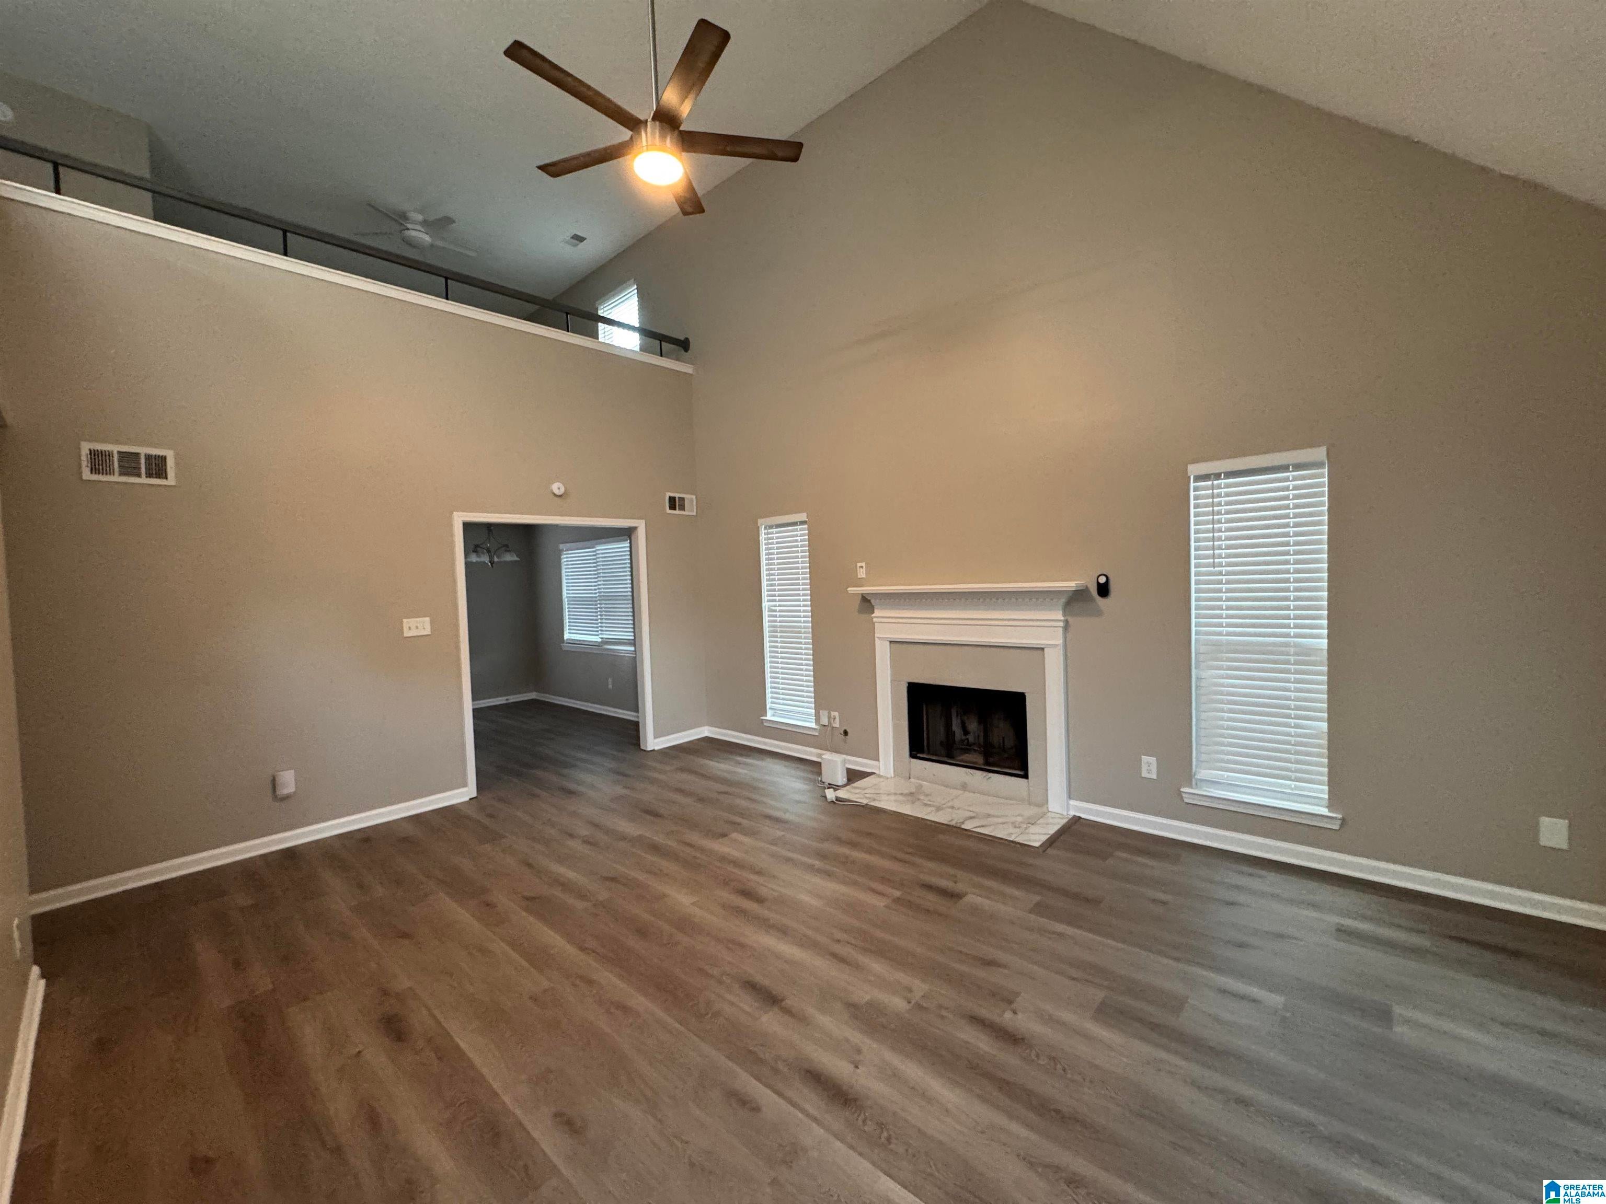
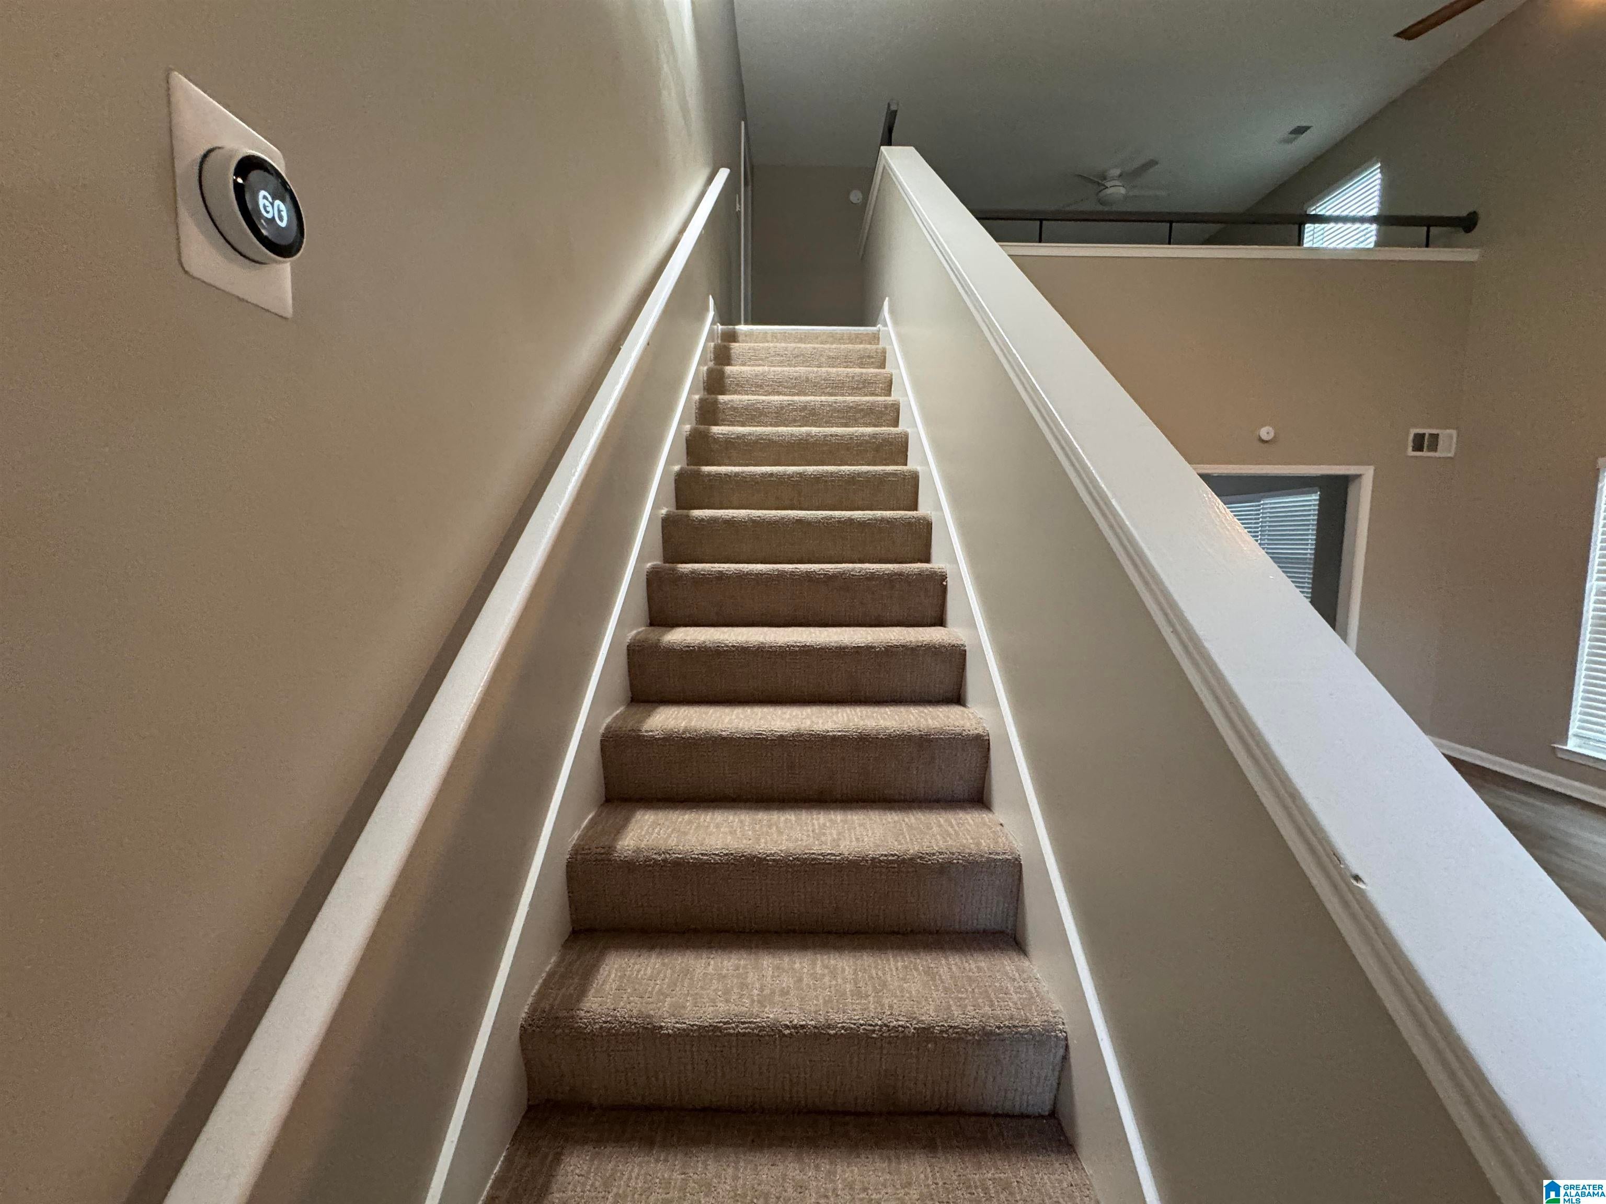
Discover space, comfort, and charm in Stonehaven! This inviting home features an open floor plan with vaulted ceilings and a dramatic two-story living room filled with natural light and anchored by a wood-burning fireplace. The living area flows seamlessly into the kitchen and dining room, creating a welcoming space for everyday living and entertaining. Previously finished as a bonus room or den, the two-car garage has been returned to garage use. Two guest bedrooms and a full bath are conveniently located on the main level. Upstairs, a loft provides additional flexible space, while the private primary suite offers generous closet space and an en suite bath. Enjoy outdoor living in the fenced backyard, with room to play, garden, or relax. Don’t miss this opportunity to make Stonehaven in Pelham your next home!

Save
Ask
Tour
Hide
Share
Listing Snapshot
Price 
$310,000
Days On Site 
0 Days
Bedrooms 
3
Inside Area (SqFt) 
1,936 sqft
Total Baths 
2
Full Baths 
2
Partial Baths 
N/A
Lot Size 
0.16 Acres
Year Built 
1997
MLS Number 
21470462
Status 
Active
Property Tax 
N/A
HOA/Condo/Coop Fees 
N/A
Sq Ft Source 
N/A
Friends & Family
Recent Activity
4 hours agoListing updated with changes from the MLS
12 hours agoListing first seen on site
General Features
Acres 
0.16
Attached Garage 
Yes
Foundation 
Slab
Garage 
Yes
Garage Spaces 
2
Parking 
AttachedGarage Faces RearDriveway
Property Sub Type 
Single Family Residence
Style 
1.5-Story
Utilities 
Sewer Connected
Water Source 
Public
Interior Features
Appliances 
DishwasherRefrigeratorElectric Water HeaterDryer
Cooling 
Central Air
Fireplace 
Yes
Fireplace Features 
DenWood Burning
Fireplaces 
1
Flooring 
Laminate
Heating 
Central
Interior 
High CeilingsLaminate Counters
Laundry Features 
Main LevelElectric Dryer HookupWasher HookupLaundry Closet
Bathroom 1 
Level - First
Bedroom 1 
Level - First
Bedroom 2 
Level - First
Dining Room 
Level - First
Kitchen 
Level - First
Living Room 
Level - First
Loft 
Level - Second
Master Bathroom 
Level - Second
Master Bedroom 
Level - Second
Save
Ask
Tour
Hide
Share
Exterior Features
Fencing 
Fenced
Patio And Porch 
Patio
Community Features
MLS Area 
Helena, Pelham
Financing Terms Available 
CashConventionalFHAVA Loan
Schools
School District
Unknown
Elementary School
PELHAM RIDGE
Middle School
PELHAM PARK
High School
PELHAM
Listing courtesy of EXP Realty LLC

IDX information is provided exclusively for consumers’ personal, non-commercial use, and may not be used for any purpose other than to identify prospective properties consumers may be interested in purchasing. The content of this site is not guaranteed accurate by the MLS. Listing source GALMLS.

Copyright 2026 Greater Alabama MLS, Inc.

Neighborhood & Commute
Source: Walkscore
Disclosure: Community information and market data powered by Constellation Data Labs. Information is deemed reliable but not guaranteed.
Save
Ask
Tour
Hide
Share