Save
Ask
Tour
Hide
Share
$375,000
New Listing

1141 52ND STREET S
BIRMINGHAM, AL 35222

Single Family Residence|Coming Soon
3
Beds
2
Total Baths
2
Full Baths
1,770
SqFt
$212
/SqFt
1959
Built
Subdivision:
CRESTWOOD
County:
Jefferson
Listing courtesy of ARC Realty - Homewood
Call Now: 205-447-2456
Is this the listing for you? We can help make it yours.
205-447-2456
1141 52ND STREET S1141 52ND STREET S1141 52ND STREET S1141 52ND STREET S
Save
Ask
Tour
Hide
Share

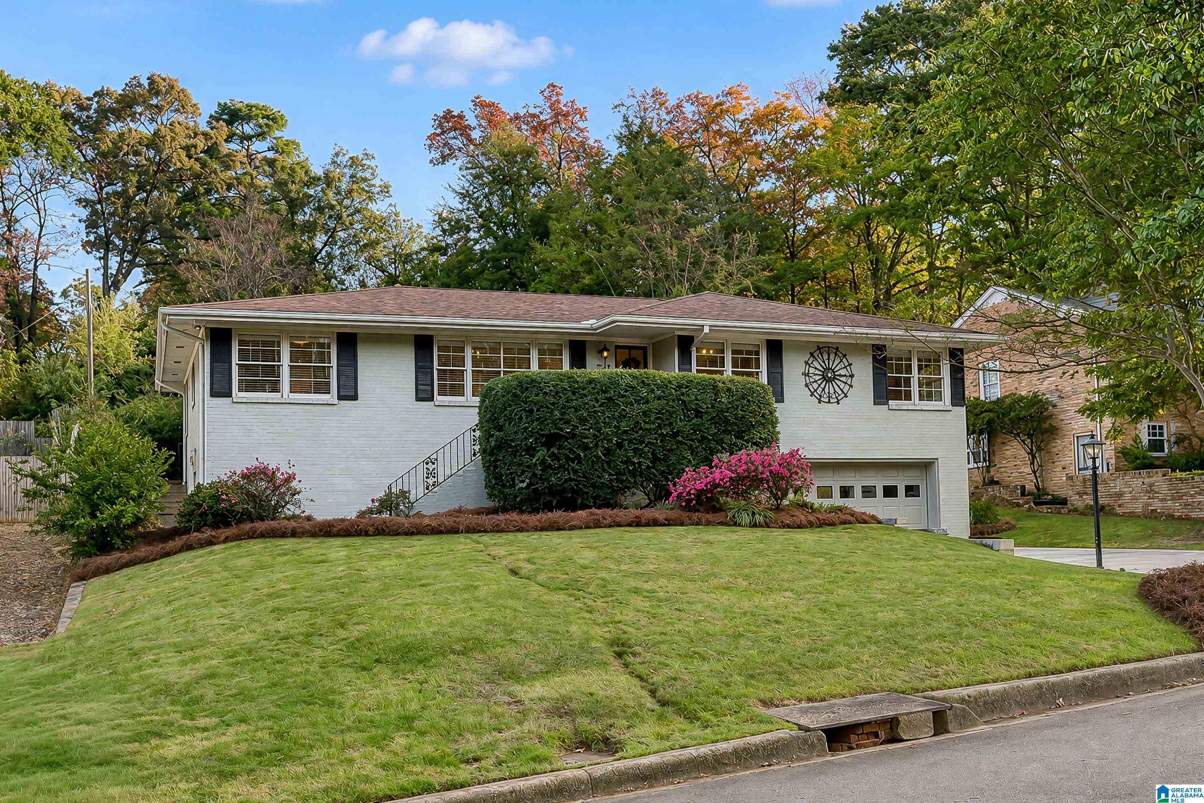
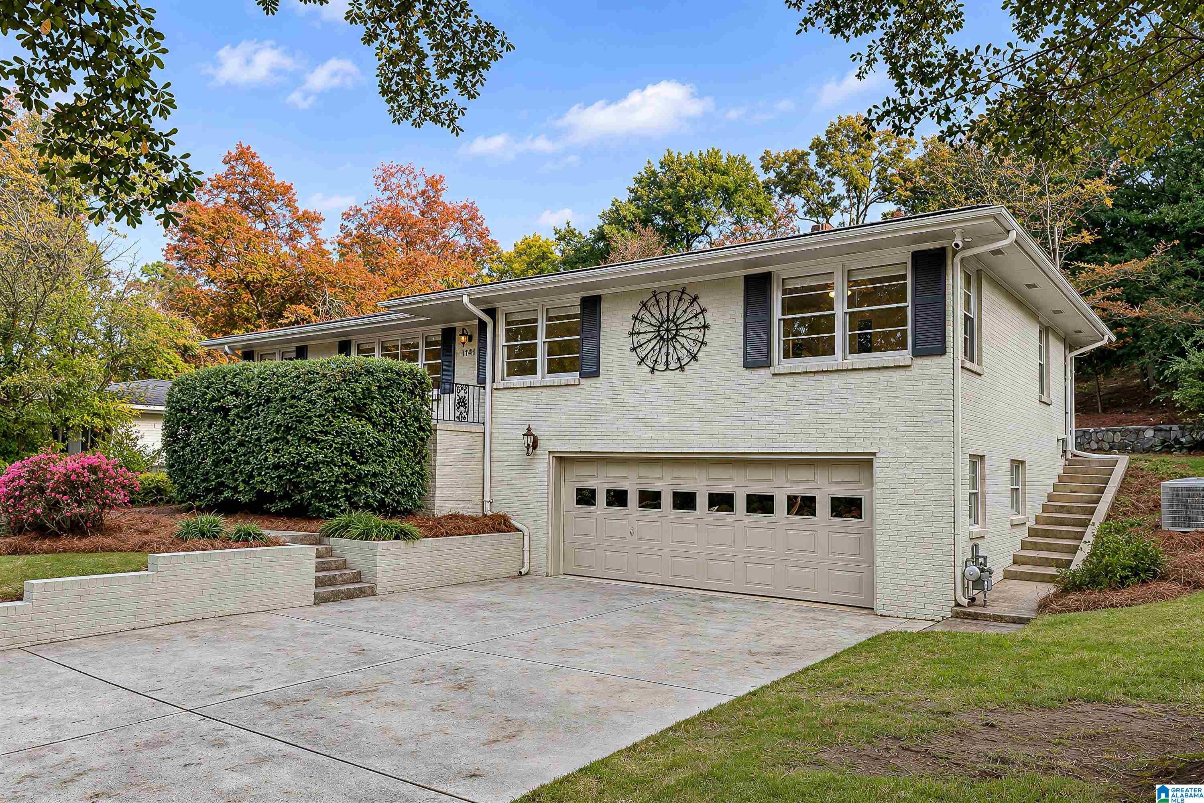
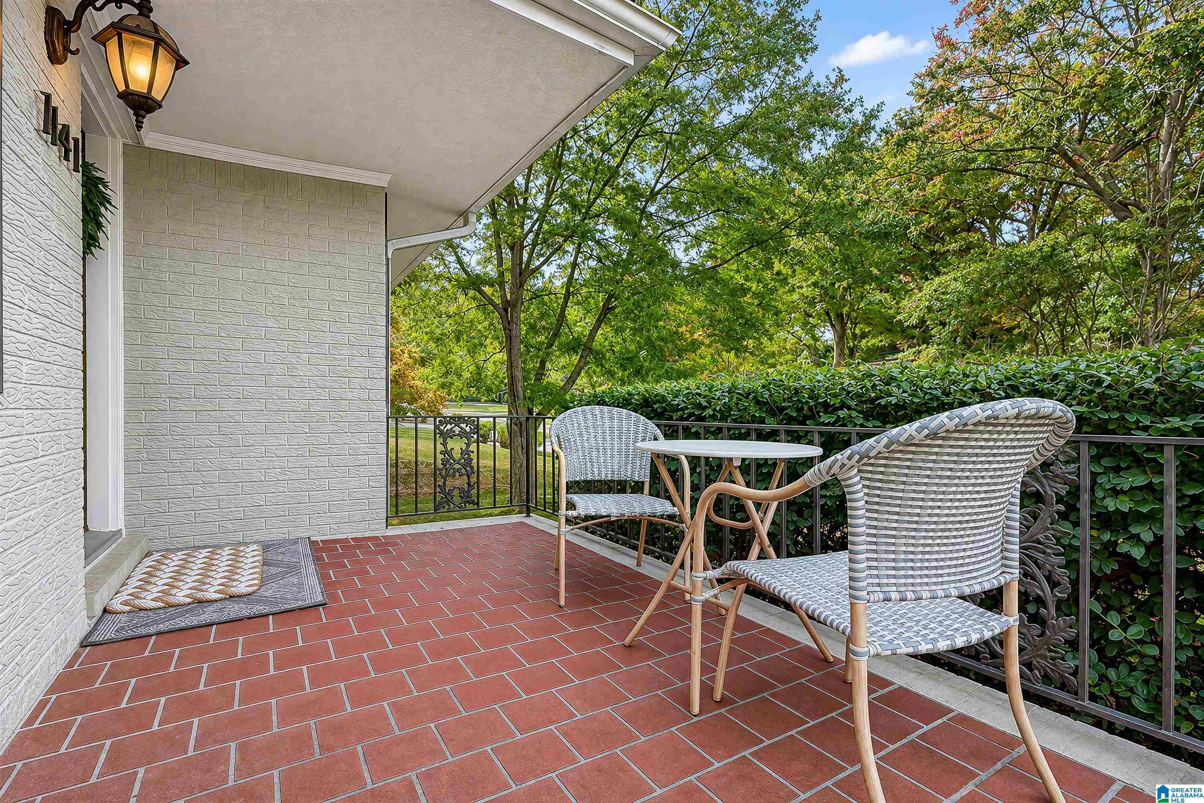
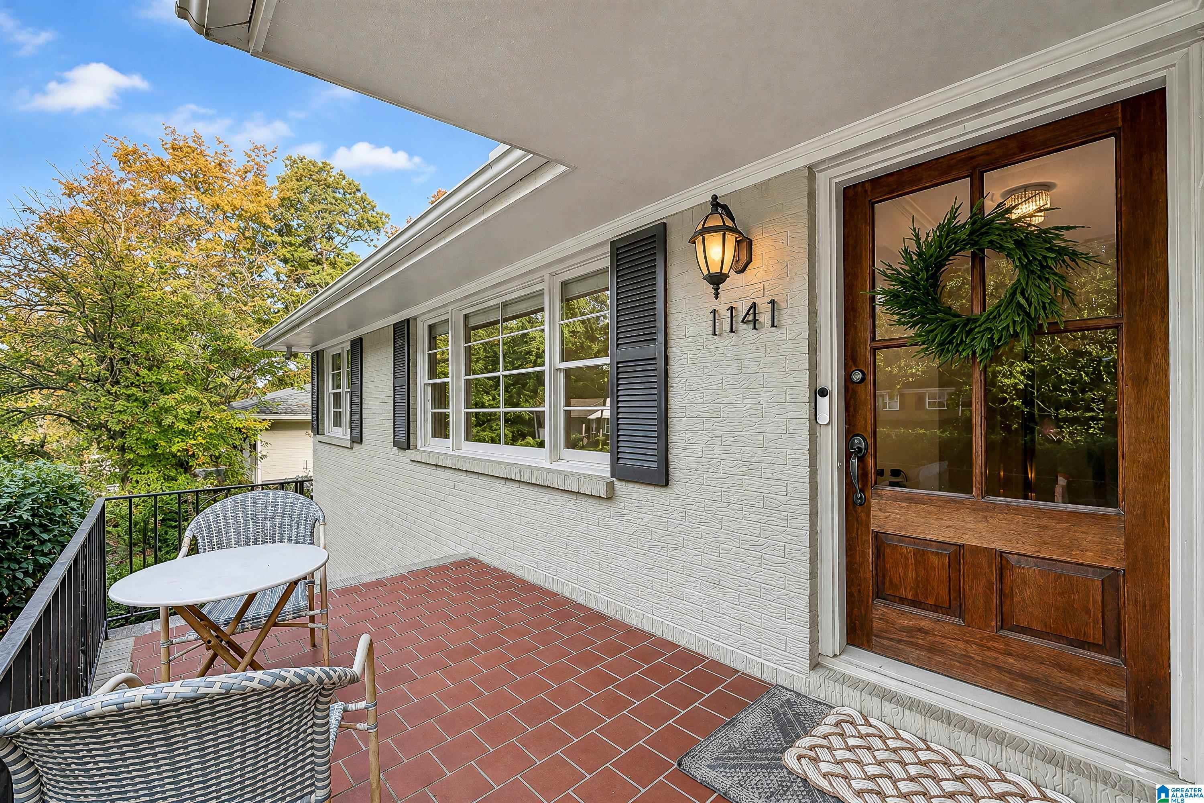
Welcome to 1141 52nd Street in the heart of Crestwood! This charming mid-century rancher offers character, spacious living areas, and a fantastic backyard! Enjoy morning coffee on the front patio overlooking the neighborhood, then step inside to a large living room filled with natural light. The eat-in kitchen opens to a covered patio and a flat, private backyard perfect for entertaining, family gatherings, and pets. A second living area provides additional space to relax or gather. Two secondary bedrooms share a spacious hall bath, while the primary suite features original vintage green-and-black tile that adds authentic mid-century charm. The full basement offers endless possibilities for a home gym, art studio, playroom, additional finished living space, or storage. Recent improvements include a new driveway poured in 2025 and sewer line replaced in 2026. Enjoy the charm and convenience of Crestwood living with proximty to UAB, Mountain Brook, restaurants and entertainment!

Save
Ask
Tour
Hide
Share
Listing Snapshot
Price 
$375,000
Days On Site 
0 Days
Bedrooms 
3
Inside Area (SqFt) 
1,770 sqft
Total Baths 
2
Full Baths 
2
Partial Baths 
N/A
Lot Size 
0.43 Acres
Year Built 
1959
MLS Number 
21470463
Status 
Coming Soon
Property Tax 
N/A
HOA/Condo/Coop Fees 
N/A
Sq Ft Source 
N/A
Friends & Family
Recent Activity
4 hours agoListing updated with changes from the MLS
11 hours agoListing first seen on site
General Features
Acres 
0.43
Garage 
Yes
Garage Spaces 
2
Parking 
On StreetBasementGarage Faces FrontDriveway
Property Sub Type 
Single Family Residence
Security 
Security System
Style 
1.5-Story
Utilities 
Sewer Connected
Water Source 
Public
Interior Features
Appliances 
DishwasherElectric OvenRefrigeratorGas CooktopGas Water HeaterDisposalDryerStainless Steel Appliance(s)
Basement 
FullUnfinishedBlockConcrete
Cooling 
Ceiling Fan(s)Central Air
Flooring 
CarpetHardwoodTile
Heating 
CentralForced AirNatural Gas
Interior 
Crown MoldingRecessed LightingLaminate CountersMaster DownstairsSmart ThermostatEat-in Kitchen
Laundry Features 
In BasementLaundry RoomElectric Dryer HookupWasher HookupSinkLower Level
Window Features 
Window Treatments
Bathroom 2 
Level - First
Bedroom 2 
Level - First
Bedroom 3 
Level - First
Dining Room 
Level - First
Family Room 
Level - First
Kitchen 
Level - First
Laundry 
Level - Basement
Living Room 
Level - First
Master Bathroom 
Level - First
Master Bedroom 
Level - First
Save
Ask
Tour
Hide
Share
Exterior Features
Construction Details 
Brick
Lot Features 
Interior Lot
Patio And Porch 
CoveredPatioPorch
Windows/Doors 
Window Treatments
Community Features
MLS Area 
Avondale, Crestwood, Highland Pk, Forest Pk
Financing Terms Available 
CashConventionalFHA
Roads 
Paved
Schools
School District
Unknown
Elementary School
AVONDALE
Middle School
PUTNAM, W E
High School
WOODLAWN
Listing courtesy of ARC Realty - Homewood

IDX information is provided exclusively for consumers’ personal, non-commercial use, and may not be used for any purpose other than to identify prospective properties consumers may be interested in purchasing. The content of this site is not guaranteed accurate by the MLS. Listing source GALMLS.

Copyright 2026 Greater Alabama MLS, Inc.

Neighborhood & Commute
Source: Walkscore
Disclosure: Community information and market data powered by Constellation Data Labs. Information is deemed reliable but not guaranteed.
Save
Ask
Tour
Hide
Share