
Save
Ask
Tour
Hide
$385,000
New Listing
704 FISH CAMP ROADCHELSEA, AL 35043
For Sale|Single Family Residence|Active
4
Beds
2
Total Baths
2
Full Baths
2,051
SqFt
$188
/SqFt
2024
Built
Subdivision:
CHELSEA ACRES
County:
Shelby
Listing courtesy of Jimmy Hamner RE Eastern Branch
Call Now: 205-447-2456
Is this the listing for you? We can help make it yours.
205-447-2456Upcoming Open Houses
Sun, Nov 22, 1:00 PM - 3:00 PM
Save
Ask
Tour
Hide
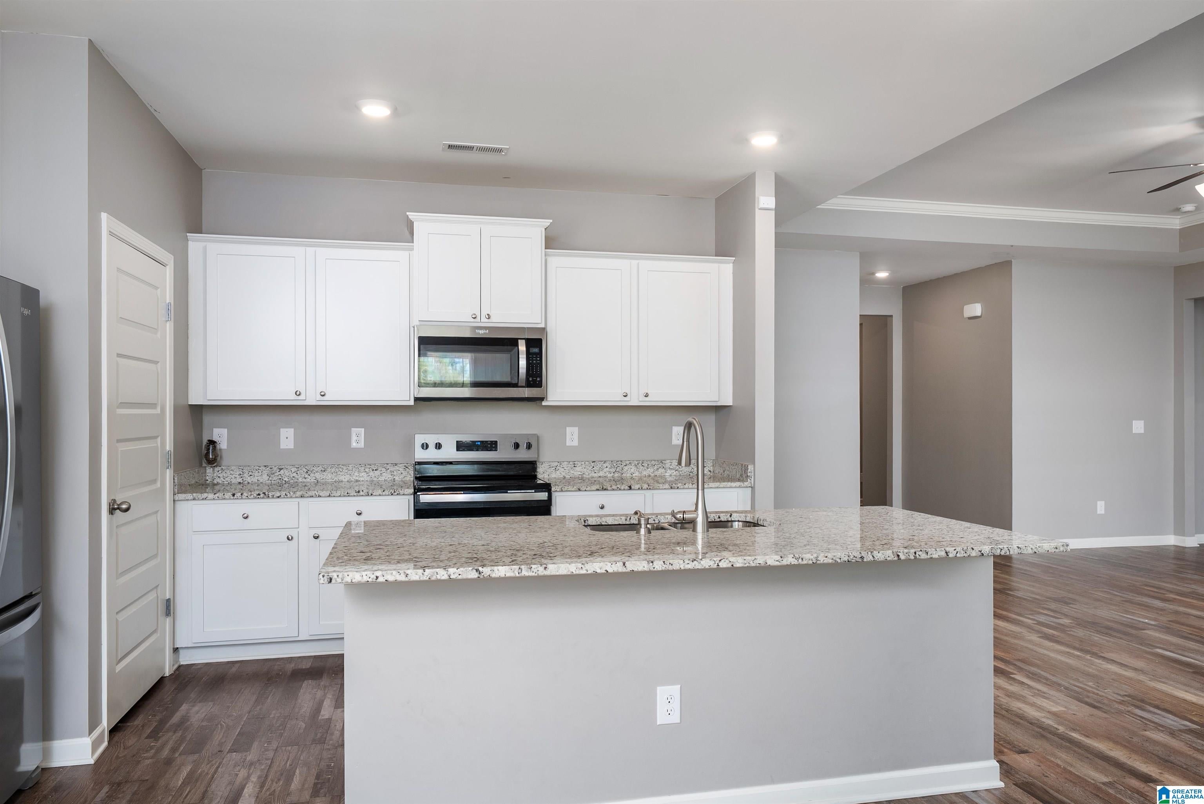
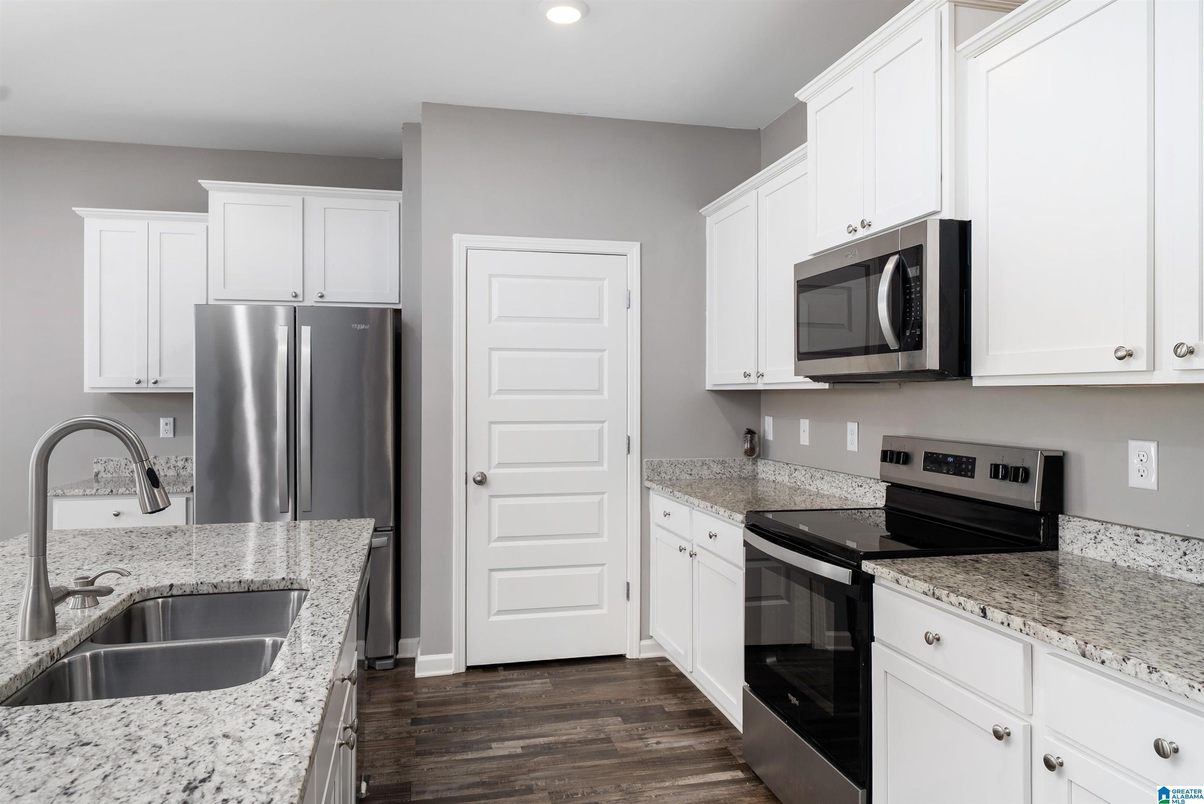
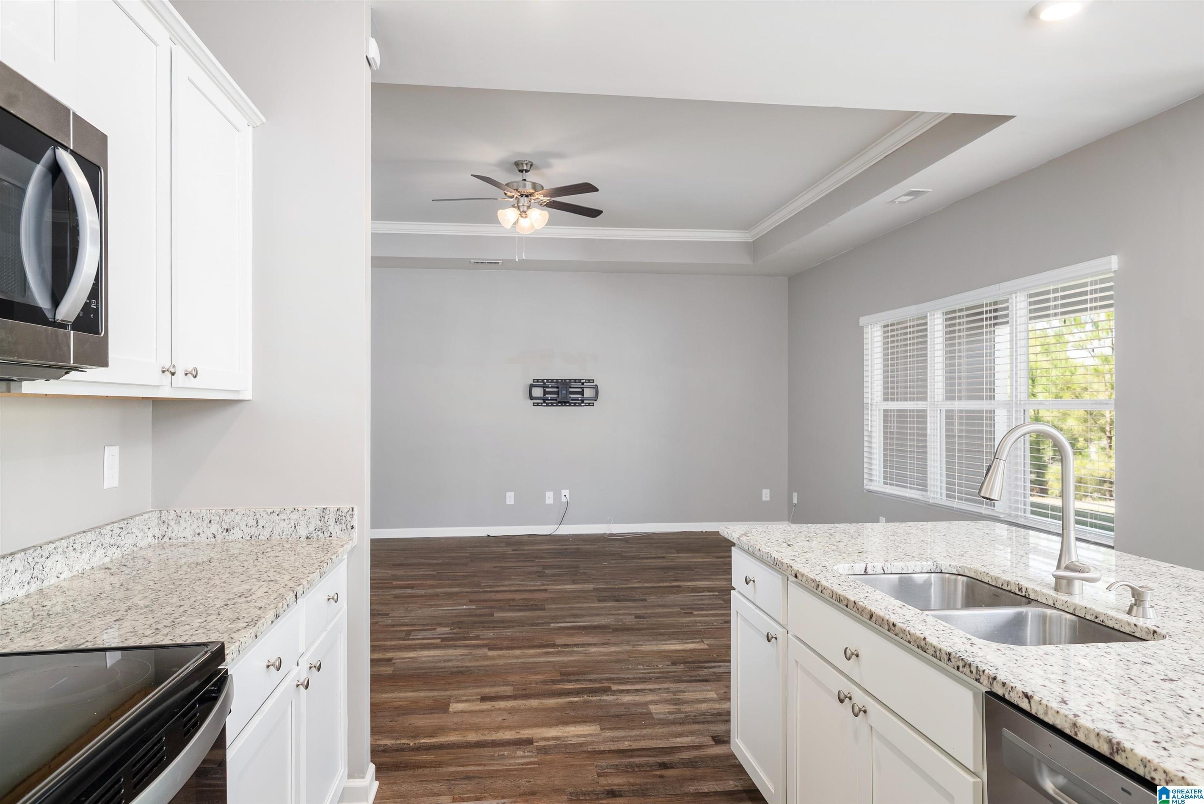
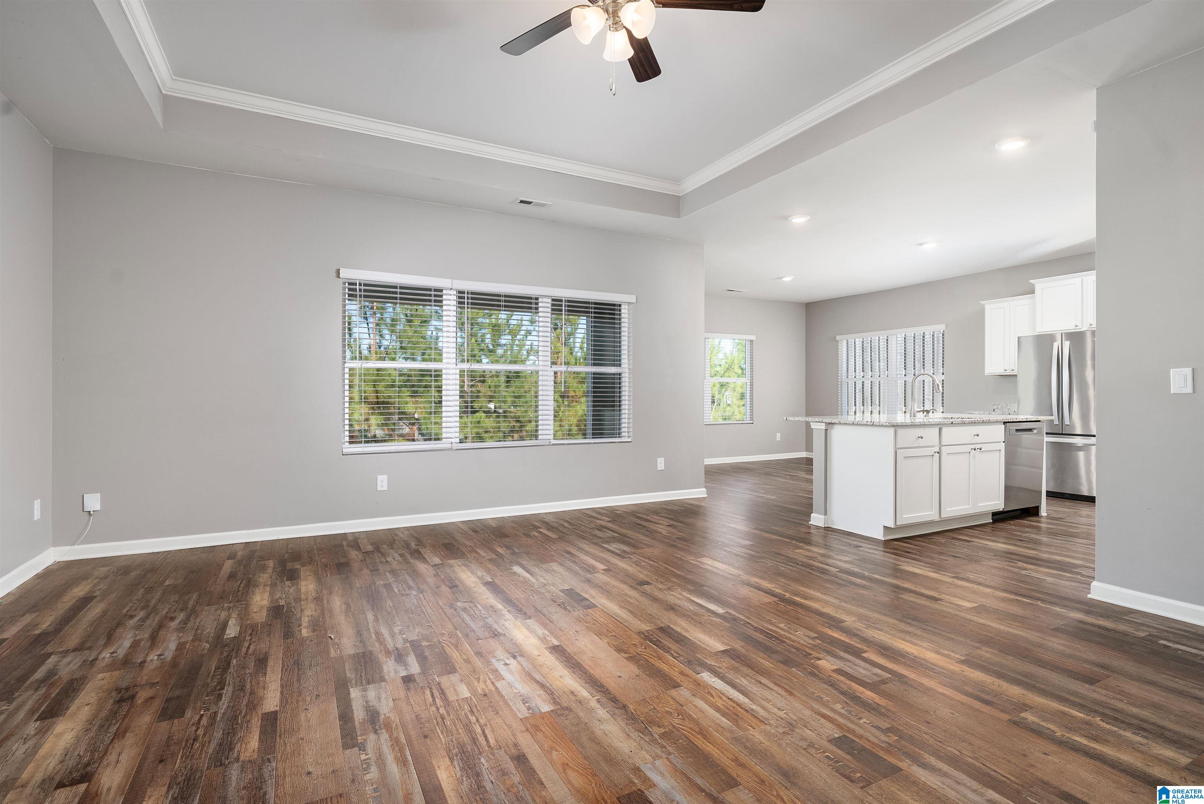
ASSUMABLE 4.99% INTEREST RATE! Built in 2024, but even better! This move-in ready 4 bed/2 bath home offers modern design and newer systems without the wait or added costs of new construction. Granite counters and stainless steel appliances in the kitchen. Beautiful marble counters in the bathrooms. NEW paint throughout in addition to the gutters added! It has an open floor plan, well-sized bedrooms, and generous closet space throughout. Step outside to a covered patio overlooking a level backyard. In the new and thriving Chelsea Acres subdivision, it also offers access to neighborhood walking trails, a community park with pavilion, and a community pool!
Save
Ask
Tour
Hide
Listing Snapshot
Price
$385,000
Days On Site
0 Days
Bedrooms
4
Inside Area (SqFt)
2,051 sqft
Total Baths
2
Full Baths
2
Partial Baths
N/A
Lot Size
0.25 Acres
Year Built
2024
MLS Number
21470565
Status
Active
Property Tax
N/A
HOA/Condo/Coop Fees
$37.5 monthly
Sq Ft Source
N/A
Friends & Family
Recent Activity
| 6 hours ago | Listing updated with changes from the MLS | |
| 10 hours ago | Listing first seen on site |
General Features
Acres
0.25
Attached Garage
Yes
Foundation
Slab
Garage
Yes
Garage Spaces
2
Parking
AttachedGarage Faces Front
Property Sub Type
Single Family Residence
Style
1-Story
Utilities
Underground UtilitiesSewer Connected
Water Source
Public
Interior Features
Appliances
DishwasherElectric CooktopElectric OvenRefrigeratorMicrowaveElectric Water HeaterDryer
Cooling
Central Air
Flooring
Vinyl
Heating
Central
Interior
High CeilingsRecessed LightingStone CountersMaster Downstairs
Laundry Features
Laundry RoomMain LevelElectric Dryer HookupWasher Hookup
Bathroom 2
Level - First
Bedroom 2
Level - First
Bedroom 3
Level - First
Bedroom 4
Level - First
Kitchen
Level - First
Laundry
Level - First
Living Room
Level - First
Master Bathroom
Level - First
Master Bedroom
Level - First
Save
Ask
Tour
Hide
Exterior Features
Construction Details
Vinyl Siding
Patio And Porch
CoveredPatio
Pool Features
Outdoor PoolIn GroundCommunity
Community Features
Association Fee
$450.0
Association Fee Frequency
Annually
Community Features
Pool
MLS Area
Chelsea
Financing Terms Available
CashConventionalFHAVA LoanUSDA Loan
Schools
School District
Unknown
Elementary School
FOREST OAKS
Middle School
CHELSEA
High School
CHELSEA
Listing courtesy of Jimmy Hamner RE Eastern Branch
IDX information is provided exclusively for consumers’ personal, non-commercial use, and may not be used for any purpose other than to identify prospective properties consumers may be interested in purchasing. The content of this site is not guaranteed accurate by the MLS. Listing source GALMLS.
Copyright 2026 Greater Alabama MLS, Inc.
IDX information is provided exclusively for consumers’ personal, non-commercial use, and may not be used for any purpose other than to identify prospective properties consumers may be interested in purchasing. The content of this site is not guaranteed accurate by the MLS. Listing source GALMLS.
Copyright 2026 Greater Alabama MLS, Inc.
Neighborhood & Commute
Source: Walkscore
Disclosure: Community information and market data powered by Constellation Data Labs. Information is deemed reliable but not guaranteed.
Save
Ask
Tour
Hide