Save
Ask
Tour
Hide
Share
$480,000
New Listing

845 LOVEJOY ROAD
ASHVILLE, AL 35953

For Sale|Single Family Residence|Active
4
Beds
3
Total Baths
3
Full Baths
3,282
SqFt
$146
/SqFt
2002
Built
Subdivision:
DEEP WOODS FARM
County:
St Clair
Listing courtesy of EXIT Coosa River Realty LLC
Call Now: 205-447-2456
Is this the listing for you? We can help make it yours.
205-447-2456
845 LOVEJOY ROAD845 LOVEJOY ROAD845 LOVEJOY ROAD845 LOVEJOY ROAD
Save
Ask
Tour
Hide
Share

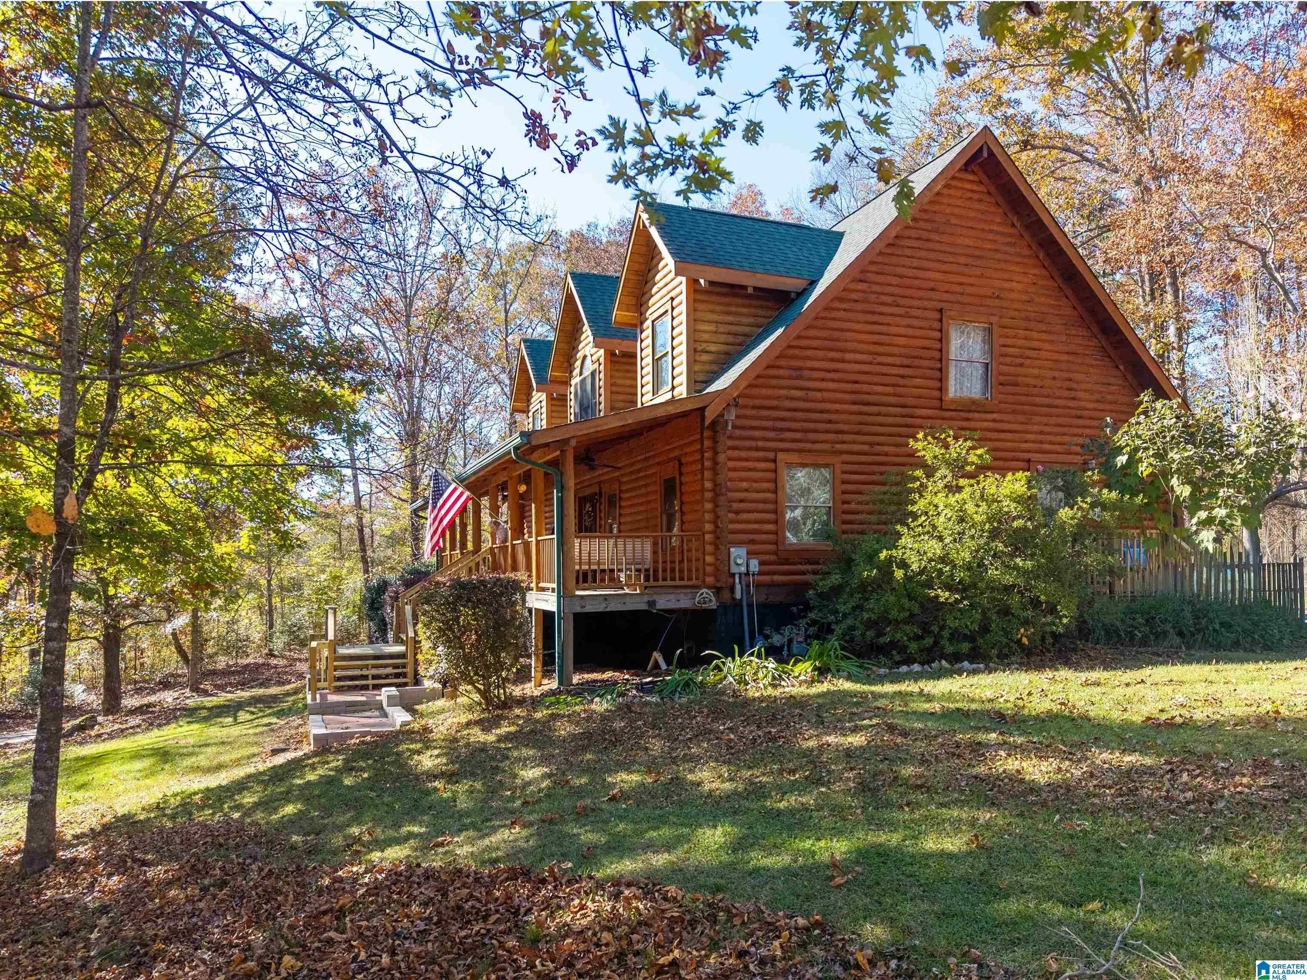
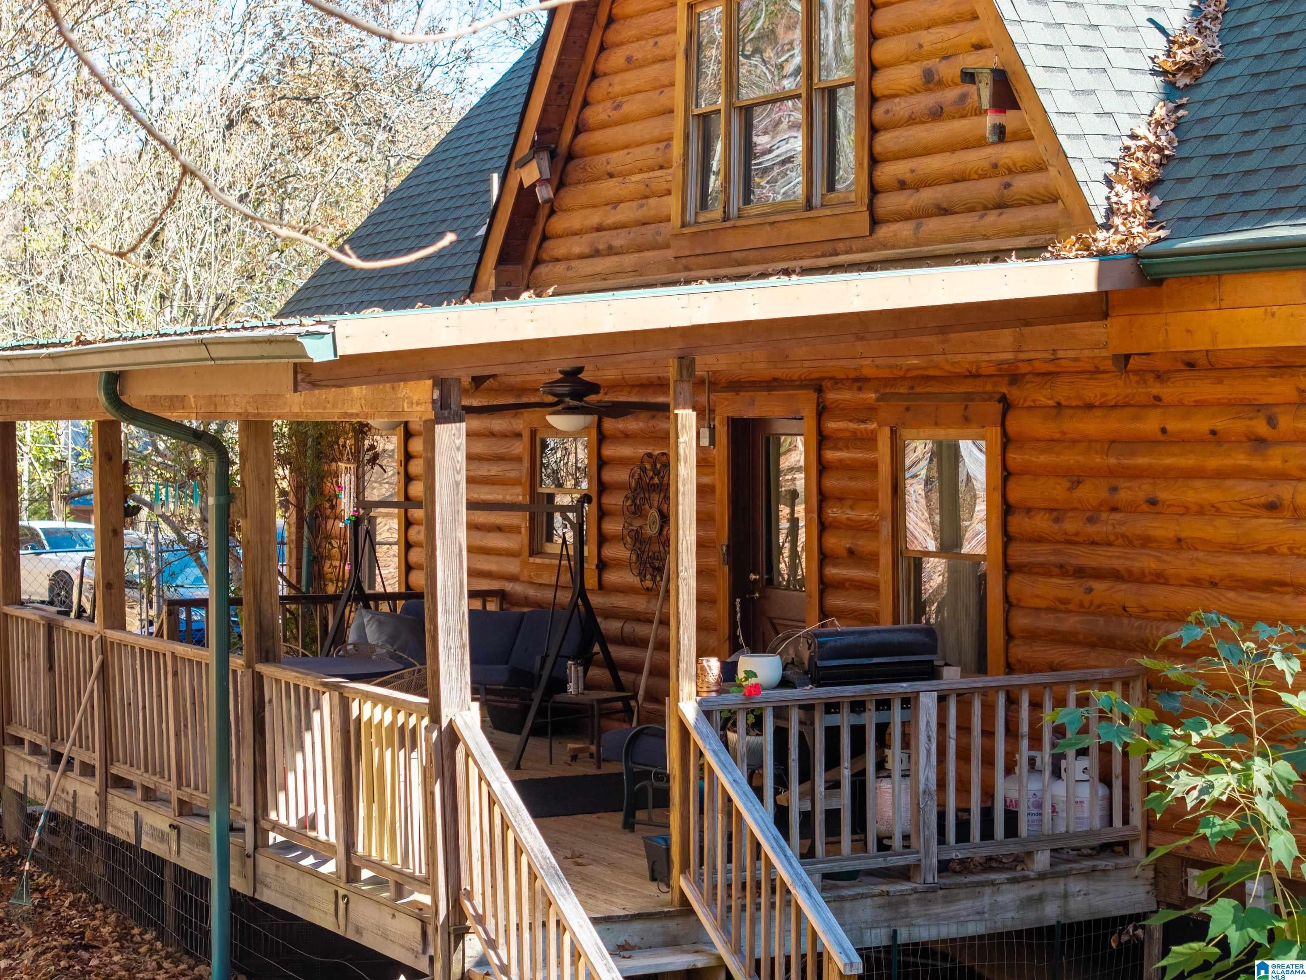
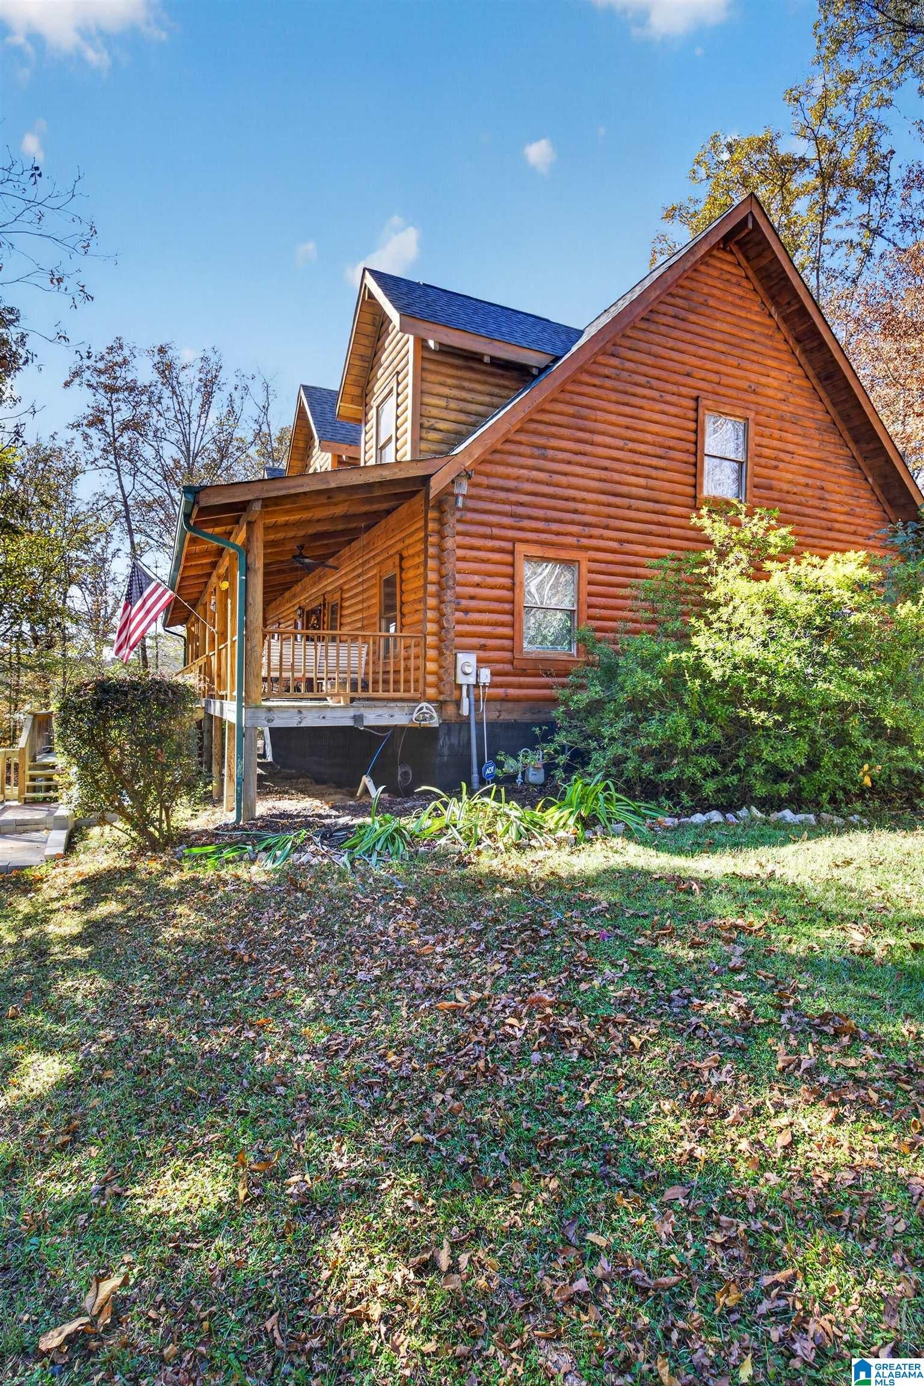
Escape to peaceful country living with this beautiful 3-story log cabin nestled on 7 acres in Ashville! Surrounded by mature trees and natural beauty, this 4-bedroom, 3-bath home offers rustic charm, privacy, and plenty of room to enjoy the outdoors. Step inside to a spacious living room featuring soaring vaulted ceilings, a cozy gas-log fireplace, and an open loft overlooking the main living area. The inviting covered front porch is perfect for relaxing and enjoying the peaceful surroundings, while the covered deck provides additional space for outdoor entertaining. The full basement includes a 2-car garage and storm shelter for added convenience and peace of mind. With a beautiful wooded setting and 7 acres to explore, this property offers a wonderful opportunity to enjoy country living. Don't miss your chance to make this charming log cabin your own!

Save
Ask
Tour
Hide
Share
Listing Snapshot
Price 
$480,000
Days On Site 
0 Days
Bedrooms 
4
Inside Area (SqFt) 
3,282 sqft
Total Baths 
3
Full Baths 
3
Partial Baths 
N/A
Lot Size 
7.11 Acres
Year Built 
2002
MLS Number 
21470576
Status 
Active
Property Tax 
N/A
HOA/Condo/Coop Fees 
N/A
Sq Ft Source 
N/A
Friends & Family
Recent Activity
44 minutes agoListing updated with changes from the MLS
8 hours agoListing first seen on site
General Features
Acres 
7.11
Garage 
Yes
Garage Spaces 
2
Parking 
BasementGarage Faces SideDriveway
Property Sub Type 
Single Family Residence
Sewer 
Septic Tank
Style 
2+ Story
Utilities 
Underground Utilities
Water Source 
Public
Interior Features
Appliances 
DishwasherElectric OvenRefrigeratorGas CooktopMicrowaveElectric Water HeaterDryer
Basement 
FullUnfinishedBlockConcrete
Cooling 
Central Air
Fireplace 
Yes
Fireplace Features 
Living RoomGas LogGas
Fireplaces 
1
Flooring 
CarpetHardwood
Heating 
Natural Gas
Interior 
Cathedral Ceiling(s)Walk-In Closet(s)Stone CountersMaster Downstairs
Laundry Features 
Laundry RoomMain LevelElectric Dryer HookupWasher Hookup
Bathroom 1 
Level - First
Bedroom 
Level - Second
Bedroom 3 
Level - First
Bedroom 4 
Level - Second
Bedroom 5 
Level - Second
Dining Room 
Level - First
Kitchen 
Level - First
Laundry 
Level - First
Living Room 
Level - First
Master Bedroom 
Level - First
Save
Ask
Tour
Hide
Share
Exterior Features
Construction Details 
StuccoConcreteBlock
Fencing 
Fenced
Patio And Porch 
DeckPorchCovered
Community Features
Accessibility Features 
Therapeutic Whirlpool
MLS Area 
Ashville, Margaret, Odenville, Ragland
Financing Terms Available 
CashConventionalFHAVA Loan
Schools
School District
Unknown
Elementary School
ASHVILLE
Middle School
ASHVILLE
High School
ASHVILLE
Listing courtesy of EXIT Coosa River Realty LLC

IDX information is provided exclusively for consumers’ personal, non-commercial use, and may not be used for any purpose other than to identify prospective properties consumers may be interested in purchasing. The content of this site is not guaranteed accurate by the MLS. Listing source GALMLS.

Copyright 2026 Greater Alabama MLS, Inc.

Neighborhood & Commute
Source: Walkscore
Disclosure: Community information and market data powered by Constellation Data Labs. Information is deemed reliable but not guaranteed.
Save
Ask
Tour
Hide
Share