Save
Ask
Tour
Hide
Share
$569,000
1 Day On Site

648 E OAK DRIVE
TRUSSVILLE, AL 35173

For Sale|Single Family Residence|Active
5
Beds
3
Total Baths
3
Full Baths
3,045
SqFt
$187
/SqFt
1995
Built
Subdivision:
STILL OAKS
County:
Jefferson
Listing courtesy of RE/MAX Marketplace
Call Now: 205-447-2456
Is this the listing for you? We can help make it yours.
205-447-2456
Upcoming Open Houses
Sun, Nov 22, 1:00 PM - 3:00 PM
648 E OAK DRIVE648 E OAK DRIVE648 E OAK DRIVE648 E OAK DRIVE
Save
Ask
Tour
Hide
Share

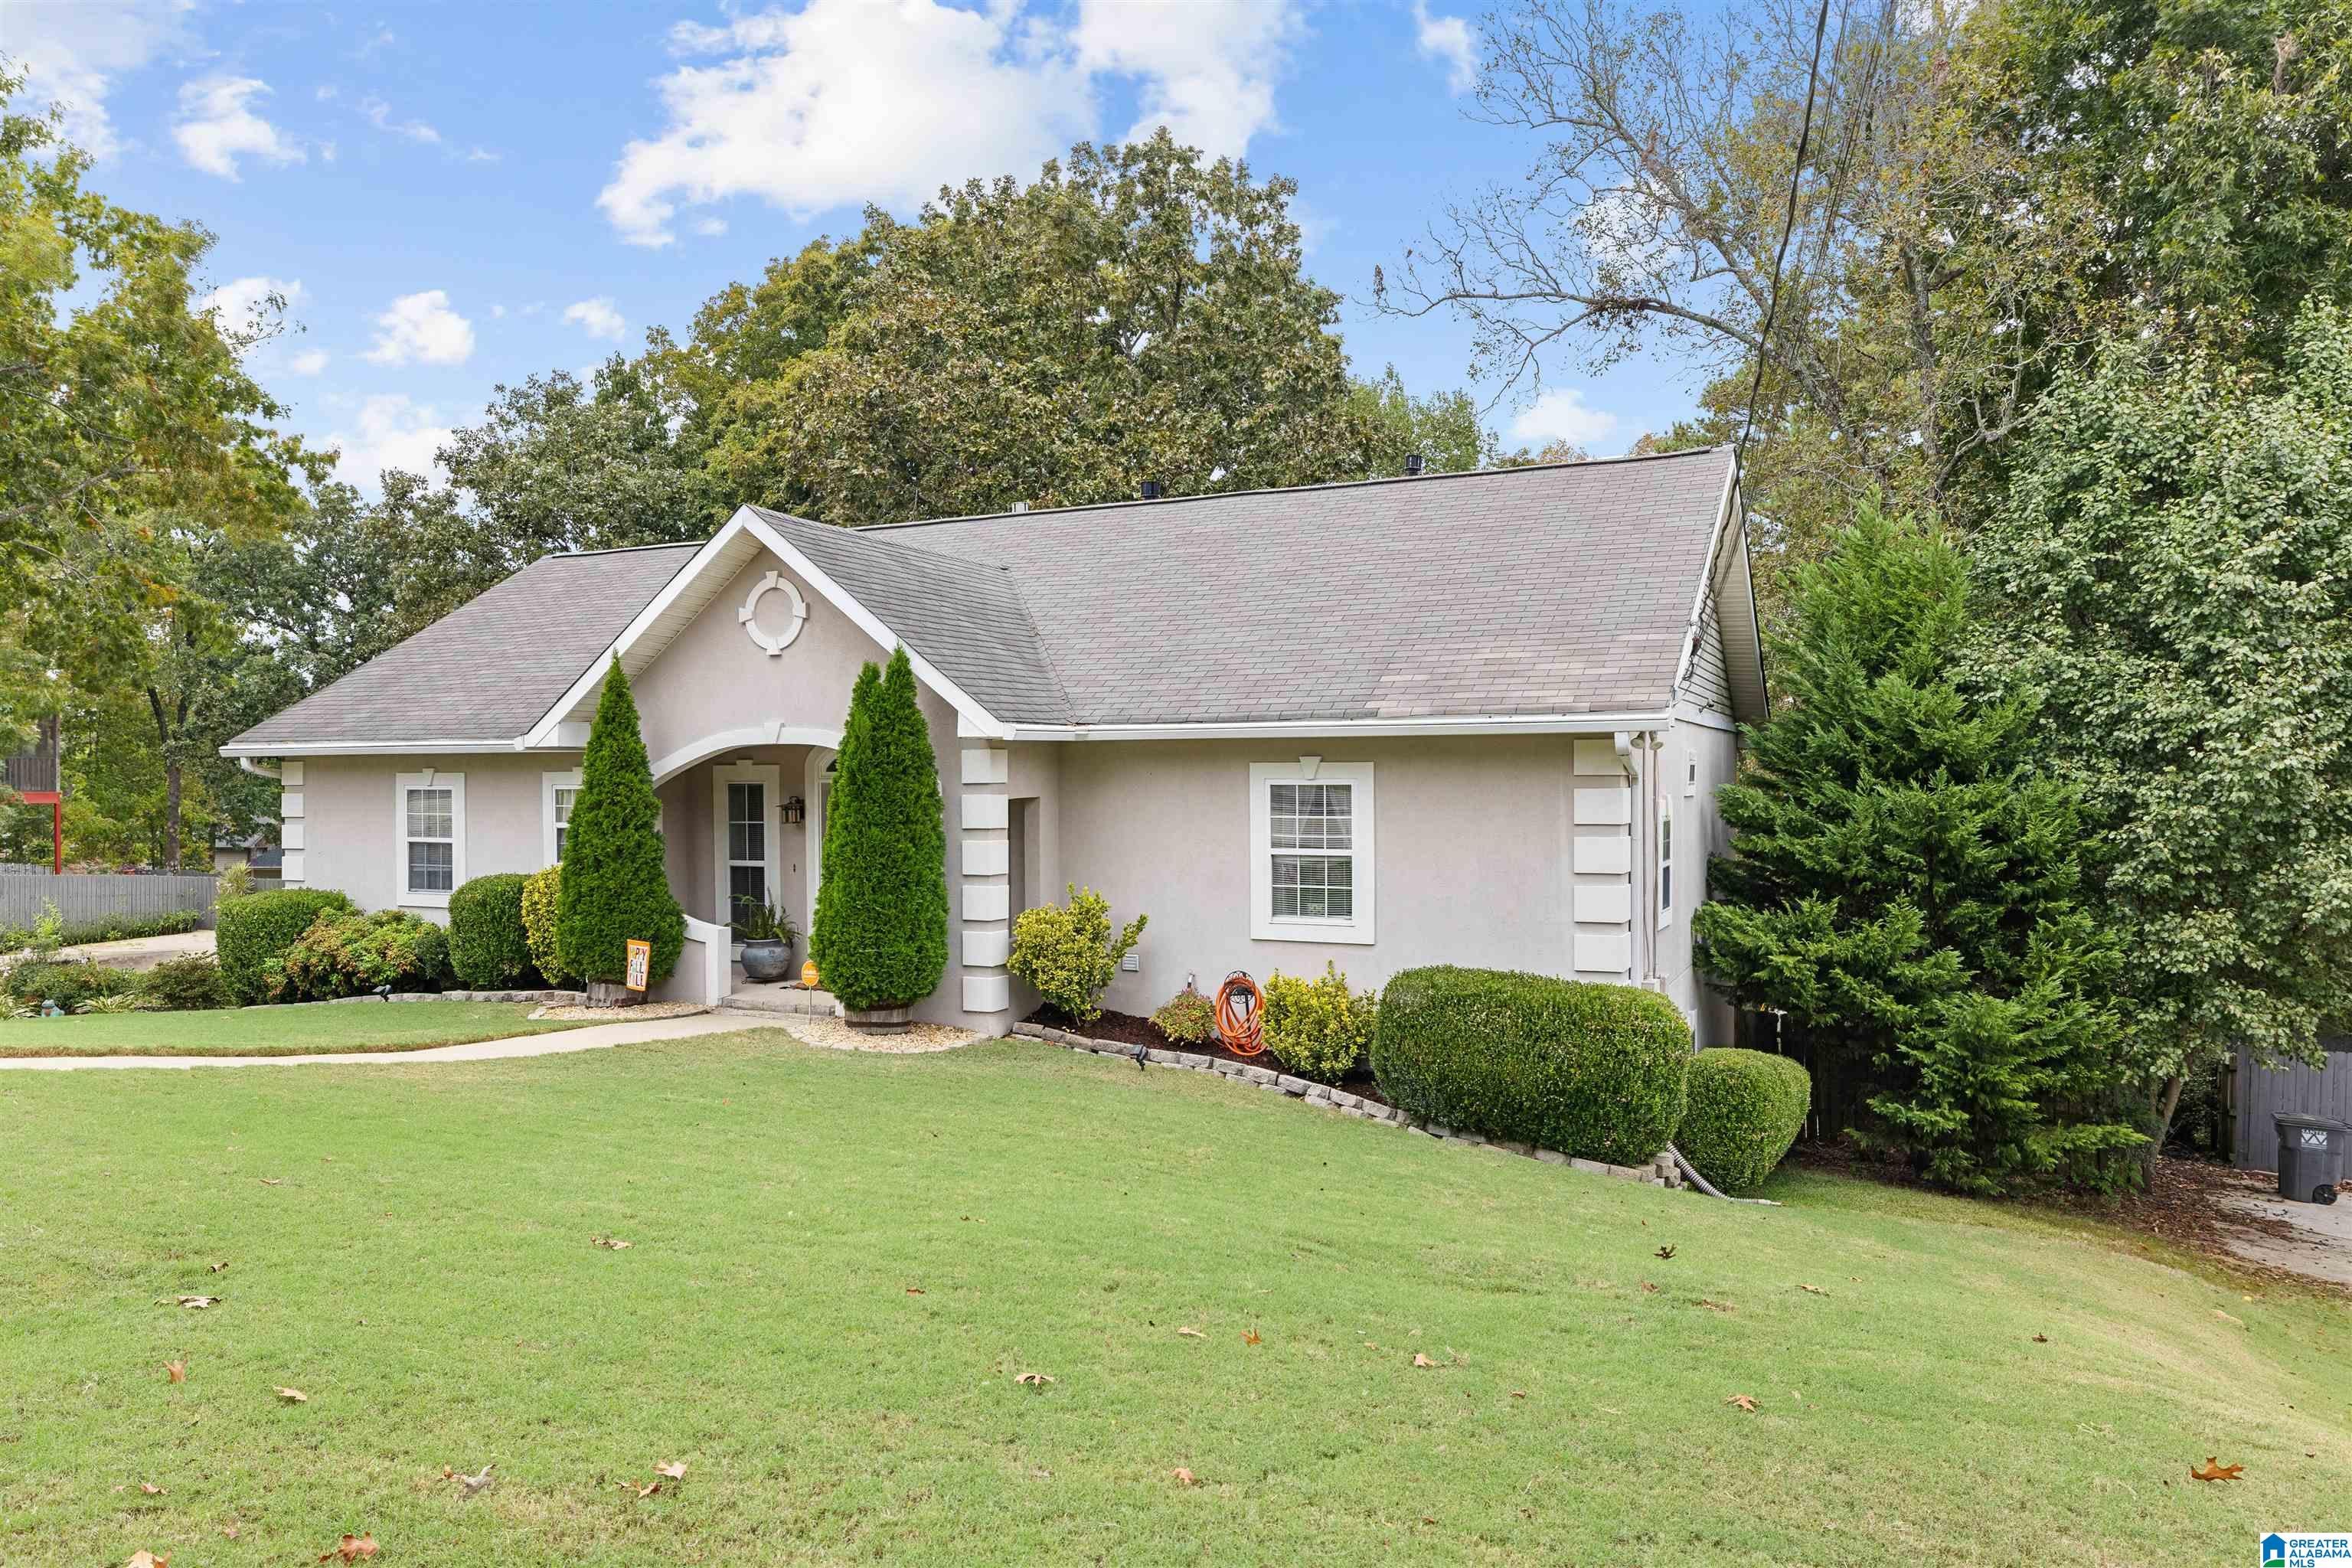
EXCEPTIONAL TRUSSVILLE LIVING IN THIS HIGHLY DESIRABLE NEIGHBORHOOD ! Rarely does a home offer this combination of a highly desirable Trussville location,sought-after schools, and oversized lot, saltwater inground pool, charming potting shed, and storm resistant construction. 5 large bedrooms, 3 full baths, sunken den with a double-sided fireplace and large dining room. Gourmet kitchen with lots of storage and breakfast bar. Primary bedroom is huge with his and hers water closets. Large walk-in closet, garden tub, and separate shower. 2 bedrooms and a bonus room on main level. Downstairs you will find 3 more bedrooms, finished basement, and office. Beautifull screened porch, grilling deck, hot tub, overlooking the inground pool and fire pit. Property is fully fenced. What to have chickens? This home is not in the HOA. This home has been well maintained and is ready to move in. Call for your private showing.

Save
Ask
Tour
Hide
Share
Listing Snapshot
Price 
$569,000
Days On Site 
1 Day
Bedrooms 
5
Inside Area (SqFt) 
3,045 sqft
Total Baths 
3
Full Baths 
3
Partial Baths 
N/A
Lot Size 
0.9 Acres
Year Built 
1995
MLS Number 
21470624
Status 
Active
Property Tax 
N/A
HOA/Condo/Coop Fees 
N/A
Sq Ft Source 
Appraiser
Friends & Family
Recent Activity
6 hours agoListing updated with changes from the MLS
yesterdayListing first seen on site
General Features
Acres 
0.9
Garage 
Yes
Garage Spaces 
2
Green Energy Efficient 
Lighting
Parking 
Circular DrivewayAssignedBasementGarage Faces SideDriveway
Property Sub Type 
Single Family Residence
Sewer 
Septic Tank
SqFt Below 
1253
Style 
1-Story
Water Source 
Public
Interior Features
Appliances 
DishwasherRefrigeratorGas CooktopGas Water HeaterDryerStainless Steel Appliance(s)
Basement 
FullConcrete
Cooling 
Ceiling Fan(s)Central AirDual
Fireplace 
Yes
Fireplace Features 
Great RoomSee ThroughVentlessGas
Fireplaces 
1
Flooring 
CarpetHardwoodTile
Heating 
CentralForced AirNatural Gas
Interior 
Breakfast BarCathedral Ceiling(s)Walk-In Closet(s)PantryCrown MoldingTray Ceiling(s)Recessed LightingMaster Downstairs
Laundry Features 
Main LevelLaundry RoomElectric Dryer HookupWasher Hookup
Window Features 
Double Pane Windows
Bathroom 2 
Level - First
Bathroom 3 
Level - Basement
Bedroom 2 
Level - First
Bedroom 3 
Level - First
Bedroom 4 
Level - Basement
Bedroom 5 
Level - Basement
Dining Room 
Level - First
Great Room 
Level - First
Kitchen 
Level - First
Master Bathroom 
Level - First
Master Bedroom 
Level - First
Sunroom 
Level - First
Save
Ask
Tour
Hide
Share
Exterior Features
Fencing 
Fenced
Lot Features 
Irregular LotInterior LotFew Trees
Patio And Porch 
CoveredDeckPatioScreened
Pool Features 
Outdoor PoolIn GroundSalt WaterFencedPrivate
Private Pool 
Yes
Windows/Doors 
Double Pane Windows
Community Features
MLS Area 
Trussville
Financing Terms Available 
CashConventionalFHAVA Loan
Roads 
Paved
Schools
School District
Unknown
Elementary School
PAINE
Middle School
HEWITT-TRUSSVILLE
High School
HEWITT-TRUSSVILLE
Listing courtesy of RE/MAX Marketplace

IDX information is provided exclusively for consumers’ personal, non-commercial use, and may not be used for any purpose other than to identify prospective properties consumers may be interested in purchasing. The content of this site is not guaranteed accurate by the MLS. Listing source GALMLS.

Copyright 2026 Greater Alabama MLS, Inc.

Neighborhood & Commute
Source: Walkscore
Disclosure: Community information and market data powered by Constellation Data Labs. Information is deemed reliable but not guaranteed.
Save
Ask
Tour
Hide
Share