Save
Ask
Tour
Hide
Share
$290,000
New Listing

414 LAUREL WOODS TRACE
HELENA, AL 35080

Single Family Residence|Coming Soon
3
Beds
2
Total Baths
2
Full Baths
1,398
SqFt
$207
/SqFt
1993
Built
Subdivision:
LAUREL WOODS
County:
Shelby
Listing courtesy of Keller Williams Metro South
Call Now: 205-447-2456
Is this the listing for you? We can help make it yours.
205-447-2456
414 LAUREL WOODS TRACE414 LAUREL WOODS TRACE414 LAUREL WOODS TRACE
Save
Ask
Tour
Hide
Share

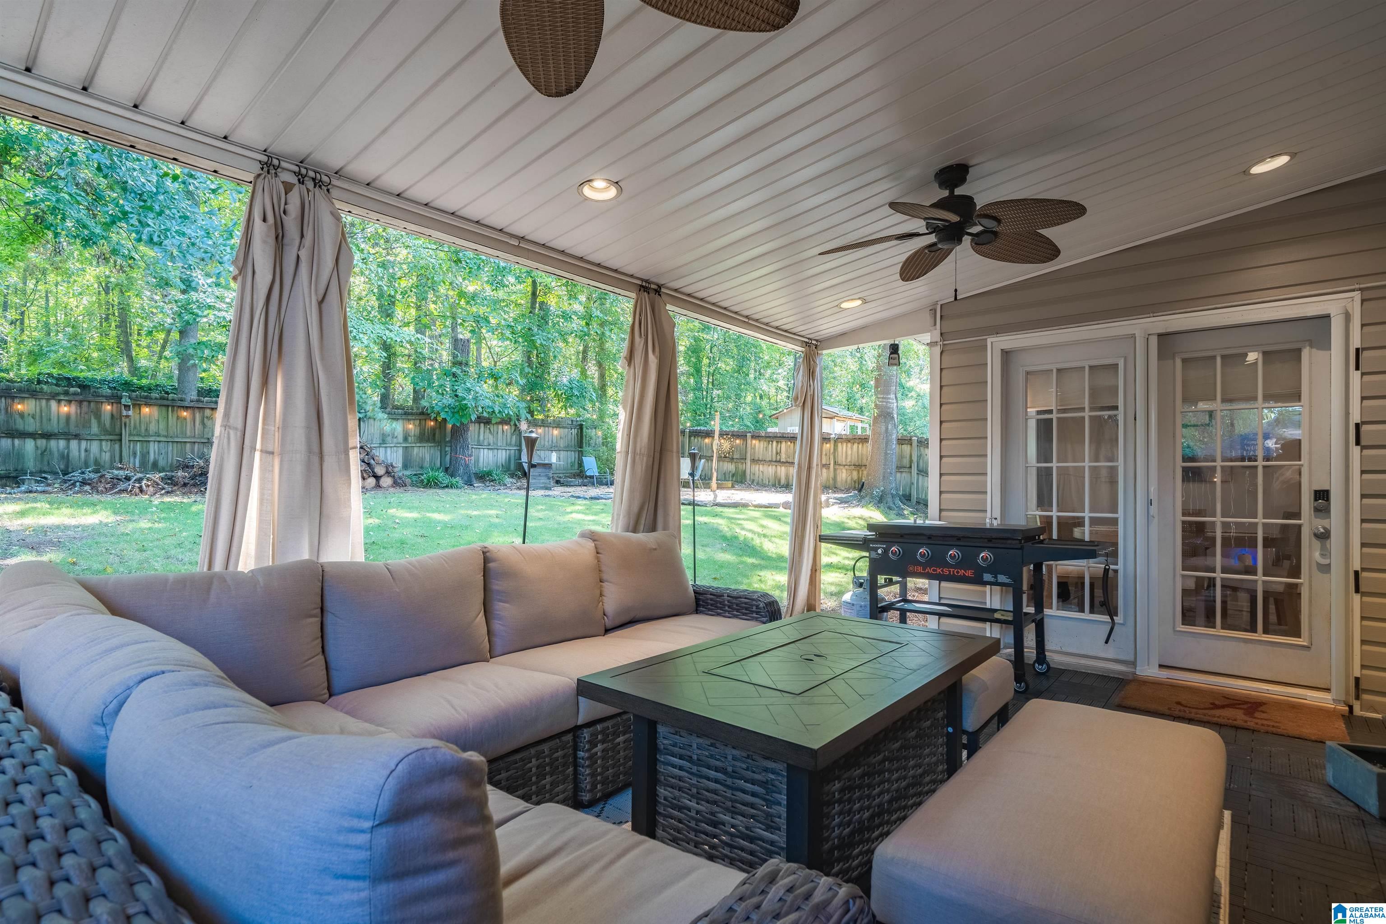
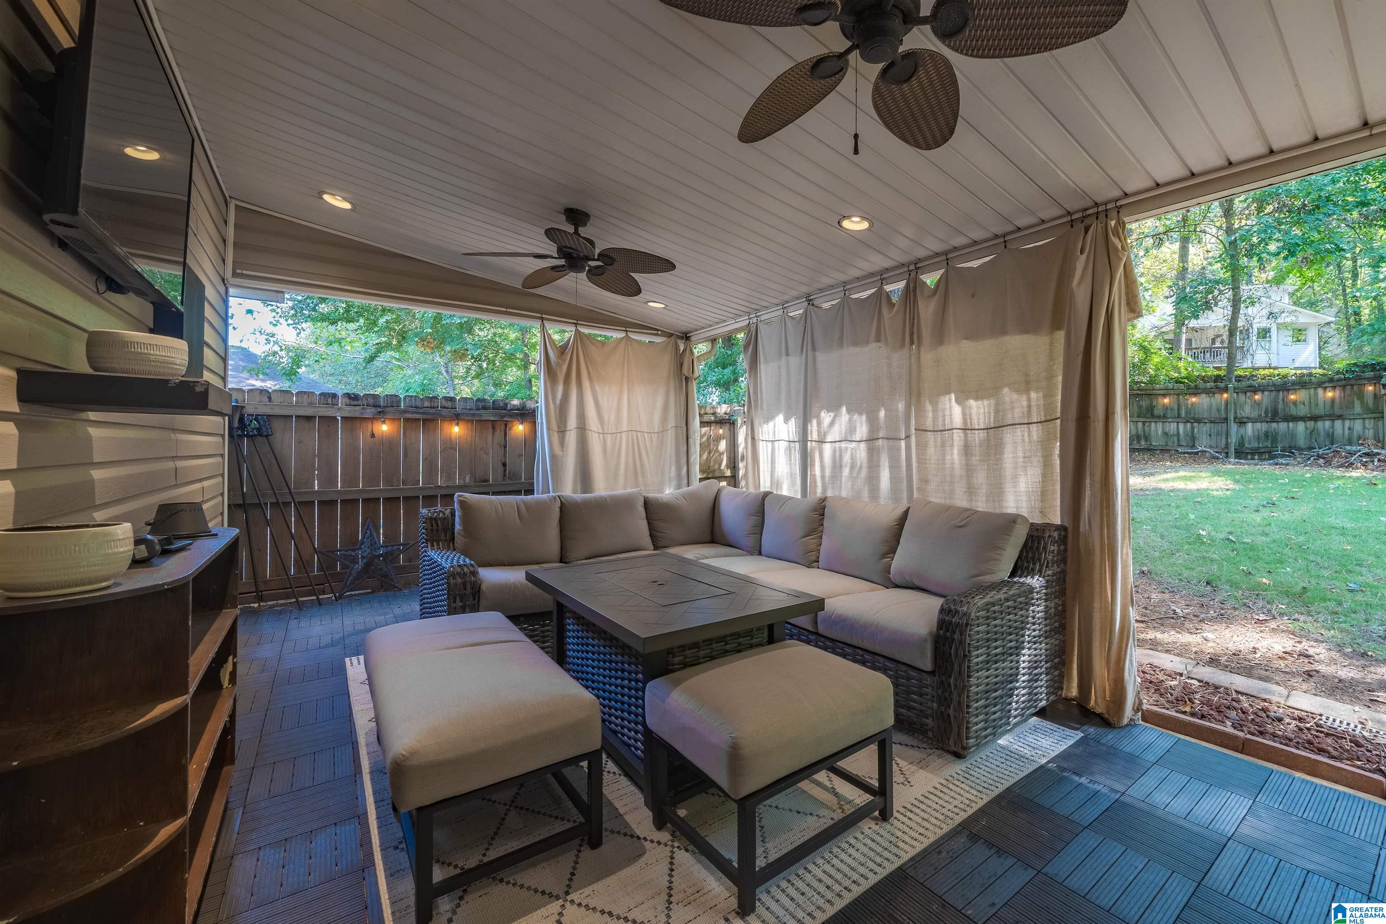
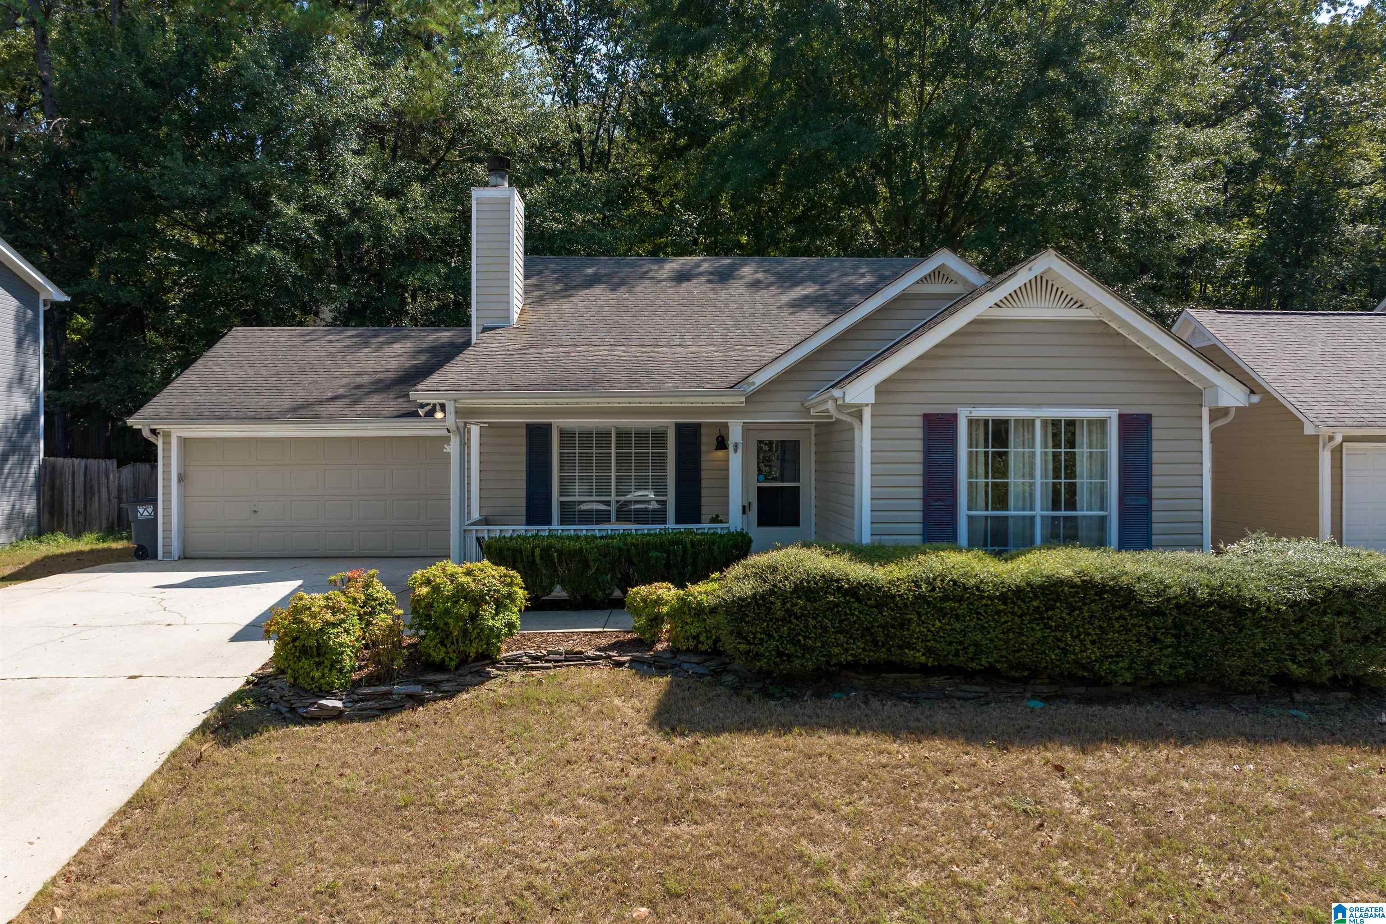
NEW ROOF IN 2024! Welcome home to Laurel Woods in Helena! This one-level 3 bedroom, 2 bath home sits as the first house on a quiet cul-de-sac street and greets you with a covered front porch made for slow mornings and friendly waves. Inside, the updated stone fireplace anchors the living room, and the kitchen shines with updated quartz countertops, updated stainless steel appliances, a pantry and a built-in hall tree to keep everyday clutter in check. The primary suite offers a private retreat, two additional bedrooms give everyone their own space, and both bathrooms feature updated granite countertops. Out back is where this home really comes alive: a private covered patio and an outdoor fire pit set the stage for cookouts, game days and late-night conversations under the stars. With a 2024 roof and fresh updates throughout, this one is move-in ready with easy one-level living in the heart of Helena, minutes from schools, parks, shopping and quick access to I-65. Schedule your showing

Save
Ask
Tour
Hide
Share
Listing Snapshot
Price 
$290,000
Days On Site 
0 Days
Bedrooms 
3
Inside Area (SqFt) 
1,398 sqft
Total Baths 
2
Full Baths 
2
Partial Baths 
N/A
Lot Size 
0.18 Acres
Year Built 
1993
MLS Number 
21470657
Status 
Coming Soon
Property Tax 
N/A
HOA/Condo/Coop Fees 
N/A
Sq Ft Source 
N/A
Friends & Family
Recent Activity
7 hours agoListing updated with changes from the MLS
11 hours agoListing first seen on site
General Features
Acres 
0.18
Foundation 
Slab
Garage 
Yes
Garage Spaces 
2
Parking 
Garage Faces FrontDriveway
Property Sub Type 
Single Family Residence
Style 
1-Story
Utilities 
Underground UtilitiesSewer Connected
Water Source 
Public
Interior Features
Appliances 
DishwasherElectric CooktopMicrowaveElectric Water HeaterDryerStainless Steel Appliance(s)
Cooling 
Ceiling Fan(s)
Fireplace 
Yes
Fireplace Features 
Living RoomStoneElectric
Fireplaces 
1
Flooring 
CarpetHardwoodTile
Heating 
Electric
Interior 
Breakfast BarCathedral Ceiling(s)PantryRecessed LightingMaster DownstairsEat-in Kitchen
Laundry Features 
Main LevelElectric Dryer HookupWasher HookupLaundry Closet
Bathroom 2 
Level - First
Bedroom 2 
Level - First
Bedroom 3 
Level - First
Family Room 
Level - First
Kitchen 
Level - First
Master Bathroom 
Level - First
Master Bedroom 
Level - First
Save
Ask
Tour
Hide
Share
Exterior Features
Construction Details 
Vinyl Siding
Lot Features 
Interior Lot
Patio And Porch 
CoveredPatio
Community Features
MLS Area 
Helena, Pelham
Financing Terms Available 
CashConventionalFHAVA Loan
Roads 
Paved
Schools
School District
Unknown
Elementary School
HELENA
Middle School
HELENA
High School
HELENA
Listing courtesy of Keller Williams Metro South

IDX information is provided exclusively for consumers’ personal, non-commercial use, and may not be used for any purpose other than to identify prospective properties consumers may be interested in purchasing. The content of this site is not guaranteed accurate by the MLS. Listing source GALMLS.

Copyright 2026 Greater Alabama MLS, Inc.

Neighborhood & Commute
Source: Walkscore
Disclosure: Community information and market data powered by Constellation Data Labs. Information is deemed reliable but not guaranteed.
Save
Ask
Tour
Hide
Share