Save
Ask
Tour
Hide
Share
$449,000
New Listing

4520 EVERLEE PARKWAY
HOOVER, AL 35244

For Sale|Townhouse|Active
3
Beds
3
Total Baths
2
Full Baths
1
Partial Bath
2,198
SqFt
$204
/SqFt
2026
Built
Subdivision:
EVERLEE
County:
Jefferson
Listing courtesy of SB Dev Corp
Call Now: 205-447-2456
Is this the listing for you? We can help make it yours.
205-447-2456
Upcoming Open Houses
Sat, Nov 21, 10:00 AM - 4:00 PM
Sun, Nov 22, 1:00 PM - 4:00 PM
Thu, Nov 26, 10:00 AM - 4:00 PM
Fri, Nov 27, 10:00 AM - 4:00 PM
Sat, Nov 28, 10:00 AM - 4:00 PM
Sun, Nov 29, 1:00 PM - 4:00 PM
Thu, Dec 3, 10:00 AM - 4:00 PM
Fri, Dec 4, 10:00 AM - 4:00 PM
Sat, Dec 5, 10:00 AM - 4:00 PM
Sun, Dec 6, 1:00 PM - 4:00 PM
Thu, Dec 10, 10:00 AM - 4:00 PM
Fri, Dec 11, 10:00 AM - 4:00 PM
Sat, Dec 12, 10:00 AM - 4:00 PM
Sun, Dec 13, 1:00 PM - 4:00 PM
Thu, Dec 17, 10:00 AM - 4:00 PM
Fri, Dec 18, 10:00 AM - 4:00 PM
Sat, Dec 19, 10:00 AM - 4:00 PM
4520 EVERLEE PARKWAY4520 EVERLEE PARKWAY4520 EVERLEE PARKWAY4520 EVERLEE PARKWAY
Save
Ask
Tour
Hide
Share

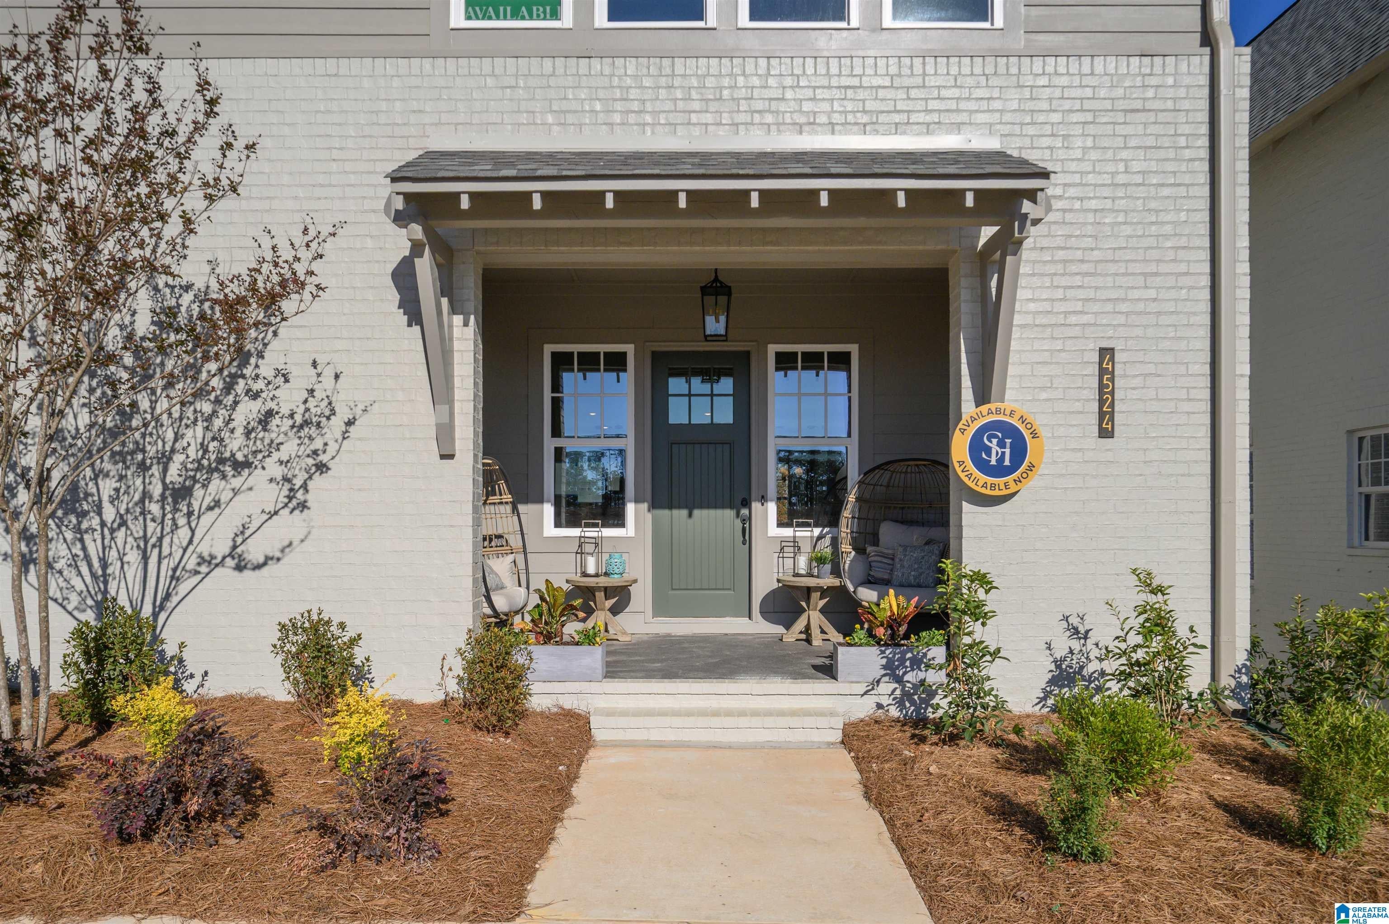
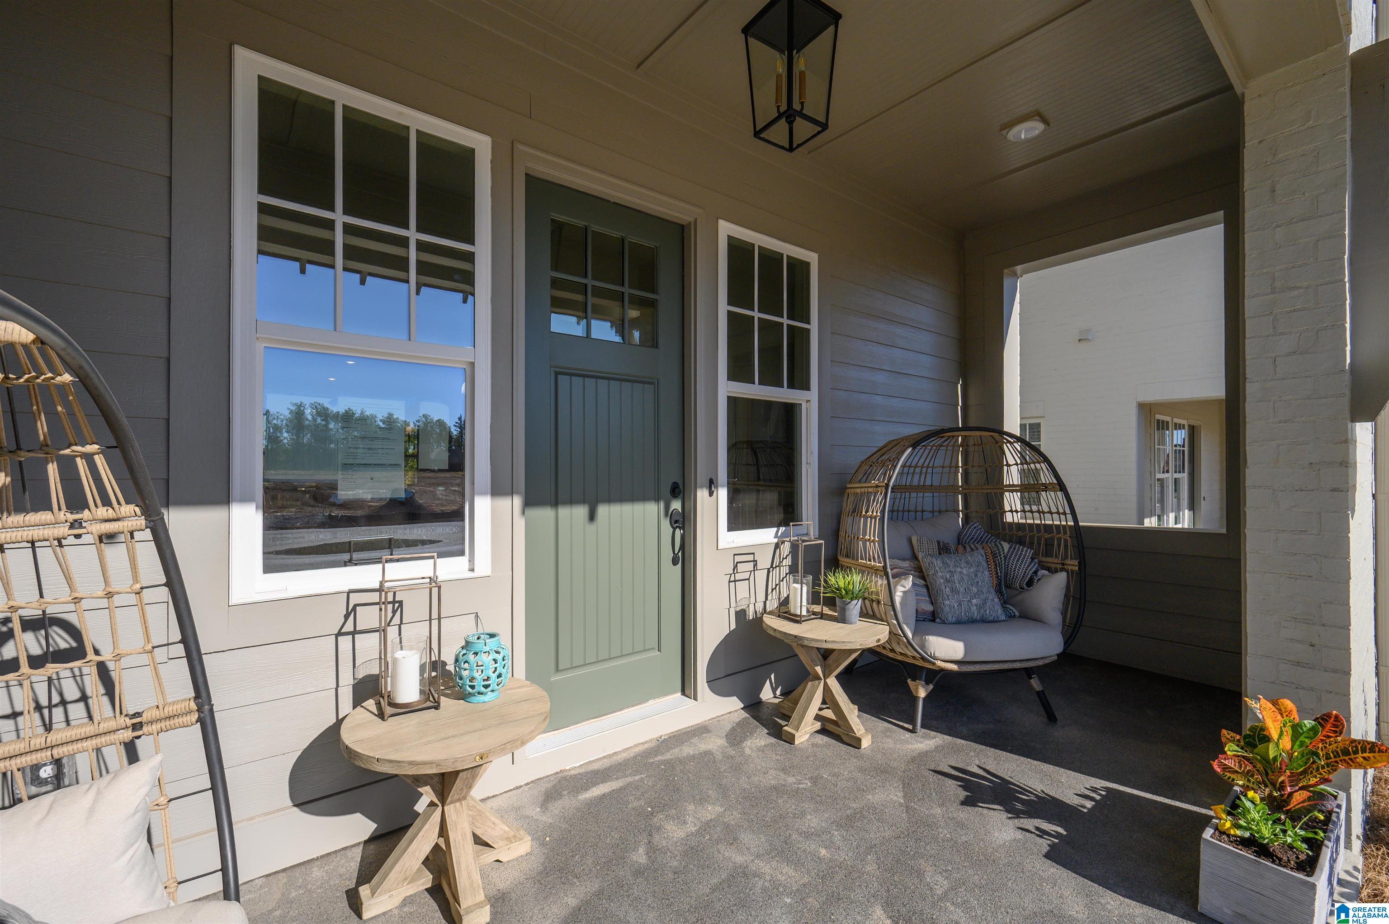
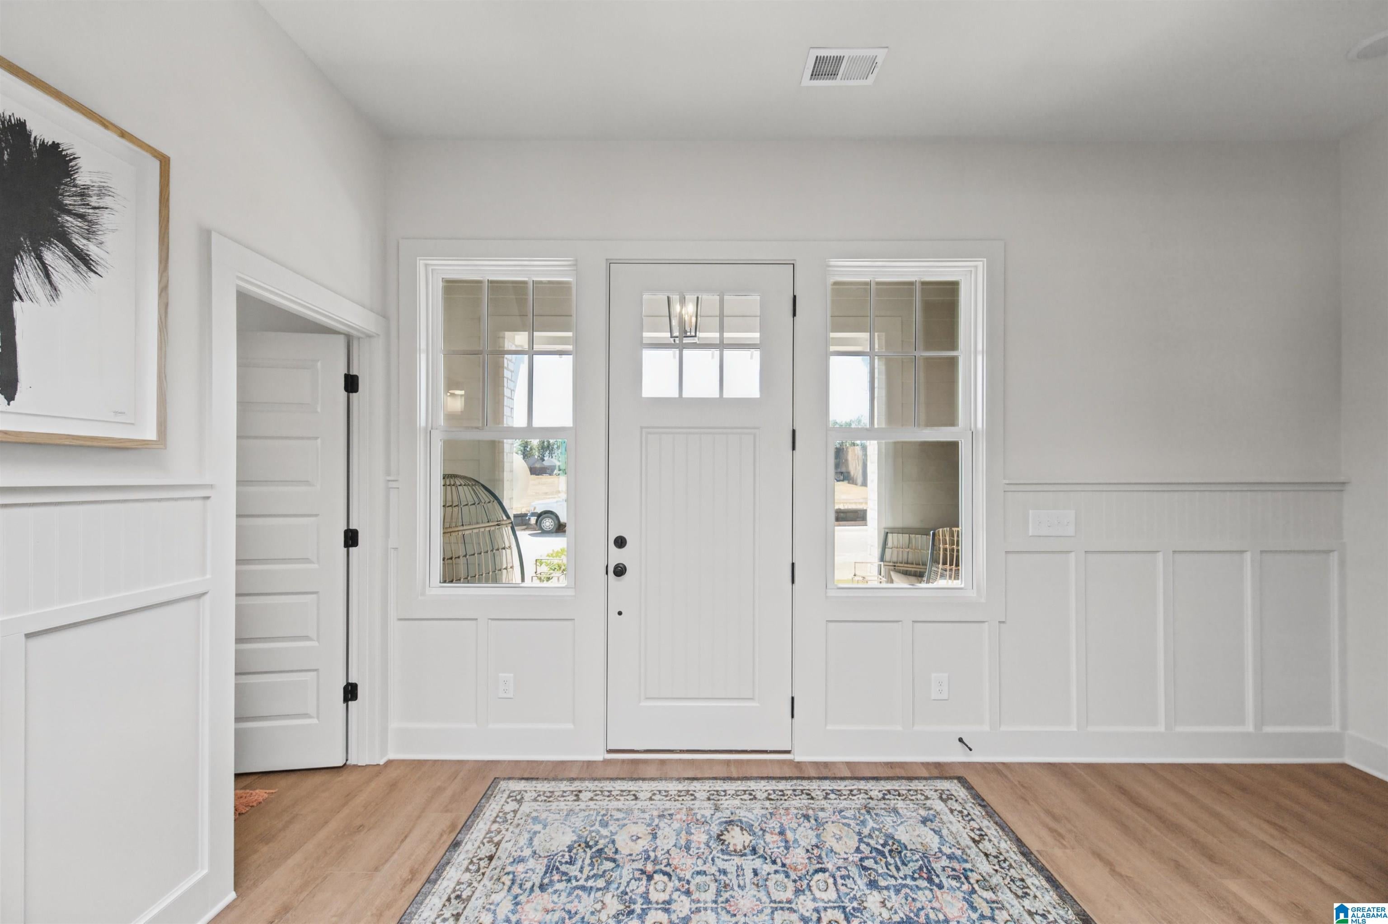
Welcome home to this beautifully designed 3-bedroom, 2.5-bath home in Everlee. Featuring 10-foot ceilings on the main level, stylish kitchen finishes, a spacious primary suite, and generously sized secondary bedrooms, this home offers comfort and functionality throughout. The basement level includes a two-car garage and additional finished space ideal for a home office, storage, or flex space. Enjoy all that Everlee has to offer, including an amazing amenity building and thoughtfully curated design selections. Be sure to ask us about our amenity center, The Square. It’s designed to feel like an extension of your home, with a fully equipped fitness center, comfortable work-from-home spaces, and inviting lounge areas to relax or connect with neighbors. Step outside and you’ll also find a resort-style pool and a golf simulator. The Square even includes a 55+ exclusive wing, offering dedicated spaces just for our 55+ residents. Visit our model home to learn more.

Save
Ask
Tour
Hide
Share
Listing Snapshot
Price 
$449,000
Days On Site 
0 Days
Bedrooms 
3
Inside Area (SqFt) 
2,198 sqft
Total Baths 
3
Full Baths 
2
Partial Baths 
1
Lot Size 
N/A
Year Built 
2026
MLS Number 
21470659
Status 
Active
Property Tax 
N/A
HOA/Condo/Coop Fees 
$226 monthly
Sq Ft Source 
Plans
Friends & Family
Recent Activity
7 hours agoListing updated with changes from the MLS
11 hours agoListing first seen on site
General Features
Garage 
Yes
Garage Spaces 
2
Parking 
Off StreetUnassignedGarage Faces Rear
Property Condition 
New Construction
Property Sub Type 
Townhouse
SqFt Below 
241
Style 
2+ Story
Utilities 
Underground UtilitiesSewer Connected
Water Source 
Public
Interior Features
Appliances 
DishwasherElectric CooktopElectric OvenMicrowaveElectric Water HeaterDisposalDryerOvenSelf Cleaning OvenStainless Steel Appliance(s)
Basement 
FullBlockConcrete
Flooring 
CarpetLaminateTile
Heating 
CentralElectricHeat Pump
Interior 
Kitchen IslandPantryCrown MoldingHigh CeilingsRecessed LightingStone CountersEat-in Kitchen
Laundry Features 
Laundry RoomUpper LevelElectric Dryer HookupWasher HookupLaundry Closet
Bathroom 2 
Level - Second
Bathroom 3 
Level - First
Bedroom 2 
Level - Second
Bedroom 3 
Level - Second
Dining Room 
Level - First
Kitchen 
Level - First
Laundry 
Level - Second
Living Room 
Level - First
Master Bathroom 
Level - Second
Master Bedroom 
Level - Second
Office/Study 
Level - Basement
Save
Ask
Tour
Hide
Share
Exterior Features
Construction Details 
Brick
Exterior 
Barbecue
Lot Features 
On Golf Course
Patio And Porch 
Porch
Pool Features 
Outdoor PoolIn GroundFencedCommunity
Community Features
Association Fee 
$226.0
Association Fee Frequency 
Monthly
Community Features 
PoolClubhouseGolfParkPlaygroundSidewalksStreet Lights
MLS Area 
Bluff Park, Hoover, Riverchase
Financing Terms Available 
CashConventionalFHAVA Loan
Roads 
Paved
Schools
School District
Unknown
Elementary School
SOUTH SHADES CREST
Middle School
BUMPUS, ROBERT F
High School
HOOVER
Listing courtesy of SB Dev Corp

IDX information is provided exclusively for consumers’ personal, non-commercial use, and may not be used for any purpose other than to identify prospective properties consumers may be interested in purchasing. The content of this site is not guaranteed accurate by the MLS. Listing source GALMLS.

Copyright 2026 Greater Alabama MLS, Inc.

Neighborhood & Commute
Source: Walkscore
Disclosure: Community information and market data powered by Constellation Data Labs. Information is deemed reliable but not guaranteed.
Save
Ask
Tour
Hide
Share