Save
Ask
Tour
Hide
Share
$589,000
New Listing

145 PRESERVE WAY
SPRINGVILLE, AL 35146

For Sale|Single Family Residence|Active
5
Beds
4
Total Baths
3
Full Baths
1
Partial Bath
3,220
SqFt
$183
/SqFt
2020
Built
Subdivision:
LAKEWOOD PRESERVE
County:
St Clair
Listing courtesy of Keller Williams
Call Now: 205-447-2456
Is this the listing for you? We can help make it yours.
205-447-2456
145 PRESERVE WAY145 PRESERVE WAY145 PRESERVE WAY145 PRESERVE WAY
Save
Ask
Tour
Hide
Share

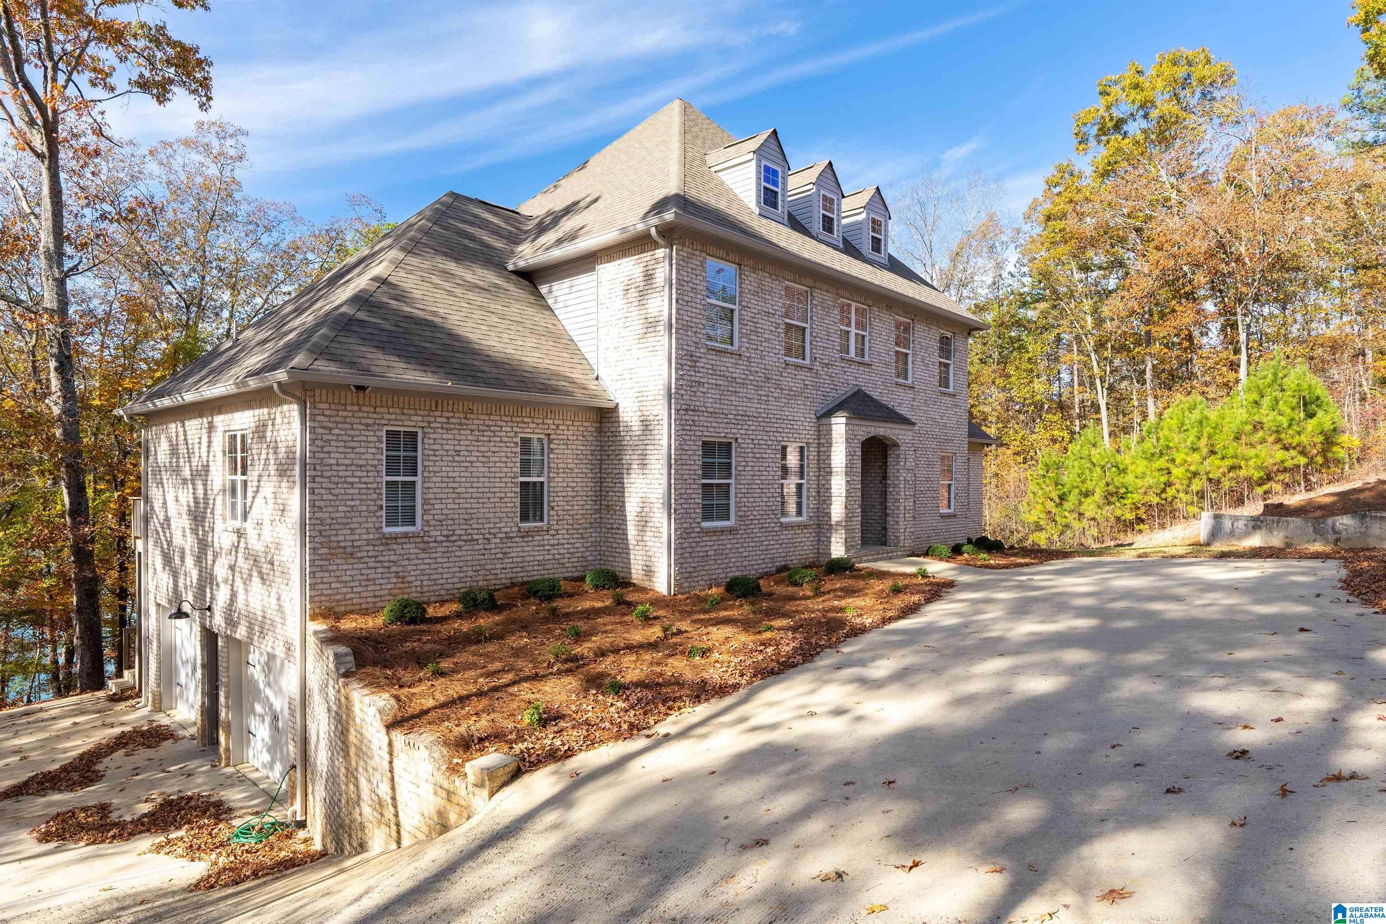
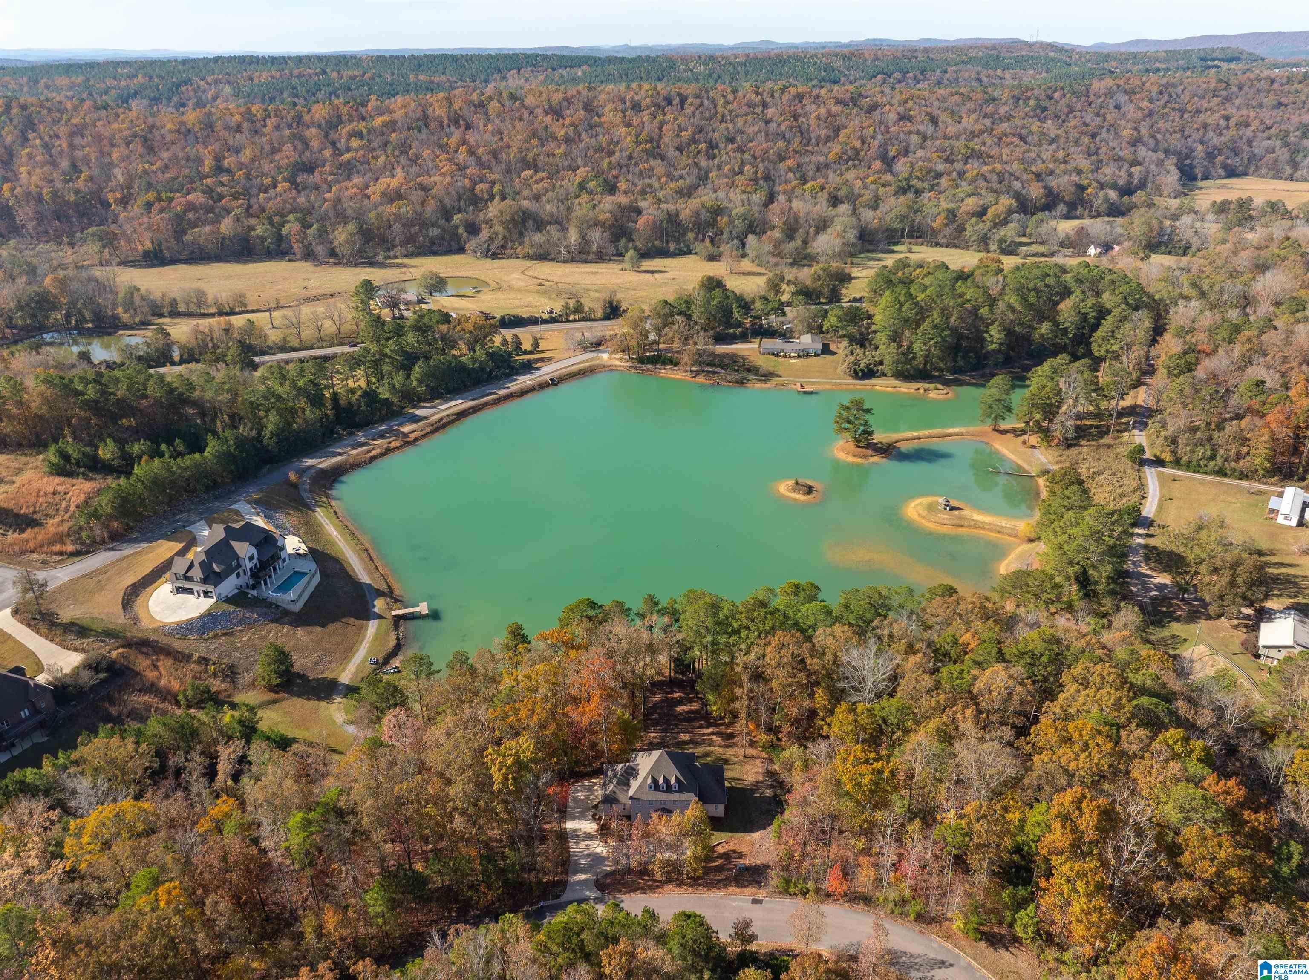
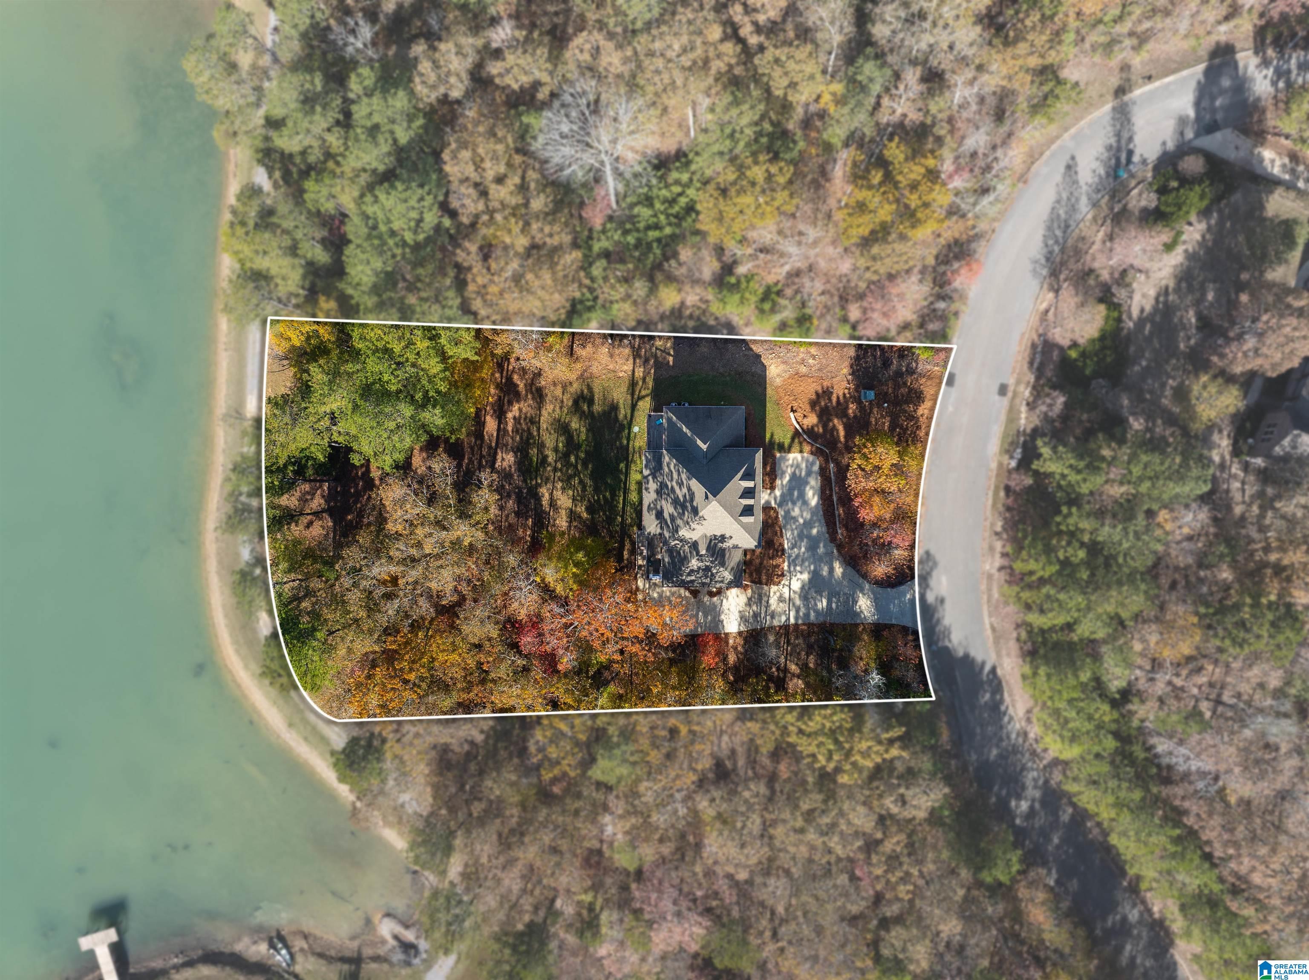
Enjoy views of Lakewood Preserve’s 12-acre lake from the spacious screened deck of this Georgian-inspired Springville home. The open living area flows into a kitchen with an oversized island, concrete countertops, stainless appliances, and pantry. A beautiful chandelier anchors the separate formal dining room. The main-level primary suite opens to a private deck and features a walk-in closet, separate vanities and a tiled shower. You’ll also appreciate the office (potential nursery), half bath, and laundry room on the main level. Upstairs boasts 4 bedrooms, 2 full baths (including one en suite), and walk-in attic storage. The huge walkout basement features a 2-car garage, a mostly finished room with potential for a den or 6th bedroom, and plumbing stubbed for a future full bath. This all-electric home is zoned for Springville schools. Neighborhood amenities include: lakeside walking trail, fishing pier, gazebos, nature trails, pool, clubhouse, and landscaped waterfall entrance.

Save
Ask
Tour
Hide
Share
Listing Snapshot
Price 
$589,000
Days On Site 
0 Days
Bedrooms 
5
Inside Area (SqFt) 
3,220 sqft
Total Baths 
4
Full Baths 
3
Partial Baths 
1
Lot Size 
0.75 Acres
Year Built 
2020
MLS Number 
21470718
Status 
Active
Property Tax 
N/A
HOA/Condo/Coop Fees 
$60 monthly
Sq Ft Source 
N/A
Friends & Family
Recent Activity
7 hours agoListing updated with changes from the MLS
12 hours agoListing first seen on site
General Features
Acres 
0.75
Garage 
Yes
Garage Spaces 
2
Parking 
Off StreetBasementGarage Faces SideDriveway
Property Sub Type 
Single Family Residence
Style 
1.5-Story
Utilities 
Underground UtilitiesSewer Connected
Water Source 
Public
Interior Features
Appliances 
DishwasherElectric CooktopRefrigeratorMicrowaveElectric Water HeaterDryerOvenSelf Cleaning OvenStainless Steel Appliance(s)
Basement 
FullUnfinishedBlockDaylightConcrete
Cooling 
Central Air
Flooring 
CarpetLaminateTile
Heating 
CentralElectric
Interior 
Breakfast BarKitchen IslandWalk-In Closet(s)PantryHigh CeilingsRecessed LightingLaminate CountersMaster DownstairsEat-in Kitchen
Laundry Features 
Laundry RoomMain LevelElectric Dryer HookupWasher Hookup
Window Features 
Window Treatments
Bathroom 2 
Level - First
Bathroom 3 
Level - Second
Bathroom 4 
Level - Second
Bedroom 2 
Level - Second
Bedroom 3 
Level - Second
Bedroom 4 
Level - Second
Dining Room 
Level - First
Kitchen 
Level - First
Laundry 
Level - First
Living Room 
Level - First
Master Bathroom 
Level - First
Master Bedroom 
Level - Second
Office/Study 
Level - First
Save
Ask
Tour
Hide
Share
Exterior Features
Construction Details 
Brick
Exterior 
Lighting
Frontage 
Waterfront
Lot Features 
Few TreesWaterfront
Patio And Porch 
CoveredDeckPatioScreened
Pool Features 
Outdoor PoolIn GroundFencedCommunity
Road Frontage 
Private Road
View 
Lake
Waterfront 
Yes
Waterfront Features 
Lake
Waterview 
Lake
Windows/Doors 
Window Treatments
Community Features
Association Fee 
$720.0
Association Fee Frequency 
Annually
Community Features 
PoolClubhouse
MLS Area 
Argo, Springville, Steele
Financing Terms Available 
CashConventionalFHAVA LoanUSDA Loan
Roads 
Paved
Schools
School District
Unknown
Elementary School
SPRINGVILLE
Middle School
SPRINGVILLE
High School
SPRINGVILLE
Listing courtesy of Keller Williams

IDX information is provided exclusively for consumers’ personal, non-commercial use, and may not be used for any purpose other than to identify prospective properties consumers may be interested in purchasing. The content of this site is not guaranteed accurate by the MLS. Listing source GALMLS.

Copyright 2026 Greater Alabama MLS, Inc.

Neighborhood & Commute
Source: Walkscore
Disclosure: Community information and market data powered by Constellation Data Labs. Information is deemed reliable but not guaranteed.
Save
Ask
Tour
Hide
Share