
Save
Ask
Tour
Hide
$505,900
New Listing
3005 WOHALI RIDGELEEDS, AL 35094
Single Family Residence|Coming Soon
4
Beds
3
Total Baths
3
Full Baths
2,219
SqFt
$228
/SqFt
2026
Built
Subdivision:
GRAND RIVER WOHALI
County:
Jefferson
Listing courtesy of Ingram & Associates, LLC
Call Now: 205-447-2456
Is this the listing for you? We can help make it yours.
205-447-2456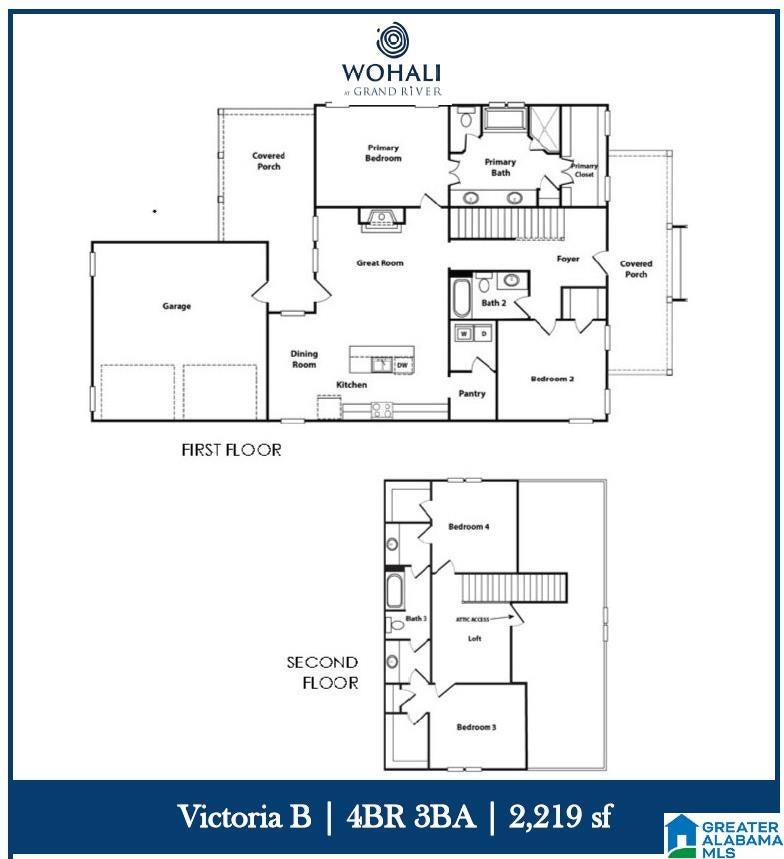
Save
Ask
Tour
Hide
We’re thrilled to introduce the next evolution of single-family living at Grand River with the launch of Wohali—an inspired collection of new home plans designed to expand both our architectural diversity and market reach. This thoughtfully crafted floor plan includes two bedrooms on the mail level with two more on the second level. This lot is of expansive on Wohali Ridge giving the buyer more space between neighbors. Enjoy the half brick fireplace with cedar mantle as the focal point in the Living/Dining. Your kitchen offers design choices like quartz countertops and gas stove with venthood. Residents can enjoy the new clubhouse and pool as well as the blazed nature trails and playground. You have over 3,600 acres to explore!
Save
Ask
Tour
Hide
Listing Snapshot
Price
$505,900
Days On Site
0 Days
Bedrooms
4
Inside Area (SqFt)
2,219 sqft
Total Baths
3
Full Baths
3
Partial Baths
N/A
Lot Size
0.27 Acres
Year Built
2026
MLS Number
21470720
Status
Coming Soon
Property Tax
N/A
HOA/Condo/Coop Fees
$41.67 monthly
Sq Ft Source
Plans
Friends & Family
Recent Activity
| 2 hours ago | Listing updated with changes from the MLS | |
| 11 hours ago | Listing first seen on site |
General Features
Acres
0.27
Attached Garage
Yes
Foundation
Slab
Garage
Yes
Garage Spaces
2
Green Energy Efficient
Lighting
Parking
AttachedGarage Faces SideDriveway
Property Sub Type
Single Family Residence
Security
Security System
Style
2+ Story
Utilities
Underground UtilitiesSewer Connected
Water Source
Public
Interior Features
Appliances
DishwasherGas CooktopMicrowaveGas Water HeaterDisposalDryerENERGY STAR Qualified AppliancesStainless Steel Appliance(s)
Cooling
Ceiling Fan(s)Central AirDual
Fireplace
Yes
Fireplace Features
Family RoomOutsideGas StarterGas LogGas
Fireplaces
1
Flooring
Laminate
Heating
Heat PumpNatural Gas
Interior
Kitchen IslandWalk-In Closet(s)PantryHigh CeilingsRecessed LightingMaster Downstairs
Laundry Features
Laundry RoomMain LevelElectric Dryer HookupWasher Hookup
Window Features
Double Pane WindowsENERGY STAR Qualified Windows
Bathroom 2
Level - First
Bathroom 3
Level - Second
Bedroom 2
Level - First
Bedroom 3
Level - Second
Bedroom 4
Level - Second
Kitchen
Level - First
Laundry
Level - First
Living Room
Level - First
Loft
Level - Second
Master Bathroom
Level - First
Master Bedroom
Level - First
Save
Ask
Tour
Hide
Exterior Features
Lot Features
Interior LotFew Trees
Patio And Porch
CoveredPatioPorch
Pool Features
Outdoor PoolIn GroundFencedCommunity
Waterfront Features
Pond
Windows/Doors
Double Pane WindowsENERGY STAR Qualified Windows
Community Features
Association Fee
$500.0
Association Fee Frequency
Annually
Community Features
PoolClubhouseParkPlaygroundSidewalksStreet Lights
MLS Area
Leeds, Moody
Financing Terms Available
CashConventionalFHAVA Loan
Roads
Paved
Schools
School District
Unknown
Elementary School
LEEDS
Middle School
LEEDS
High School
LEEDS
Listing courtesy of Ingram & Associates, LLC
IDX information is provided exclusively for consumers’ personal, non-commercial use, and may not be used for any purpose other than to identify prospective properties consumers may be interested in purchasing. The content of this site is not guaranteed accurate by the MLS. Listing source GALMLS.
Copyright 2026 Greater Alabama MLS, Inc.
IDX information is provided exclusively for consumers’ personal, non-commercial use, and may not be used for any purpose other than to identify prospective properties consumers may be interested in purchasing. The content of this site is not guaranteed accurate by the MLS. Listing source GALMLS.
Copyright 2026 Greater Alabama MLS, Inc.
Neighborhood & Commute
Source: Walkscore
Disclosure: Community information and market data powered by Constellation Data Labs. Information is deemed reliable but not guaranteed.
Save
Ask
Tour
Hide