
Save
Ask
Tour
Hide
$821,039
New Listing
3486 BLACKRIDGE CIRCLEHOOVER, AL 35244
Single Family Residence|Pending
4
Beds
4
Total Baths
3
Full Baths
1
Partial Bath
3,152
SqFt
$260
/SqFt
2026
Built
Subdivision:
FOOTHILLS AT BLACKRIDGE
County:
Shelby
Listing courtesy of Harris Doyle Homes
Call Now: 205-447-2456
Is this the listing for you? We can help make it yours.
205-447-2456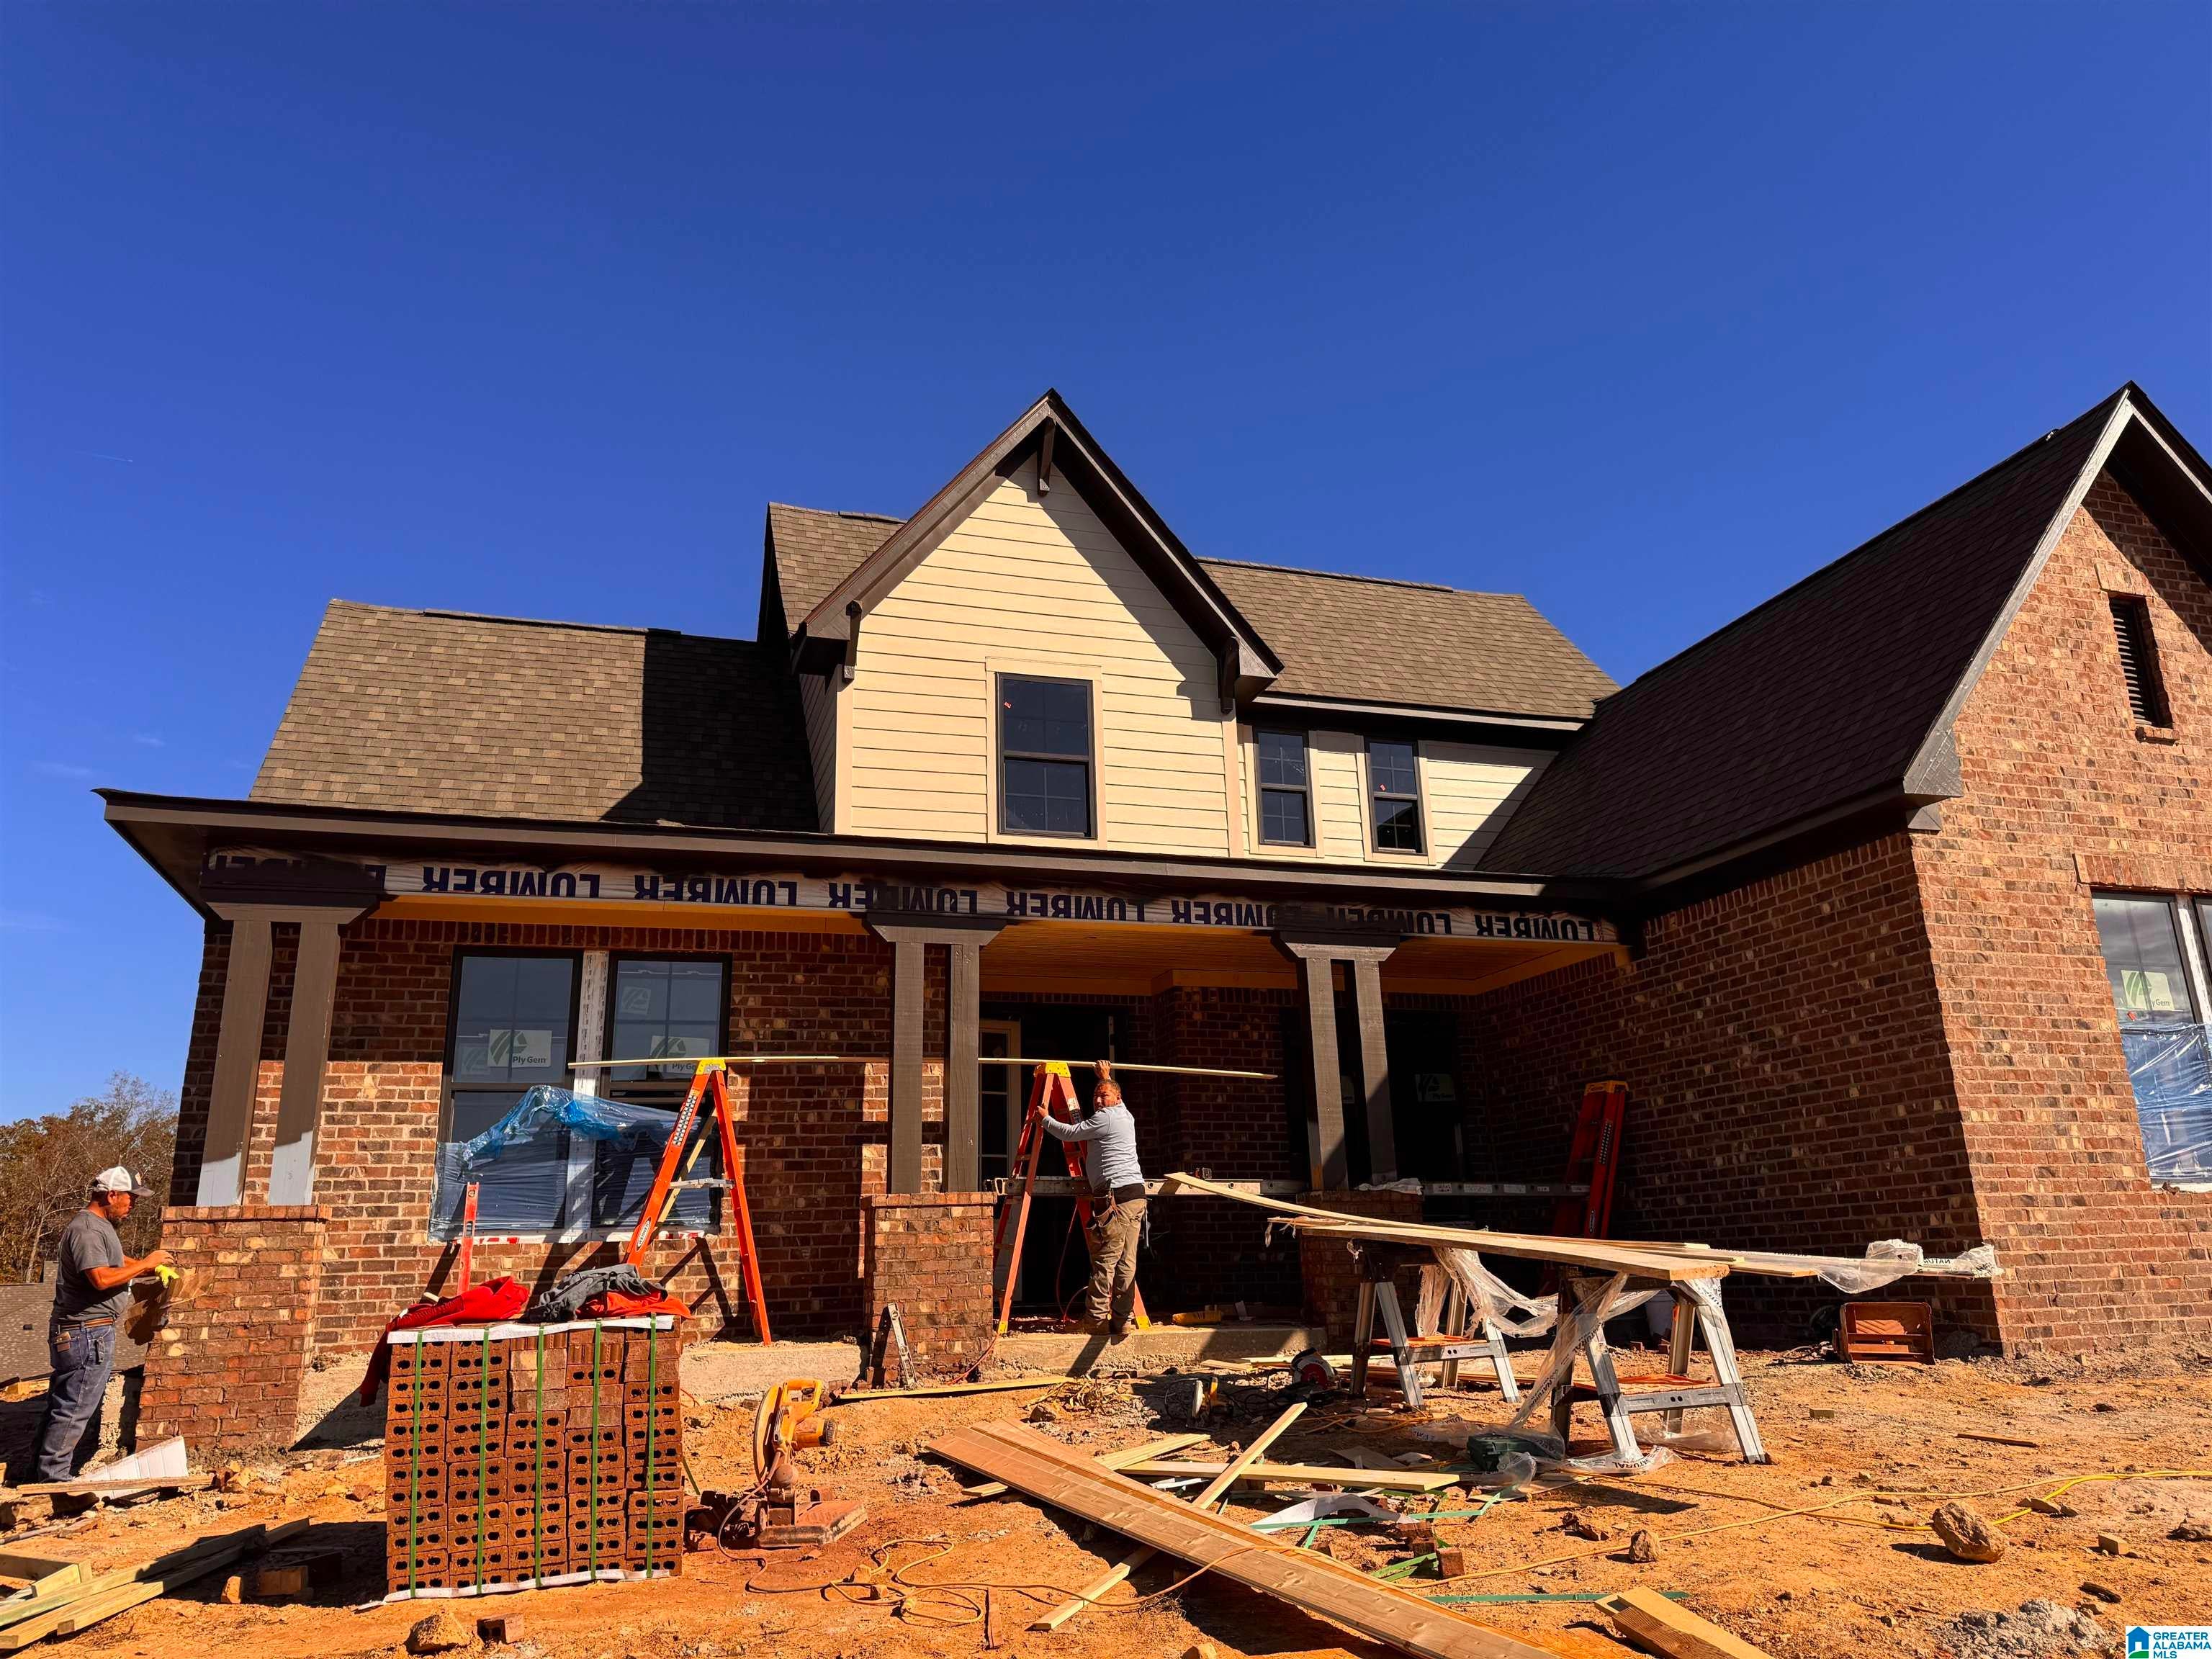
Save
Ask
Tour
Hide
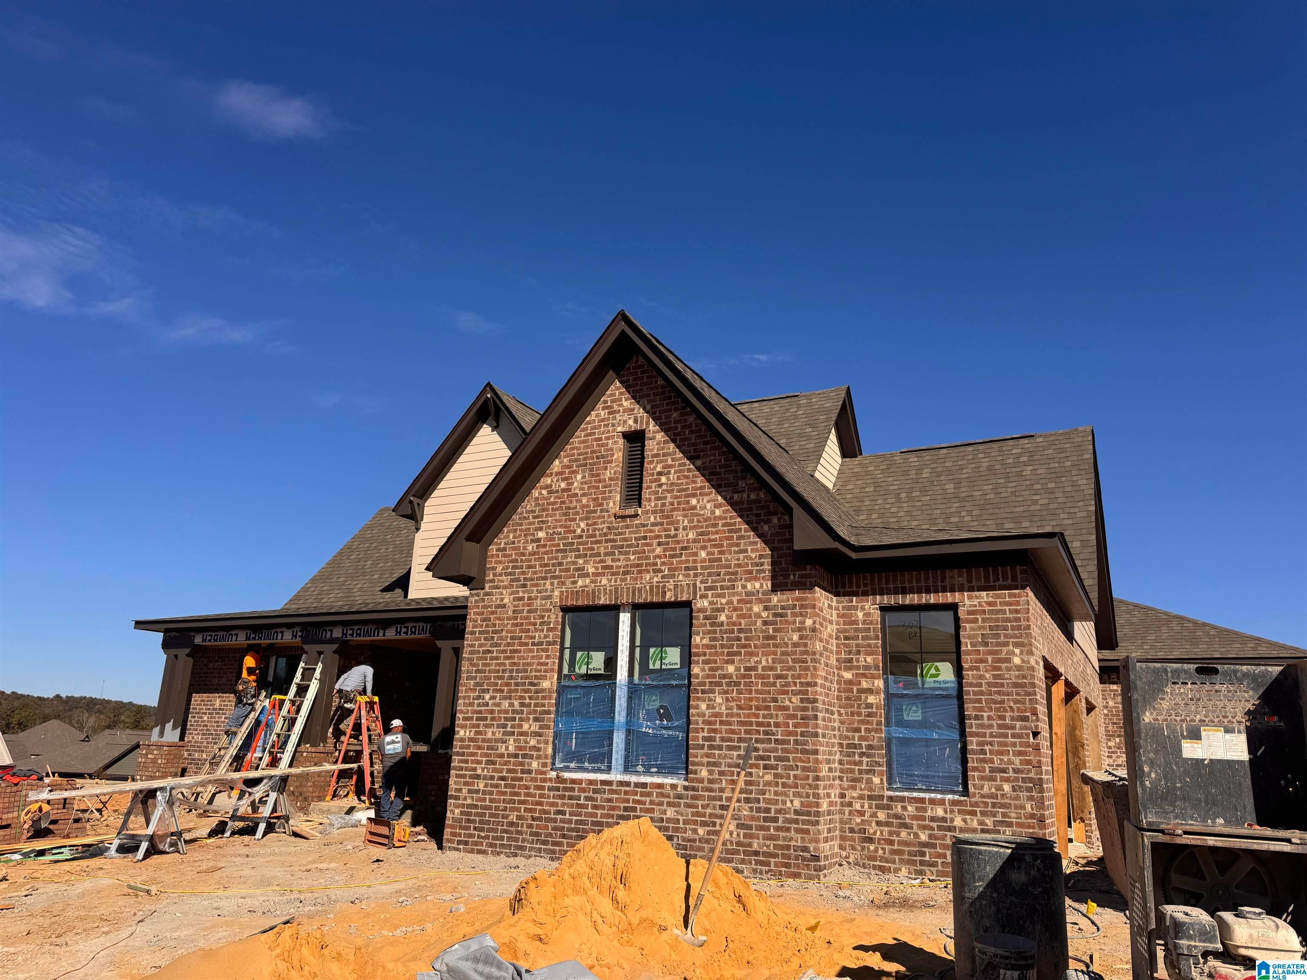
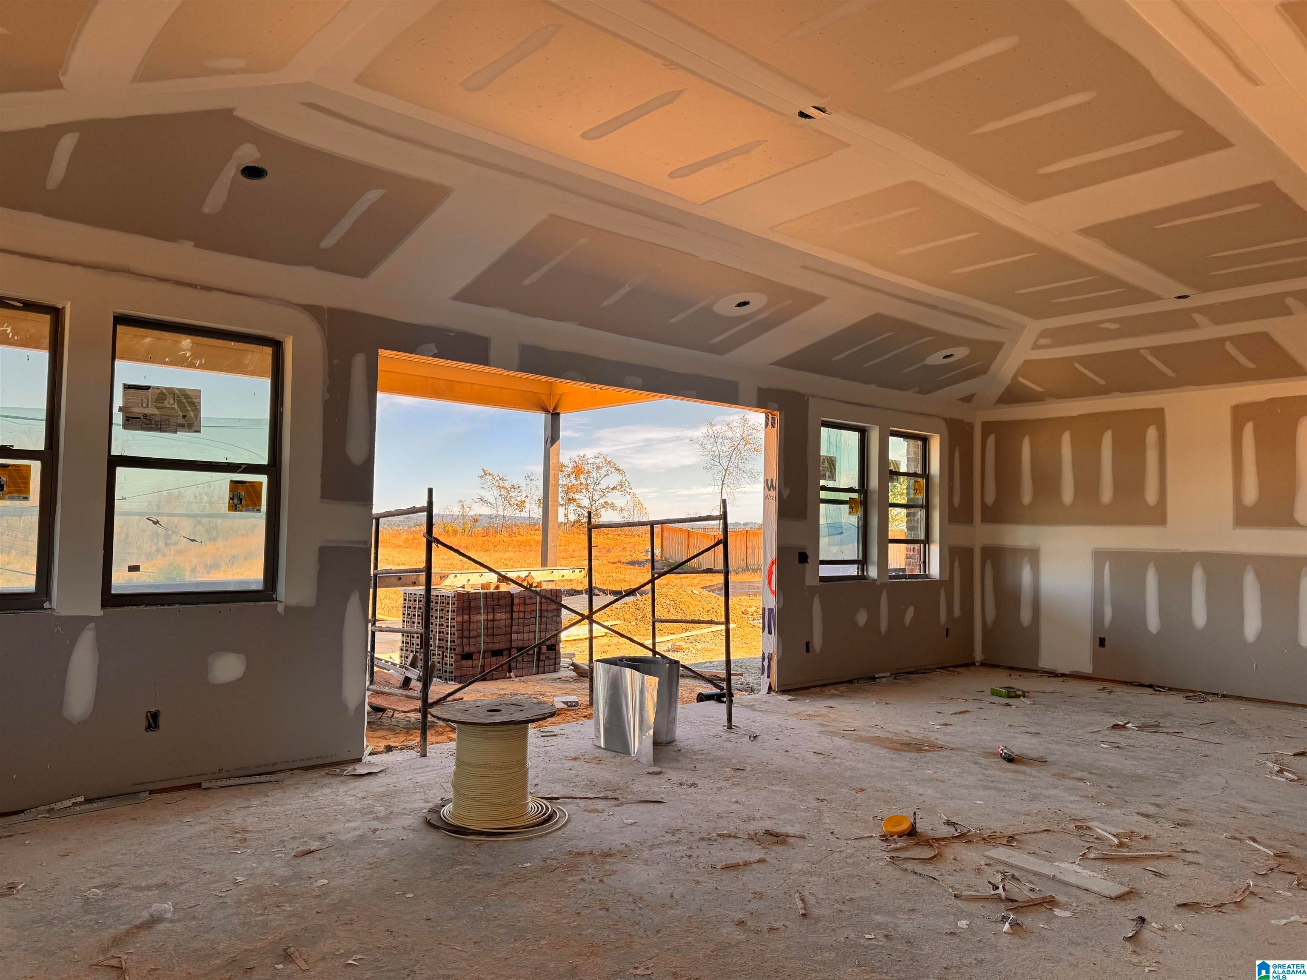
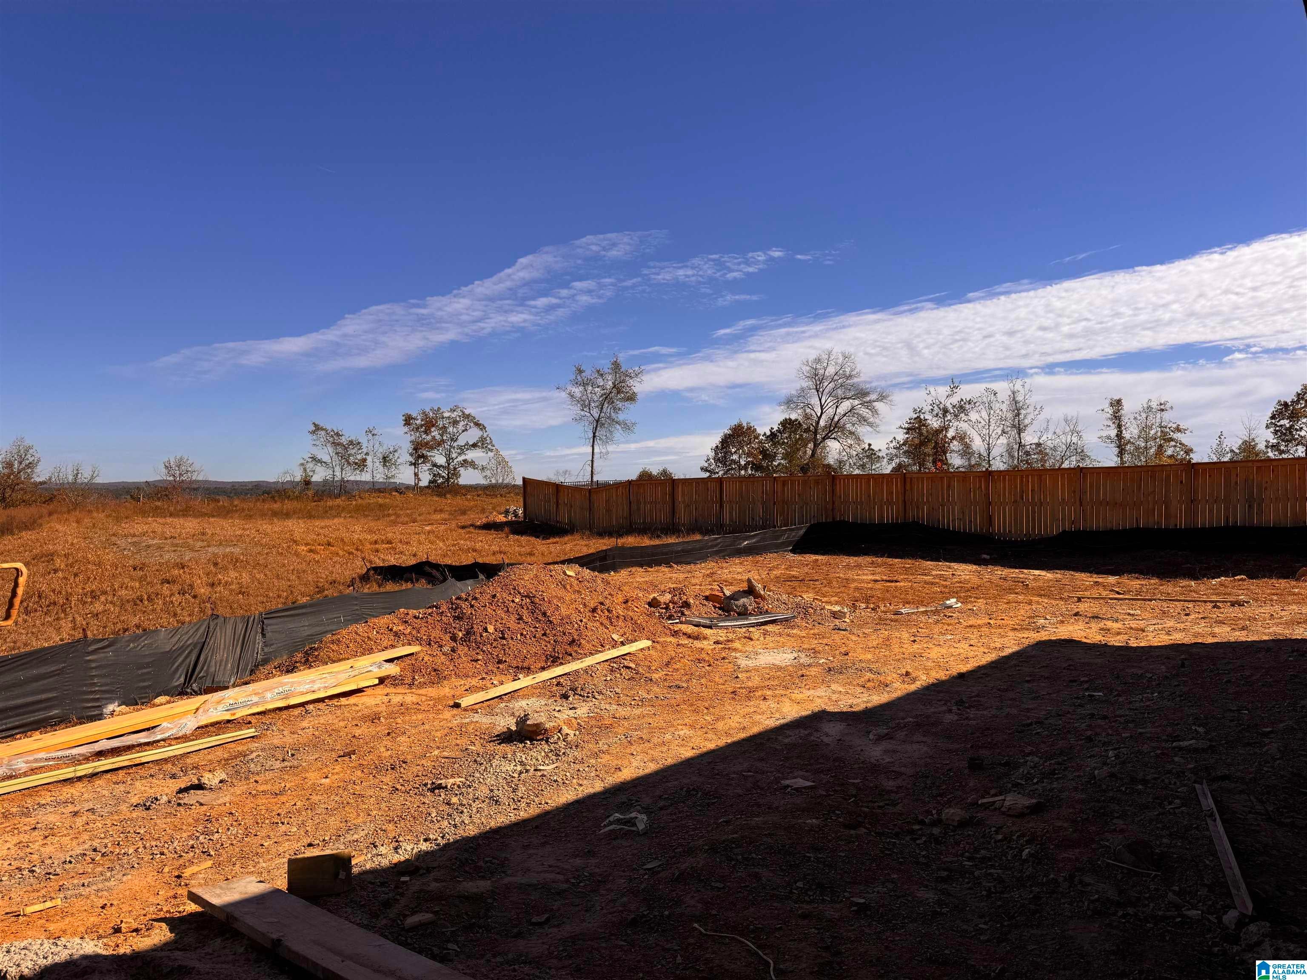
Pre-sale: the Logan in The Foothills at Blackridge. This single-level plan offers 4 bedrooms and 3.5 baths on the main level, a 3-car side-load garage, a gourmet kitchen, a butler's pantry with beverage cooler, an enclosed study, and a great room with fireplace. The primary bath features a separate tub and shower. Outdoors, enjoy a covered patio extension with a brick gas-log fireplace through a 12' sliding glass door. Discover elevated living at The Foothills at Blackridge: two resort-style pools with cabanas, pickleball courts, indoor and outdoor fitness wings, amphitheater and stage, walking trails, putting green, firepit, bocce ball, a kid's playground and more. *Photos are of another Logan; finishes will vary.*
Save
Ask
Tour
Hide
Listing Snapshot
Price
$821,039
Days On Site
0 Days
Bedrooms
4
Inside Area (SqFt)
3,152 sqft
Total Baths
4
Full Baths
3
Partial Baths
1
Lot Size
N/A
Year Built
2026
MLS Number
21470727
Status
Pending
Property Tax
N/A
HOA/Condo/Coop Fees
$112.5 monthly
Sq Ft Source
Plans
Friends & Family
Recent Activity
| 4 hours ago | Listing updated with changes from the MLS | |
| 9 hours ago | Listing first seen on site |
General Features
Foundation
Slab
Garage
Yes
Garage Spaces
3
Green Energy Efficient
Lighting
Parking
Garage Faces Side
Property Sub Type
Single Family Residence
Style
1-Story
Utilities
Underground UtilitiesSewer Connected
Water Source
Public
Interior Features
Appliances
DishwasherElectric OvenGas CooktopMicrowaveGas Water HeaterDisposalDryer
Cooling
Ceiling Fan(s)Central Air
Fireplace
Yes
Fireplace Features
Living RoomVentlessGas
Fireplaces
2
Flooring
CarpetHardwoodTile
Heating
CentralNatural Gas
Interior
Cathedral Ceiling(s)Kitchen IslandWalk-In Closet(s)PantryCrown MoldingHigh CeilingsRecessed LightingStone CountersMaster DownstairsSmart ThermostatEat-in Kitchen
Laundry Features
Laundry RoomMain LevelElectric Dryer HookupWasher Hookup
Window Features
Double Pane Windows
Bathroom 1
Level - First
Bathroom 3
Level - First
Bathroom 4
Level - First
Bathroom 5
Level - First
Bedroom 2
Level - First
Bedroom 3
Level - First
Bedroom 4
Level - First
Dining Room
Level - First
Great Room
Level - First
Kitchen
Level - First
Laundry
Level - First
Loft
Level - Second
Master Bathroom
Level - First
Master Bedroom
Level - First
Save
Ask
Tour
Hide
Exterior Features
Construction Details
Brick
Patio And Porch
CoveredPatio
Pool Features
Outdoor PoolIn GroundFencedCommunity
Windows/Doors
Double Pane Windows
Community Features
Association Fee
$1350.0
Association Fee Frequency
Annually
Community Features
Pool
MLS Area
Bluff Park, Hoover, Riverchase
Financing Terms Available
CashConventionalVA Loan
Schools
School District
Unknown
Elementary School
SOUTH SHADES CREST
Middle School
BUMPUS, ROBERT F
High School
HOOVER
Listing courtesy of Harris Doyle Homes
IDX information is provided exclusively for consumers’ personal, non-commercial use, and may not be used for any purpose other than to identify prospective properties consumers may be interested in purchasing. The content of this site is not guaranteed accurate by the MLS. Listing source GALMLS.
Copyright 2026 Greater Alabama MLS, Inc.
IDX information is provided exclusively for consumers’ personal, non-commercial use, and may not be used for any purpose other than to identify prospective properties consumers may be interested in purchasing. The content of this site is not guaranteed accurate by the MLS. Listing source GALMLS.
Copyright 2026 Greater Alabama MLS, Inc.
Neighborhood & Commute
Source: Walkscore
Disclosure: Community information and market data powered by Constellation Data Labs. Information is deemed reliable but not guaranteed.
Save
Ask
Tour
Hide